Skip To Content

25526 Baycrest Ct

Harbor City, CA 90710
  • $599,000
  • STATUS: Active
  • ON SITE: 12 Days
  • MLS #: 26994393
UPDATED: 125 min ago
$599,000
  • 4
    BEDS
  • N/A
    ACRES
  • 2
    BATHS
  • 1
    1/2 BATHS
  • 1,689
    SQFT
  • $355
    $/SQFT
Neighborhood:
Type:
Single-Family Home
County:
Area:

School Ratings & Info

Description

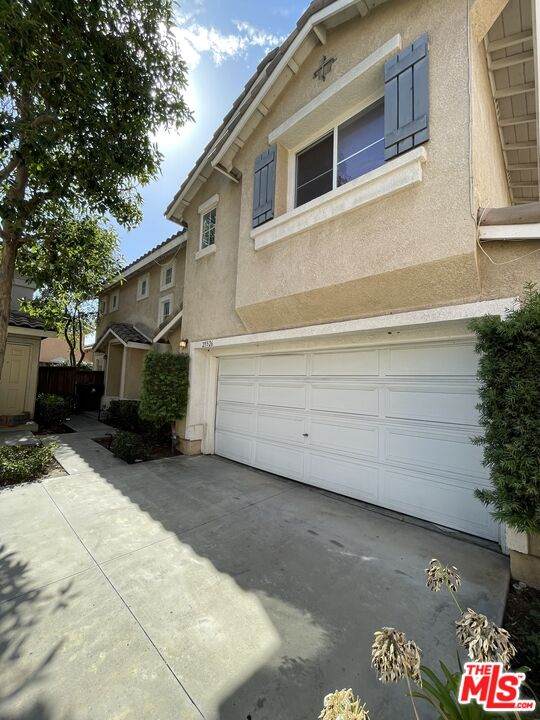
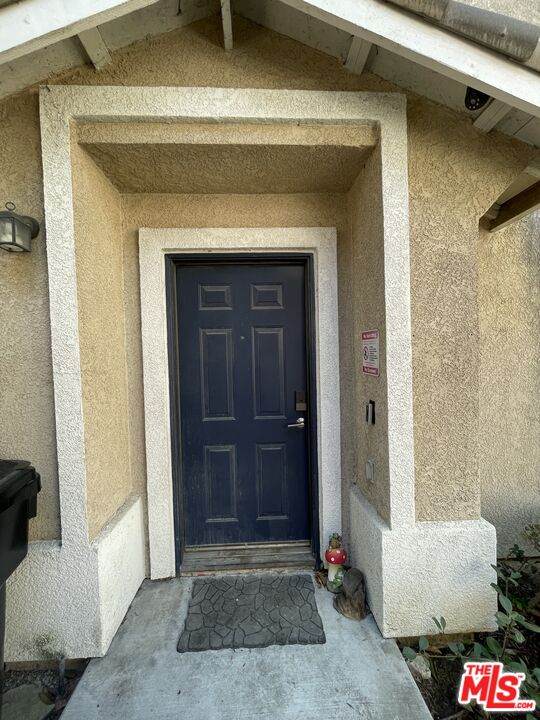
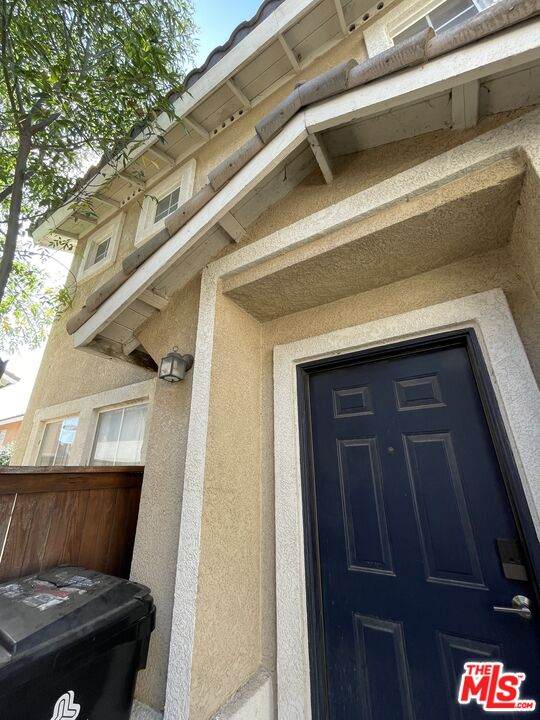
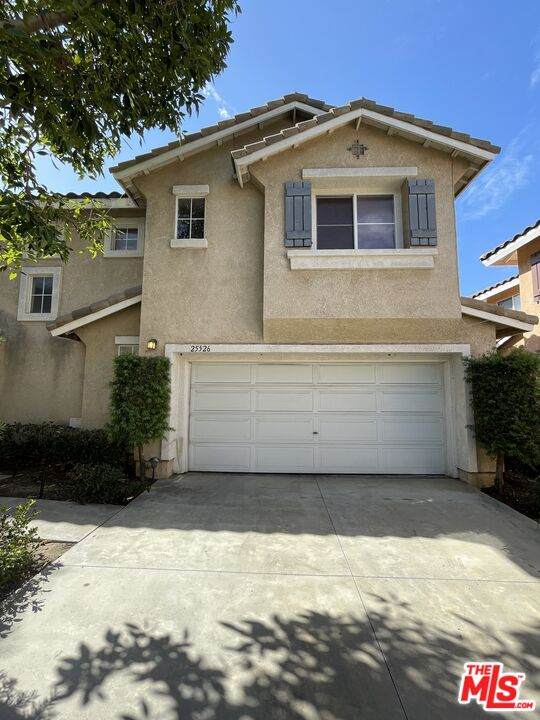
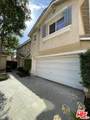
This 4-bedroom, 2.5-bathroom home is located in Harbor City's secure 24/7 security-guard-gated Harbor Village community. The property needs TLC. For those with a vision, this property is a canvas with boundless potential. Whether you're looking to create your dream home or explore investment opportunities, this home provides a flexible layout to make it your own. The property includes a backyard and an attached two-car garage. Enjoy the community's pool and spa, gym, along with the convenience of nearby shopping centers, parks, and easy freeway access in a prime location, making it a must-see!

Monthly Payment Calculator


Based on information from the Combined LA/Westside Multiple Listing Service as of 2026-10-11T23:42:27.36. All data, including all measurements and calculations of area, is obtained from various sources and has not been, and will not be, verified by broker or MLS. All information should be independently reviewed and verified for accuracy. Properties may or may not be listed by the office/agent presenting the information.
www.searchdesertrealestate.com/homes/181638268
Print Image

25526 Baycrest Ct Harbor City, CA 90710

  • Price: $599,000
  • Status: Active
  • On Site: 12 Days
  • Updated: 125 min ago
  • MLS #: 26994393
4
Beds
2
Baths
1
½ Baths
N/A
Acres
1,689
SQFT
$355
$/SQFT
Neighborhood:
Harbor City
County:
Los Angeles
Area:
Harbor City
Property Description
This 4-bedroom, 2.5-bathroom home is located in Harbor City's secure 24/7 security-guard-gated Harbor Village community. The property needs TLC. For those with a vision, this property is a canvas with boundless potential. Whether you're looking to create your dream home or explore investment opportunities, this home provides a flexible layout to make it your own. The property includes a backyard and an attached two-car garage. Enjoy the community's pool and spa, gym, along with the convenience of nearby shopping centers, parks, and easy freeway access in a prime location, making it a must-see!
Exterior Features

Building Type Detached Levels Two Lot Size Area 0 Other Structures None Parking Garage Garage - 2 CarGarage Is Detached Pool Description None Pool YN No Spa None Spa YN No Style Traditional Total Parking 2 View Description None View YN No

Interior Features

Common Walls Detached/No Common Walls Cooling None Den No Dining Room No Equipment Other Family Room No Fireplace Rooms Living Room Flooring Mixed Furnished Unfurnished Heating Central Laundry Inside One Quarter Baths 0 Rooms Other

Property Features

Complex Name Harbor Village Master Association Disclosures As IsCC and ROtherHomeowners Association Hoa Fee Frequency1 Monthly Hoa Fee1 215.00 Hoa Yn Yes Property Sub Type Single Family Residence Sale Type Standard Source Living Area Vendor Enhanced Source Lot Size Area Other

Listing provided courtesy of Gabriela Labra DRE# of California Trust Realty, Inc.: 310-421-4646.


Based on information from the Combined LA/Westside Multiple Listing Service as of 2026-10-11T23:42:27.36. All data, including all measurements and calculations of area, is obtained from various sources and has not been, and will not be, verified by broker or MLS. All information should be independently reviewed and verified for accuracy. Properties may or may not be listed by the office/agent presenting the information.
 
https://bt-photos.global.ssl.fastly.net/carets/orig_boomver_1_26994393-2.jpg https://bt-photos.global.ssl.fastly.net/carets/orig_boomver_1_26994393-2.jpg https://bt-photos.global.ssl.fastly.net/carets/orig_boomver_1_26994393-2.jpg
Logo
The John Jay Group - Bennion Deville Homes
74996 Highway 111
Indian Wells CA, 92210