






Skip To Content

2525 Ivanhoe Dr

Los Angeles, CA 90039
  • $1,799,000
  • STATUS: Active
  • ON SITE: 15 Days
  • MLS #: 26992567
UPDATED: 28 min ago
$1,799,000
  • 3
    BEDS
  • 0.24
    ACRES
  • 2
    BATHS
  • 0
    1/2 BATHS
  • 1,827
    SQFT
  • $985
    $/SQFT
Neighborhood:
Type:
Single-Family Home
Built:
1959
County:

School Ratings & Info

School District:

Description

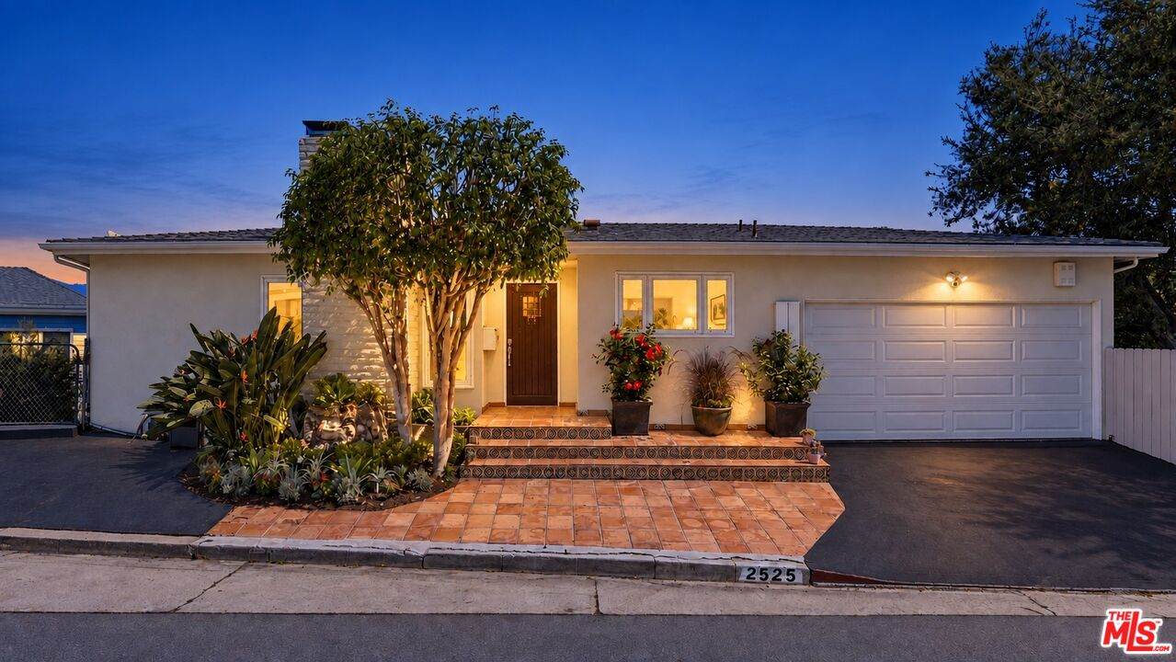
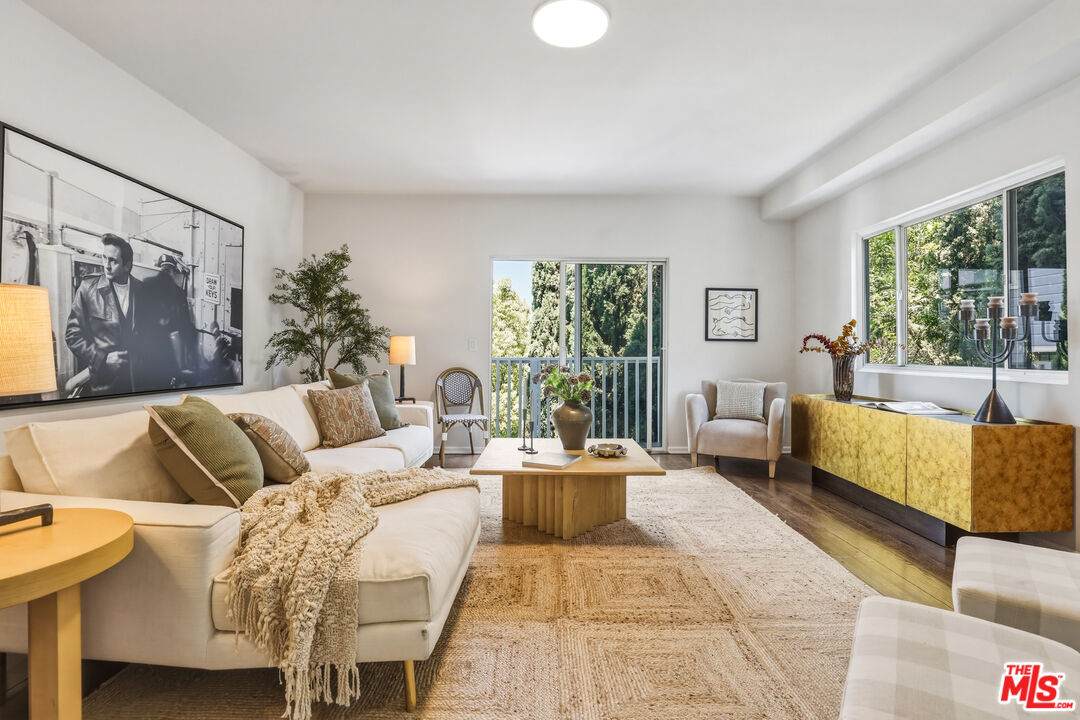
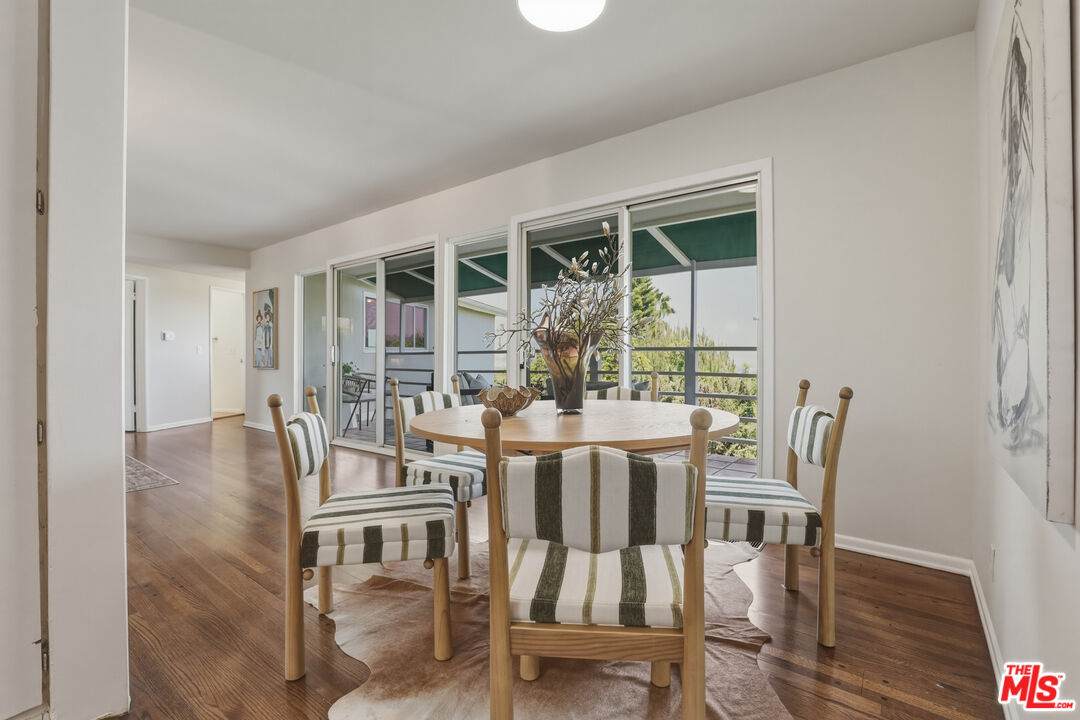
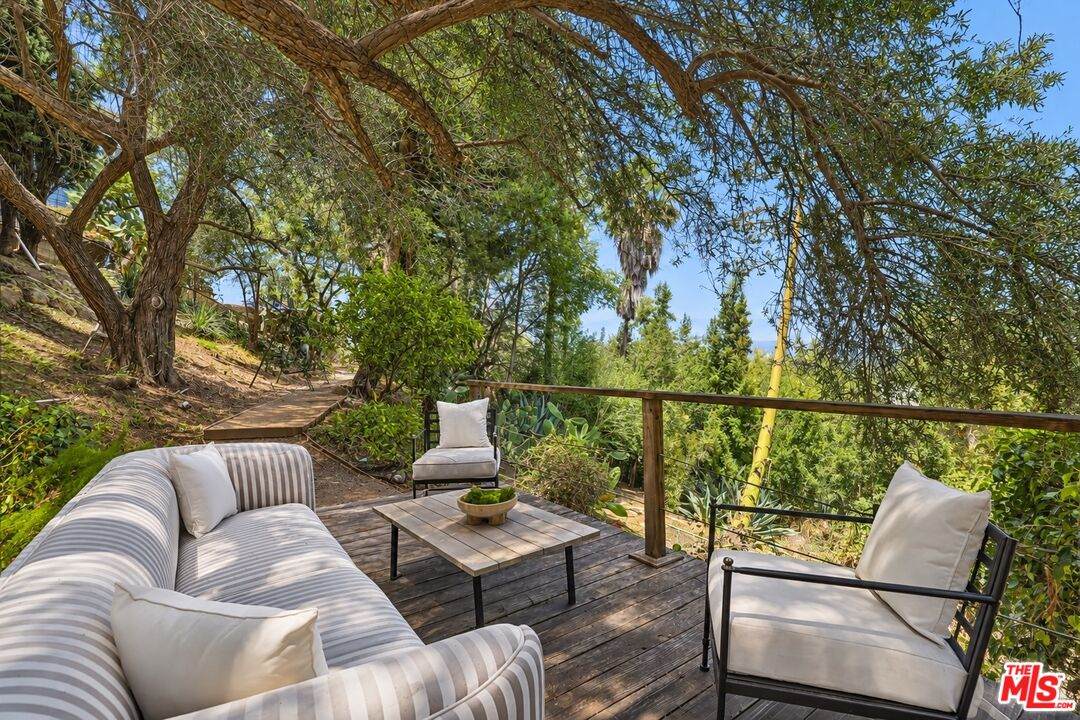
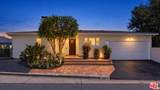
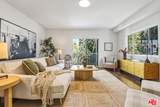
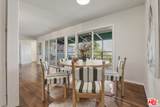
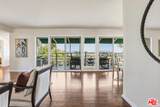
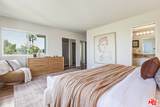
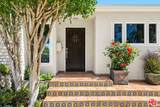
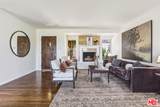
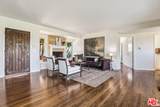
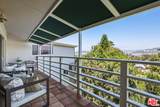
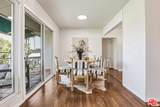
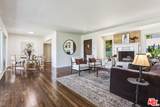
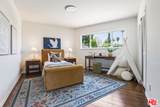
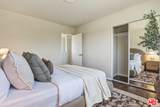
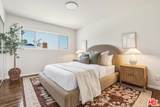
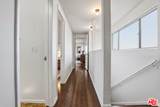
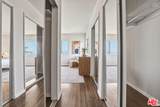
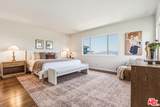
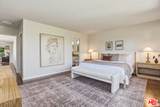
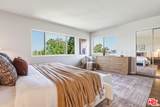
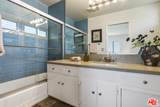
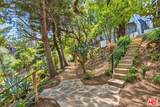
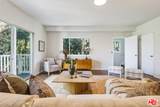
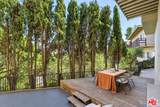
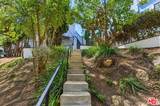
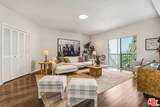
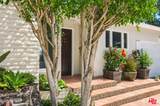
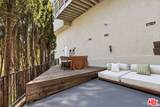
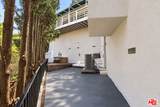
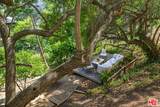
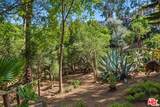
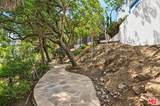
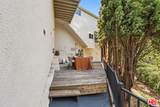
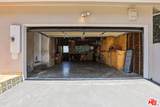
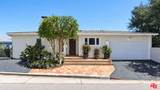
Set on an approximately 10,393-square-foot hillside lot in the heart of Silver Lake, 2525 Ivanhoe Drive offers a compelling combination of space, views and future potential. This warm and inviting 3-bedroom, 2-bath home features refinished hardwood floors and a versatile den well suited for a home office, media room, studio or creative retreat.The living spaces capture views of the surrounding hills and city, creating a sense of privacy and connection to the landscape. Outside, the terraced backyard provides multiple areas for entertaining, gardening and relaxing, along with opportunities to further personalize the property.Additional flexible space may offer potential for a future guest suite, bedroom and bath, or expanded living area, subject to buyer investigation and all applicable permits and approvals. An attached two-car garage and driveway provide convenient off-street parking. Located in a desirable Silver Lake neighborhood near local dining, recreation, culture and community destinations, this property is ready to enjoy today while offering exciting possibilities for the future.

Monthly Payment Calculator


Based on information from the Combined LA/Westside Multiple Listing Service as of 2026-10-13T08:42:29.547. All data, including all measurements and calculations of area, is obtained from various sources and has not been, and will not be, verified by broker or MLS. All information should be independently reviewed and verified for accuracy. Properties may or may not be listed by the office/agent presenting the information.
www.searchdesertrealestate.com/homes/181594418
Print Image

2525 Ivanhoe Dr Los Angeles, CA 90039

  • Price: $1,799,000
  • Status: Active
  • On Site: 15 Days
  • Updated: 28 min ago
  • MLS #: 26992567
3
Beds
2
Baths
0
½ Baths
0.24
Acres
1,827
SQFT
$985
$/SQFT
1959
Built
Neighborhood:
Silver Lake - Echo Park
County:
Los Angeles
Area:
Silver Lake - Echo Park
School District:
Los Angeles Unified
Property Description
Set on an approximately 10,393-square-foot hillside lot in the heart of Silver Lake, 2525 Ivanhoe Drive offers a compelling combination of space, views and future potential. This warm and inviting 3-bedroom, 2-bath home features refinished hardwood floors and a versatile den well suited for a home office, media room, studio or creative retreat.The living spaces capture views of the surrounding hills and city, creating a sense of privacy and connection to the landscape. Outside, the terraced backyard provides multiple areas for entertaining, gardening and relaxing, along with opportunities to further personalize the property.Additional flexible space may offer potential for a future guest suite, bedroom and bath, or expanded living area, subject to buyer investigation and all applicable permits and approvals. An attached two-car garage and driveway provide convenient off-street parking. Located in a desirable Silver Lake neighborhood near local dining, recreation, culture and community destinations, this property is ready to enjoy today while offering exciting possibilities for the future.
Exterior Features

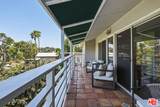
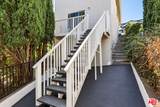
Building Type Detached Cross Streets silverlake blvd. and Armstrong Direction Faces East Entry Location Living Room Exterior Construction Stucco Fence Chain LinkStucco Wall Guest House None Levels Multi/Split Lot Size Area 10392 Other Structures None Parking Garage Garage - 2 CarGarage Is AttachedDrivewayPublic Patio Features Porch - FrontPorchDeck(s)BalconyAwning Pool Description None Pool YN No Roof Asphalt Spa None Spa YN No Sprinklers Drip System Style Mid-Century Tennis Court None Tennis YN No Total Parking 4 View Description City LightsMountainsTree TopValleyCity View YN Yes Water Frontage None

Interior Features

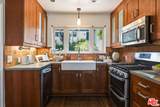
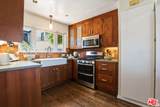
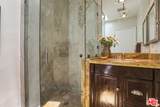
Bathroom Features Shower Over TubShower StallLinen Closet Bedroom Features Main Floor Primary BedroomAll Bedrooms UpPrimary Bedroom Common Walls Detached/No Common Walls Cooking Appliances GasRangeRange Hood Cooling Central Den Yes Dining Room No Eating Areas Breakfast AreaDining AreaLiving Room Equipment Gas Dryer HookupDishwasherMicrowaveWater Line to RefrigeratorRange/Oven Family Room Yes Fireplace Rooms Gas and WoodGasLiving Room Flooring Hardwood Foundation Details Pillar/Post/PierRaisedPier and BeamConcrete PerimeterBlock Furnished Unfurnished Heating Central Interior Features BasementBasement - PartialDrywall WallsLiving Room BalconyStorage Space Kitchen Features Quartz CountersCounter Top Laundry Garage One Quarter Baths 0 Rooms DenDen/OfficeBonus RoomDining AreaFamily RoomLiving Room Water Heater Features Gas Windows Double Pane WindowsSkylights

Property Features

Amenities None Available For Lease No Disability Access None Disclosures None Hoa Yn No Lease Option No Planned Urban Development No Property Condition Updated/Remodeled Property Sub Type Single Family Residence Sale Type Standard Security Features None Sewer In Street Source Living Area Vendor Enhanced Source Lot Size Area Vendor Enhanced Water DistrictMeter on Property Year Built Source Vendor Enhanced Zoning LAR1

Listing provided courtesy of Wilke Itzin DRE# of Compass: 310-230-5744.


Based on information from the Combined LA/Westside Multiple Listing Service as of 2026-10-13T08:42:29.547. All data, including all measurements and calculations of area, is obtained from various sources and has not been, and will not be, verified by broker or MLS. All information should be independently reviewed and verified for accuracy. Properties may or may not be listed by the office/agent presenting the information.
 
https://bt-photos.global.ssl.fastly.net/carets/orig_boomver_1_26992567-2.jpg https://bt-photos.global.ssl.fastly.net/carets/orig_boomver_1_26992567-2.jpg https://bt-photos.global.ssl.fastly.net/carets/orig_boomver_1_26992567-2.jpg
Logo
The John Jay Group - Bennion Deville Homes
74996 Highway 111
Indian Wells CA, 92210