Skip To Content

2505 W 116th St

Hawthorne, CA 90250
  • $685,000
  • STATUS: Active Under Contract
  • ON SITE: 9 Days
  • MLS #: 26990003
Under Contract
UPDATED: 34 min ago
$685,000
  • 3
    BEDS
  • 0.12
    ACRES
  • 2
    BATHS
  • 0
    1/2 BATHS
  • 1,192
    SQFT
  • $575
    $/SQFT
Neighborhood:
Type:
Single-Family Home
Built:
1954
County:

School Ratings & Info

School District:

Description

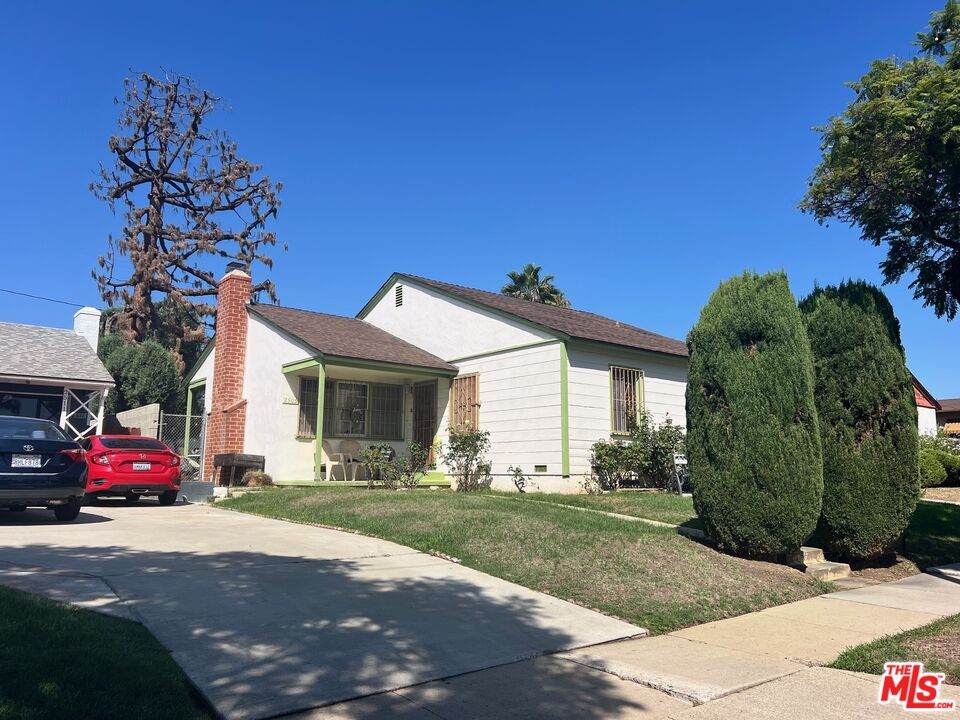
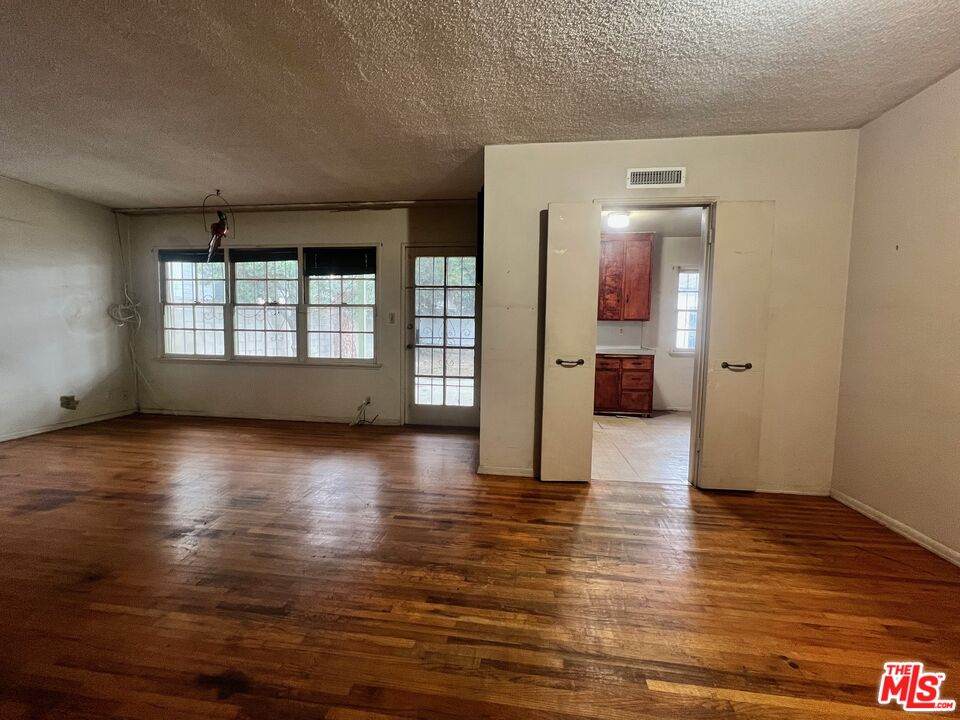
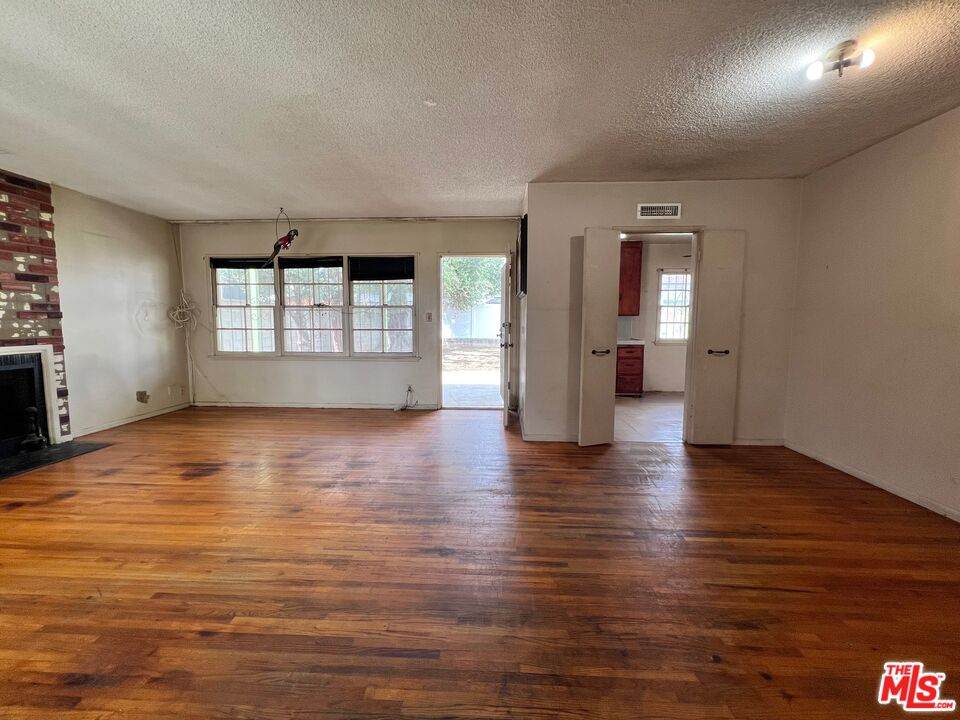
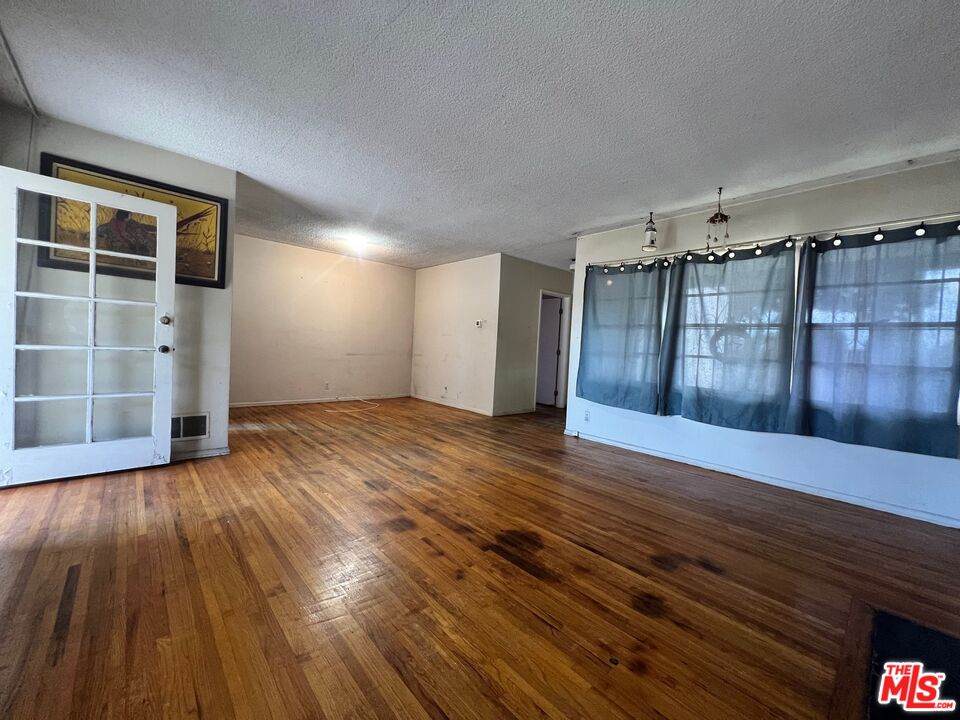
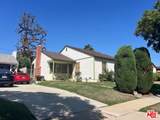
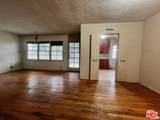
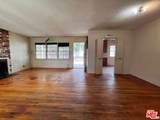
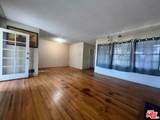
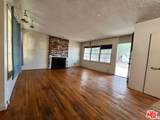
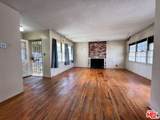
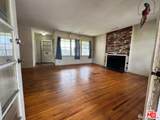
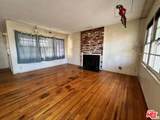
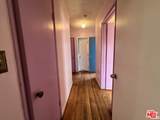
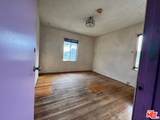
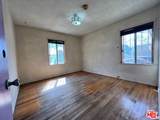
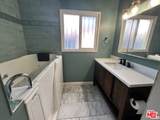
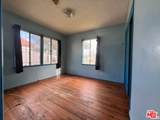
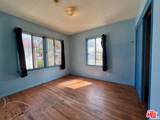
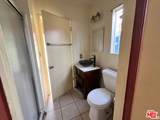
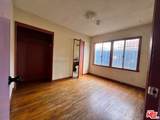
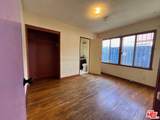
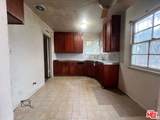
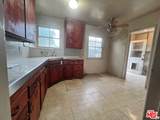
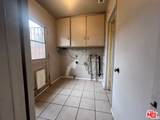
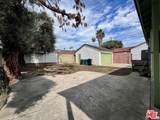
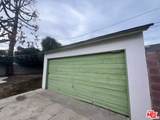
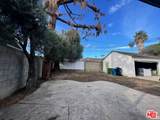
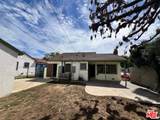
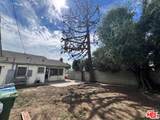
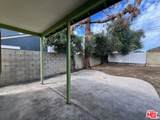
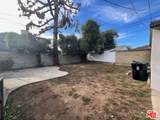
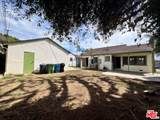
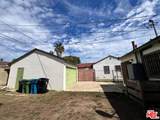
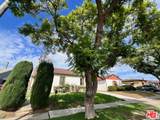
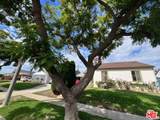
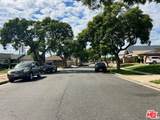
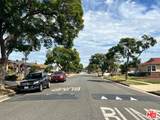
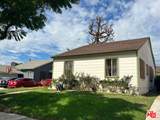
Fixer near SpaceX in East Hawthorne on nice tree lined street. Short distance to Sofi Stadium. Sold As-Is. 3+2 with nice floorplan and room for expansion. Large rear yard with 2 car detached garage.

Monthly Payment Calculator


Based on information from the Combined LA/Westside Multiple Listing Service as of 2026-10-07T11:42:55.767. All data, including all measurements and calculations of area, is obtained from various sources and has not been, and will not be, verified by broker or MLS. All information should be independently reviewed and verified for accuracy. Properties may or may not be listed by the office/agent presenting the information.
www.searchdesertrealestate.com/homes/181593670
Print Image

2505 W 116th St Hawthorne, CA 90250

  • Price: $685,000
  • Status: Active Under Contract
  • On Site: 9 Days
  • Updated: 34 min ago
  • MLS #: 26990003
3
Beds
2
Baths
0
½ Baths
0.12
Acres
1,192
SQFT
$575
$/SQFT
1954
Built
Neighborhood:
East Hawthorne
County:
Los Angeles
Area:
East Hawthorne
School District:
Hawthorne
Property Description
Fixer near SpaceX in East Hawthorne on nice tree lined street. Short distance to Sofi Stadium. Sold As-Is. 3+2 with nice floorplan and room for expansion. Large rear yard with 2 car detached garage.
Exterior Features

Building Type Detached Covered Parking 2 Cross Streets Imperial Hwy & Crenshaw Blvd Direction Faces South Exterior Construction Hard CoatWood Siding Fence BlockVinyl Guest House None Horse YN No Levels One Lot Description Front YardBack Yard Lot Size Area 5412 Other Structures None Parking Garage Side By SideDriveway - ConcreteGarage - 2 Car Pool Description Room For Pool YN No Roof Asbestos ShingleAsphalt Spa None Spa YN No Sprinklers FrontSprinkler System Style A-Frame Tennis Court None Tennis YN No Total Parking 5 View Description None View YN No Water Frontage None

Interior Features

Common Walls Detached/No Common Walls Cooling Air ConditioningCentral Den No Dining Room No Eating Areas Breakfast AreaIn KitchenDining Area Equipment Garbage DisposalGas Dryer Hookup Family Room No Fireplace Rooms Living Room Fireplaces 1 Flooring WoodVinyl Foundation Details Raised Furnished Unfurnished Heating Central Laundry Room One Quarter Baths 0 Rooms Breakfast AreaStableDining AreaPatio Open Water Heater Features Gas

Property Features

Available For Lease No Disclosures Trust/ConservatorshipAs Is Fireplace YN Yes Hoa Yn No Land Lease Purchase YN No Land Lease Type Fee Lease Option No Planned Urban Development No Property Condition Fixer Property Sub Type Single Family Residence Sale Type Notice Of Default Sewer In Street Paid Source Living Area Vendor Enhanced Source Lot Size Area Vendor Enhanced Source Lot Size Dimensions Vendor Enhanced Water Public Year Built Source Vendor Enhanced Zoning HAR1YY

Listing provided courtesy of Cesar Marquez DRE#00992163 of Coldwell Banker Realty: 424-280-7400.


Based on information from the Combined LA/Westside Multiple Listing Service as of 2026-10-07T11:42:55.767. All data, including all measurements and calculations of area, is obtained from various sources and has not been, and will not be, verified by broker or MLS. All information should be independently reviewed and verified for accuracy. Properties may or may not be listed by the office/agent presenting the information.
 
https://bt-photos.global.ssl.fastly.net/carets/orig_boomver_1_26990003-2.jpg https://bt-photos.global.ssl.fastly.net/carets/orig_boomver_1_26990003-2.jpg https://bt-photos.global.ssl.fastly.net/carets/orig_boomver_1_26990003-2.jpg
Logo
The John Jay Group - Bennion Deville Homes
74996 Highway 111
Indian Wells CA, 92210