



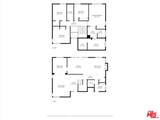
Description
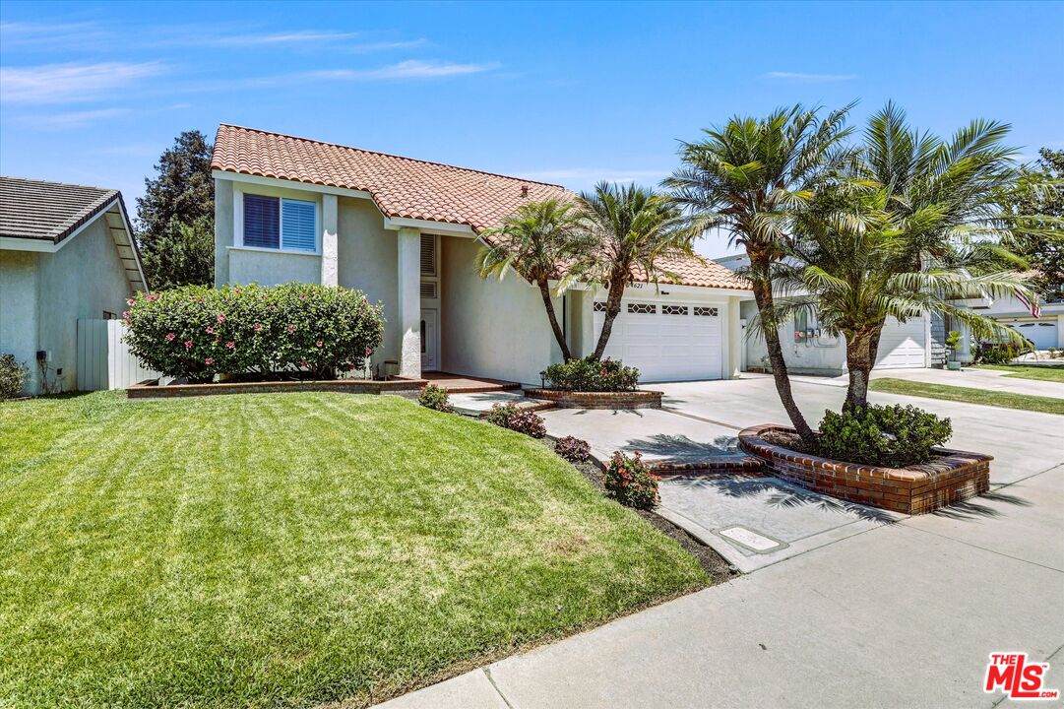
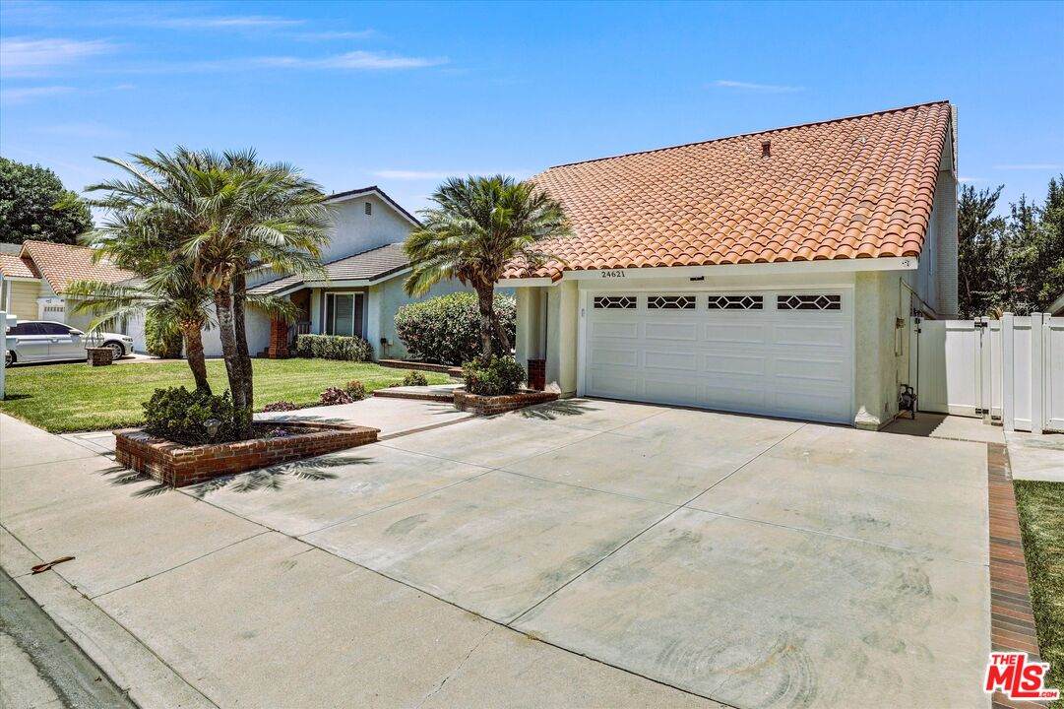
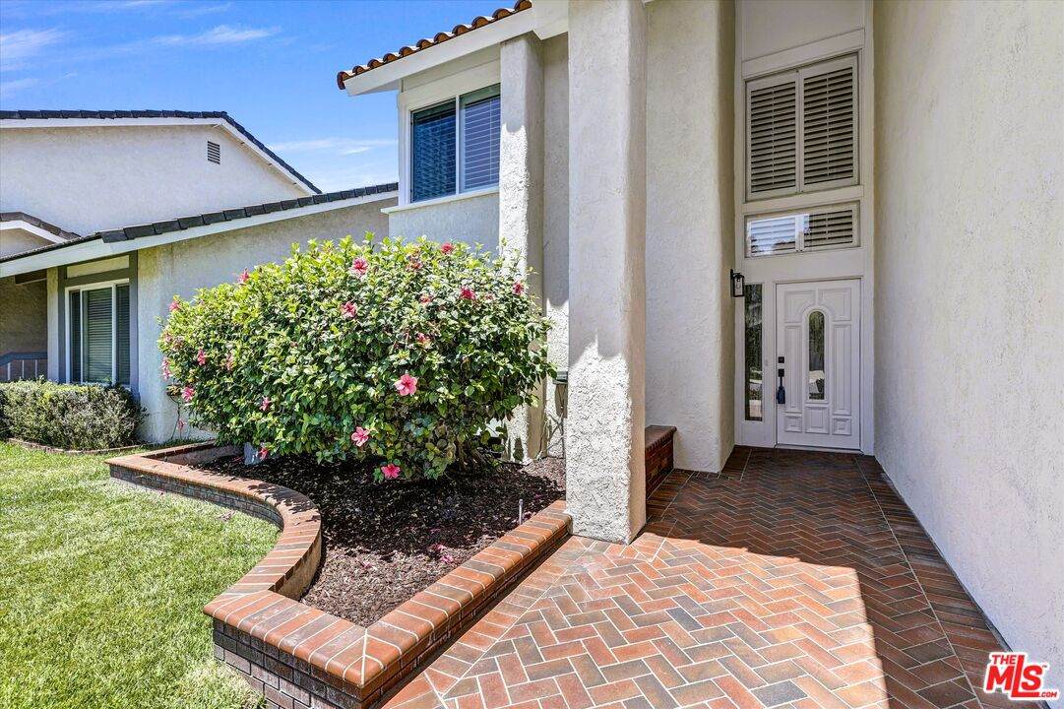
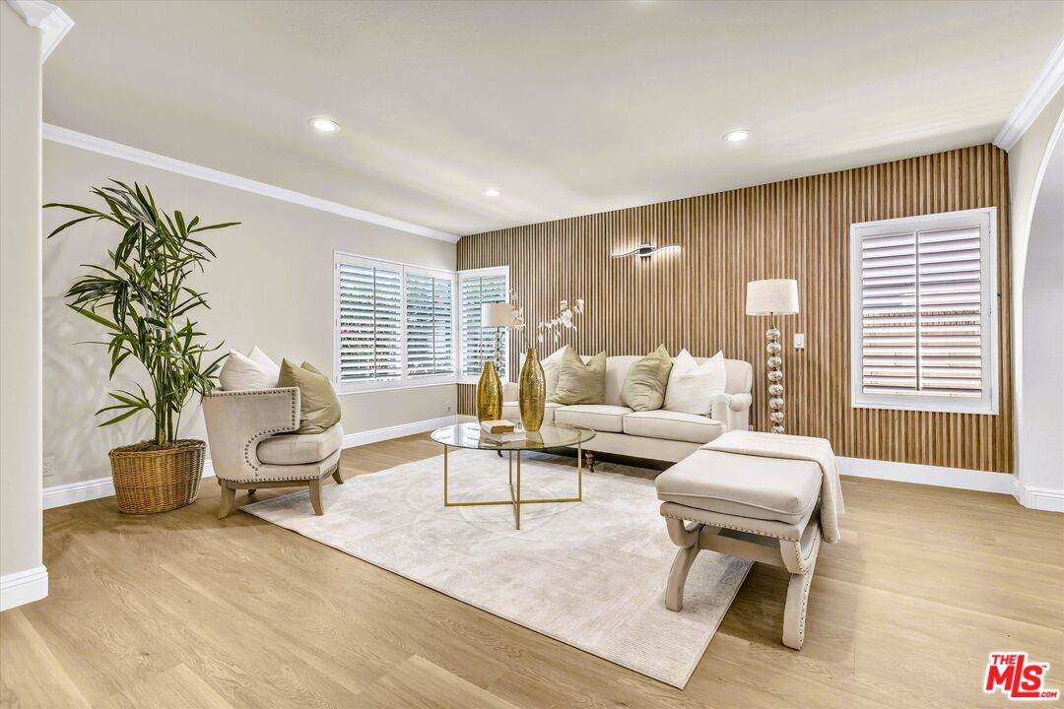
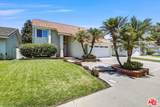
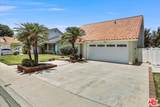
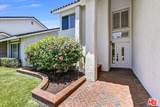
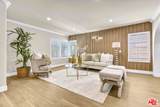
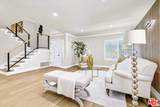
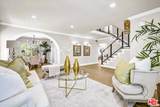
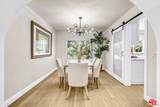
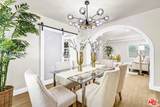
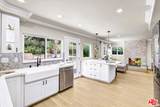
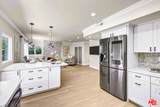
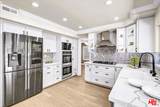
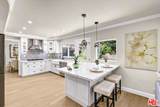
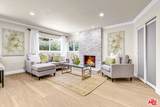
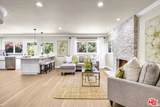
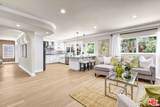
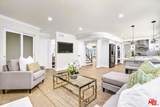
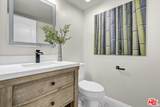
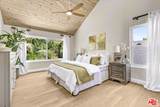
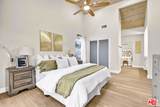
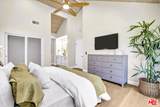
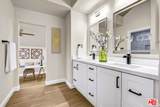
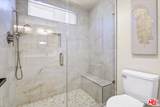
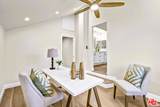
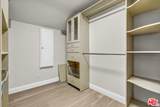
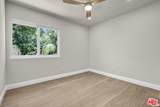
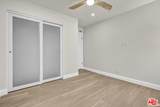
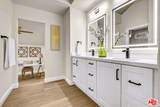
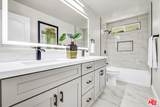
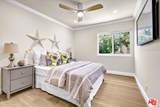
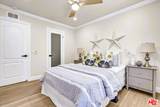
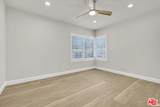
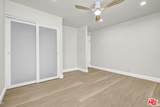
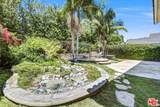
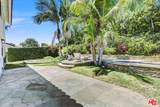
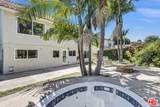
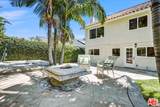
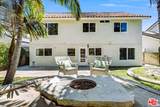
Beautifully remodeled two-story home in a desirable Lake Forest neighborhood, offering a bright and inviting layout with stylish modern finishes throughout. The home features updated flooring, fresh interior finishes, remodeled bathrooms, and a warm, open living area designed for comfortable everyday living and entertaining. The private backyard creates a peaceful retreat with an in-ground jacuzzi, spacious patio area, mature landscaping, and a charming recirculating pond-and-stream water feature. Located in the Saddleback Valley Unified School District area, this home also offers a tucked-away residential setting with a quiet, low-traffic neighborhood feel. With its upgraded interior, relaxing outdoor space, and convenient access to parks, shopping, dining, and local amenities, this move-in-ready home offers a wonderful blend of comfort, privacy, and lifestyle.
-
4BEDS
-
0.13ACRES
-
2BATHS
-
11/2 BATHS
-
2,336SQFT
-
$621$/SQFT
School Ratings & Info
Description
Beautifully remodeled two-story home in a desirable Lake Forest neighborhood, offering a bright and inviting layout with stylish modern finishes throughout. The home features updated flooring, fresh interior finishes, remodeled bathrooms, and a warm, open living area designed for comfortable everyday living and entertaining. The private backyard creates a peaceful retreat with an in-ground jacuzzi, spacious patio area, mature landscaping, and a charming recirculating pond-and-stream water feature. Located in the Saddleback Valley Unified School District area, this home also offers a tucked-away residential setting with a quiet, low-traffic neighborhood feel. With its upgraded interior, relaxing outdoor space, and convenient access to parks, shopping, dining, and local amenities, this move-in-ready home offers a wonderful blend of comfort, privacy, and lifestyle.
Based on information from the Combined LA/Westside Multiple Listing Service as of 2026-10-07T11:42:55.767. All data, including all measurements and calculations of area, is obtained from various sources and has not been, and will not be, verified by broker or MLS. All information should be independently reviewed and verified for accuracy. Properties may or may not be listed by the office/agent presenting the information.