




Description
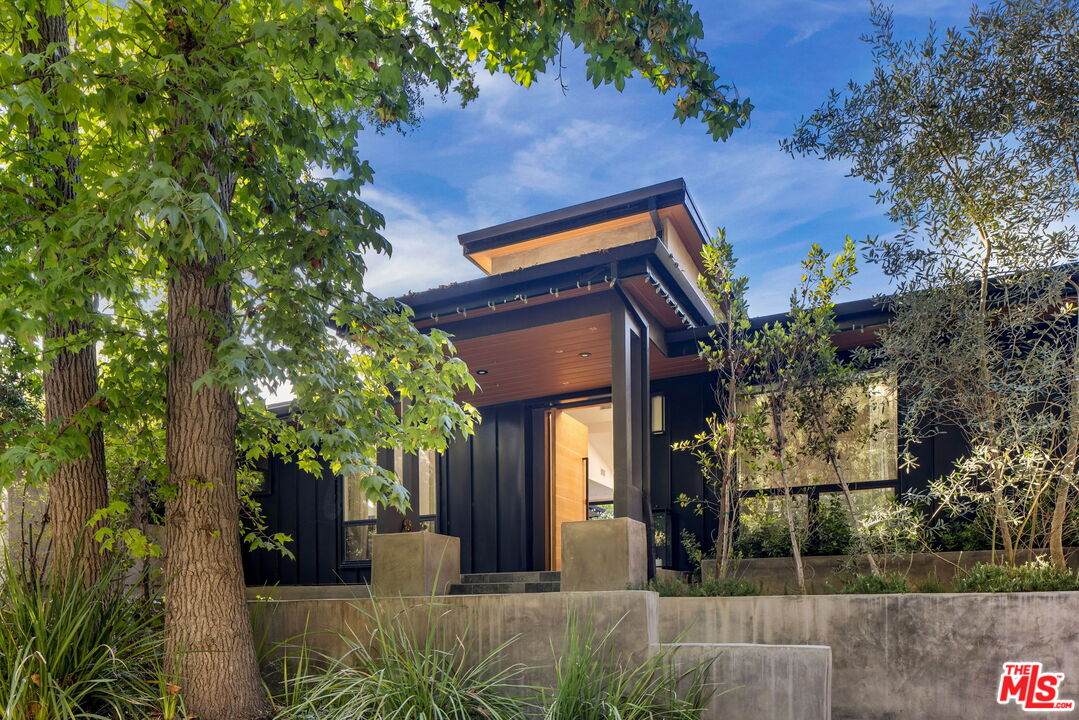
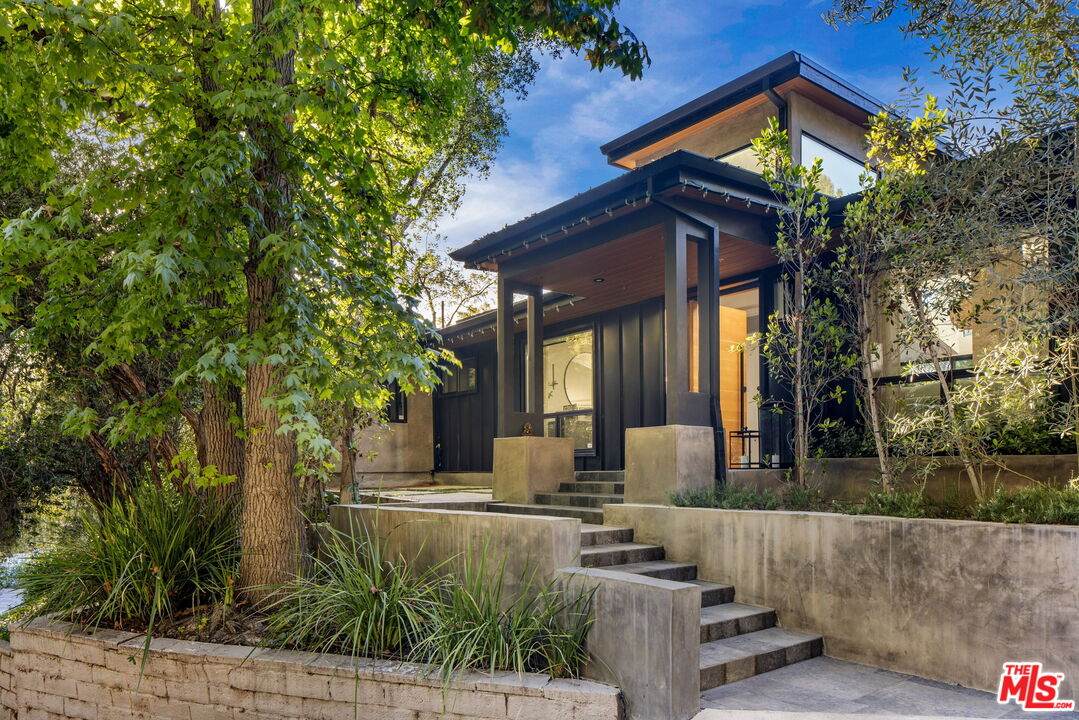
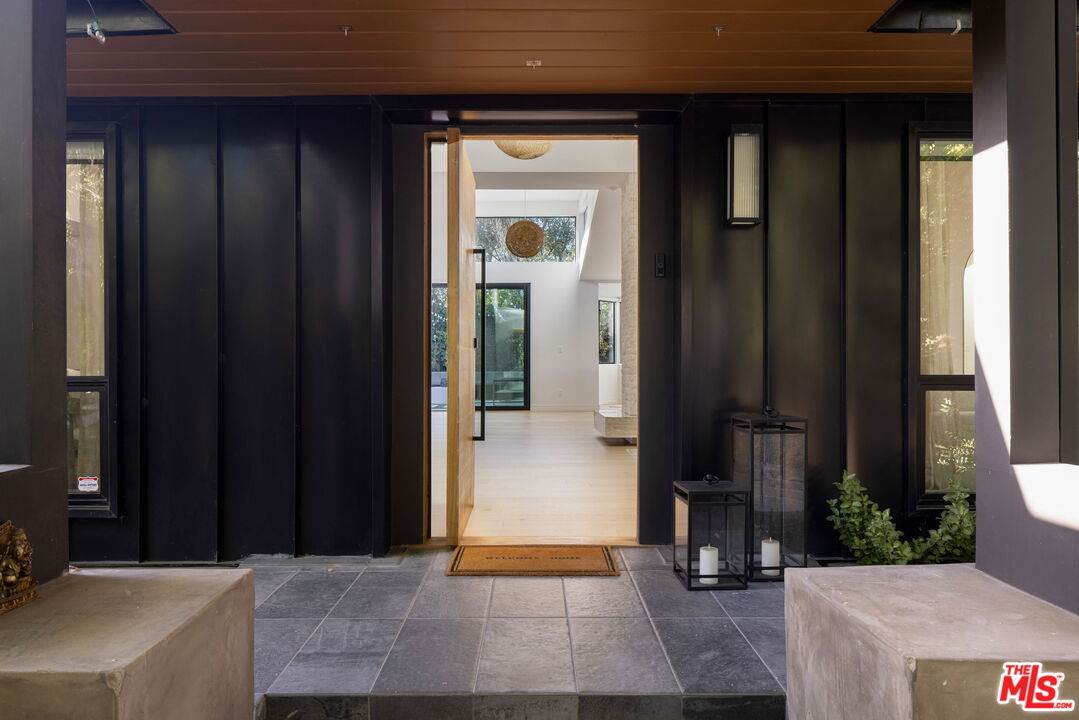
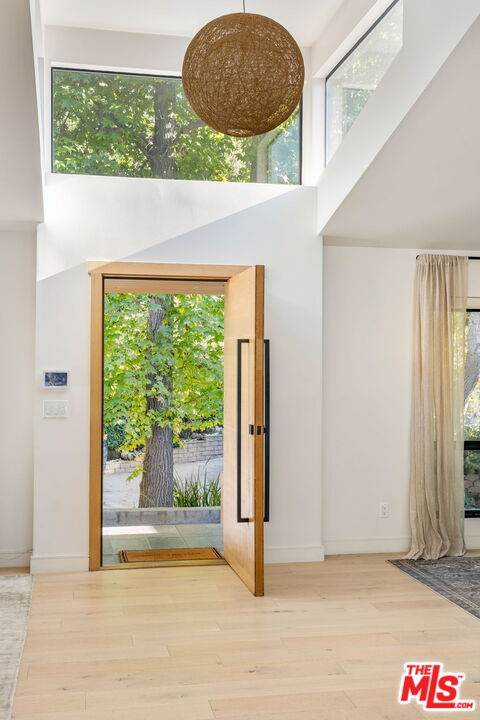
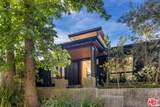
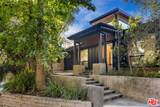
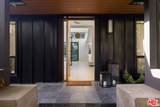
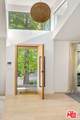
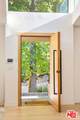
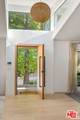
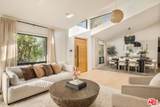
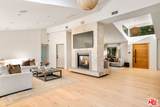
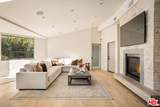
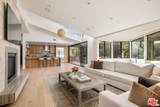
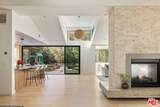
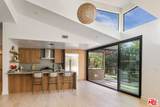
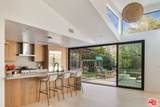
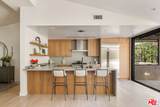
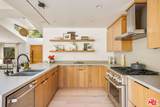
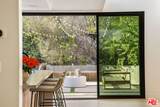
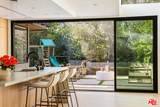
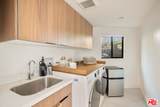
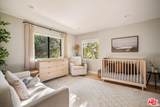
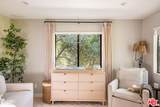
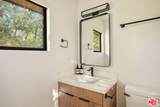
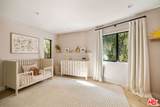
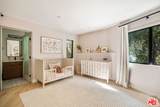
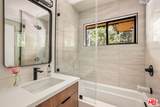
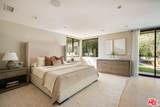
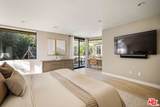
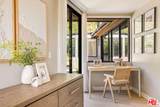
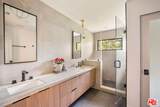
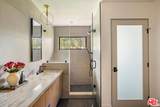
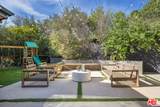
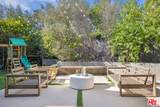
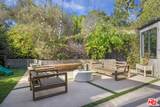
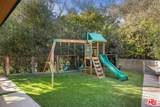
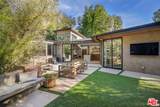
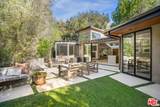
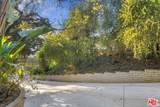
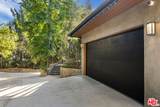
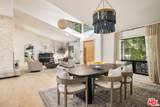
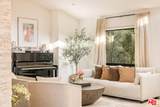
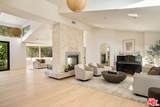
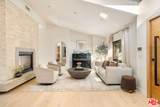
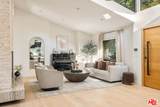
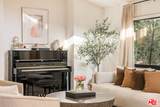
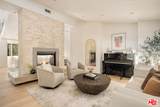
Tucked away on a quiet cul-de-sac and set above the street at the end of a long private driveway, this sophisticated single-story residence offers an exceptional sense of privacy and seclusion in a coveted pocket of Bel Air. Enveloped by mature trees and lush greenery, the home enjoys a rare sense of privacy and a peaceful connection to its natural surroundings. Inside, the home is defined by an expansive open layout, soaring ceilings, skylights, and abundant natural light that shifts beautifully throughout the day. Framed by greenery and beautiful vistas, nearly every window and vantage point offers a stunning view, creating a sense of living immersed in the surrounding landscape. The architecture creates an effortless connection between the interior and exterior, with the main living spaces opening naturally to the backyard and allowing the home to embrace its verdant surroundings. The kitchen features high-end GE Cafe appliances, Caesarstone countertops, and a breakfast bar, while a striking see-through fireplace creates a natural separation between the living and family rooms without compromising the openness of the space.Three generously sized bedrooms, each with its own en-suite bathroom, offer comfort and privacy. The primary suite features a custom walk-in closet and spa-inspired bathroom, creating a serene private retreat.The expansive backyard extends the living space outdoors, with generous concrete and grassy areas that offer flexibility for entertaining, dining, lounging, or play. Surrounded by greenery and tucked away from the street, it feels like a private sanctuary while remaining remarkably easy to maintain.Additional features include a dedicated laundry room, built-in speakers, a security system, automatic shades, whole-home water filtration with instant hot water, a newer concrete driveway, and a two-car garage.Located within the coveted Roscomare Road Elementary School district and is conveniently close to Mulholland Drive, Beverly Glen, and the 405 and 101 freeways, the home offers the rare combination of a tranquil, secluded setting and effortless access to both the Westside and the Valley.
-
3BEDS
-
0.37ACRES
-
3BATHS
-
11/2 BATHS
-
2,455SQFT
-
$1,098$/SQFT
School Ratings & Info
Description
Tucked away on a quiet cul-de-sac and set above the street at the end of a long private driveway, this sophisticated single-story residence offers an exceptional sense of privacy and seclusion in a coveted pocket of Bel Air. Enveloped by mature trees and lush greenery, the home enjoys a rare sense of privacy and a peaceful connection to its natural surroundings. Inside, the home is defined by an expansive open layout, soaring ceilings, skylights, and abundant natural light that shifts beautifully throughout the day. Framed by greenery and beautiful vistas, nearly every window and vantage point offers a stunning view, creating a sense of living immersed in the surrounding landscape. The architecture creates an effortless connection between the interior and exterior, with the main living spaces opening naturally to the backyard and allowing the home to embrace its verdant surroundings. The kitchen features high-end GE Cafe appliances, Caesarstone countertops, and a breakfast bar, while a striking see-through fireplace creates a natural separation between the living and family rooms without compromising the openness of the space.Three generously sized bedrooms, each with its own en-suite bathroom, offer comfort and privacy. The primary suite features a custom walk-in closet and spa-inspired bathroom, creating a serene private retreat.The expansive backyard extends the living space outdoors, with generous concrete and grassy areas that offer flexibility for entertaining, dining, lounging, or play. Surrounded by greenery and tucked away from the street, it feels like a private sanctuary while remaining remarkably easy to maintain.Additional features include a dedicated laundry room, built-in speakers, a security system, automatic shades, whole-home water filtration with instant hot water, a newer concrete driveway, and a two-car garage.Located within the coveted Roscomare Road Elementary School district and is conveniently close to Mulholland Drive, Beverly Glen, and the 405 and 101 freeways, the home offers the rare combination of a tranquil, secluded setting and effortless access to both the Westside and the Valley.
Based on information from the Combined LA/Westside Multiple Listing Service as of 2026-10-07T11:42:55.767. All data, including all measurements and calculations of area, is obtained from various sources and has not been, and will not be, verified by broker or MLS. All information should be independently reviewed and verified for accuracy. Properties may or may not be listed by the office/agent presenting the information.