



Skip To Content

245 Strada Nova

Palm Desert, CA 92260
  • $628,000
  • STATUS: Active
  • ON SITE: 11 Days
  • MLS #: 219153523
UPDATED: 56 min ago
$628,000
  • 3
    BEDS
  • 0.16
    ACRES
  • 3
    BATHS
  • 0
    1/2 BATHS
  • 2,076
    SQFT
  • $303
    $/SQFT
Neighborhood:
Type:
Single-Family Home
Built:
1998
County:

School Ratings & Info

School District:

Description

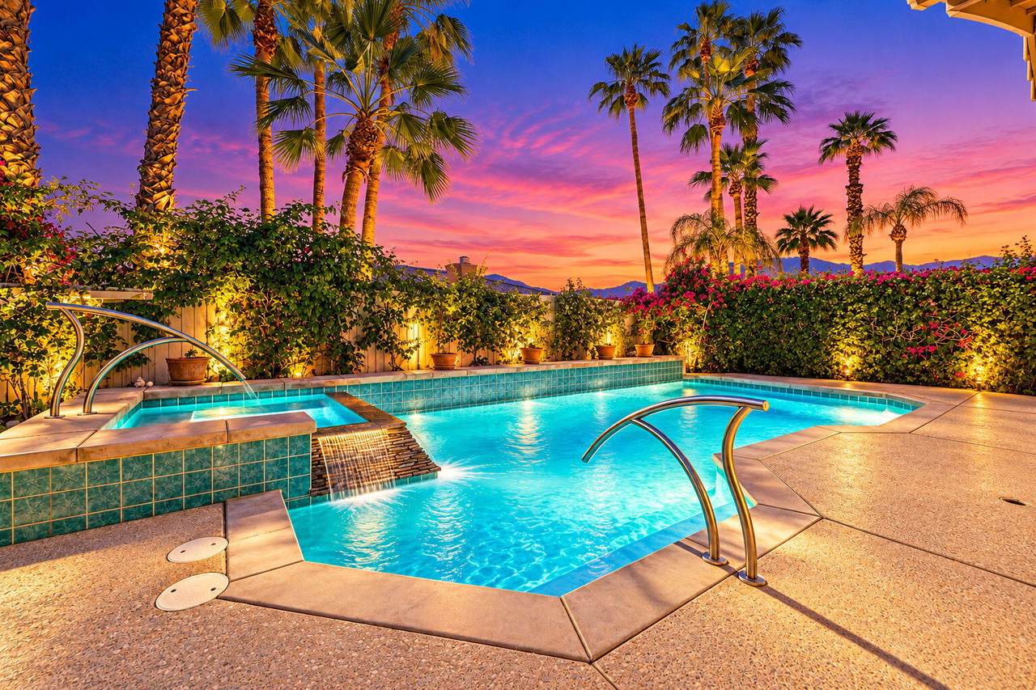
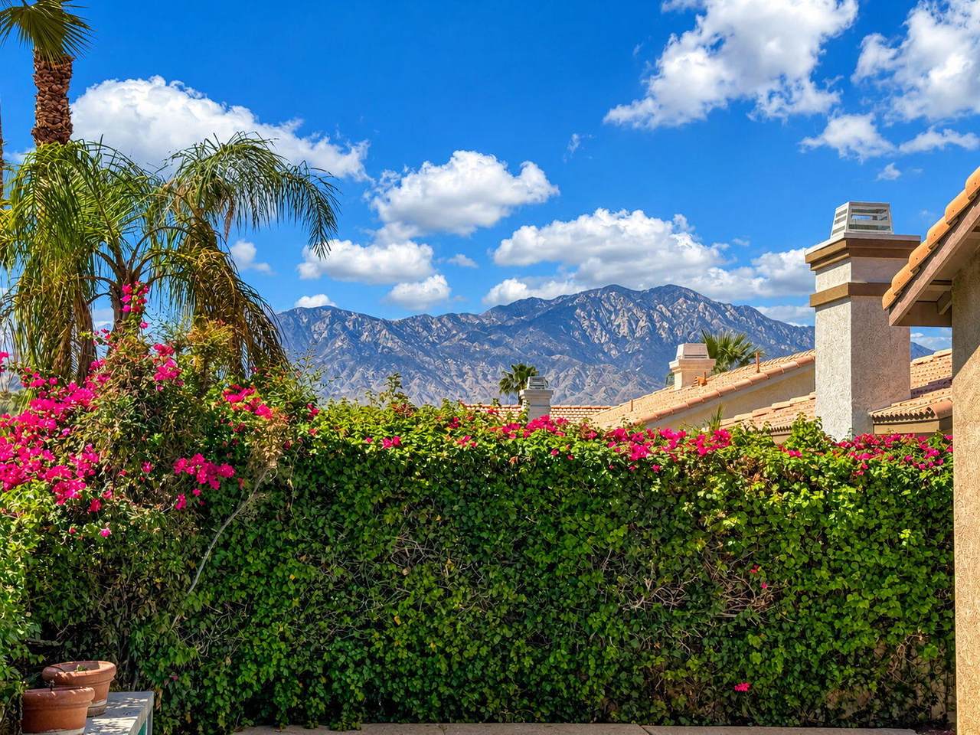
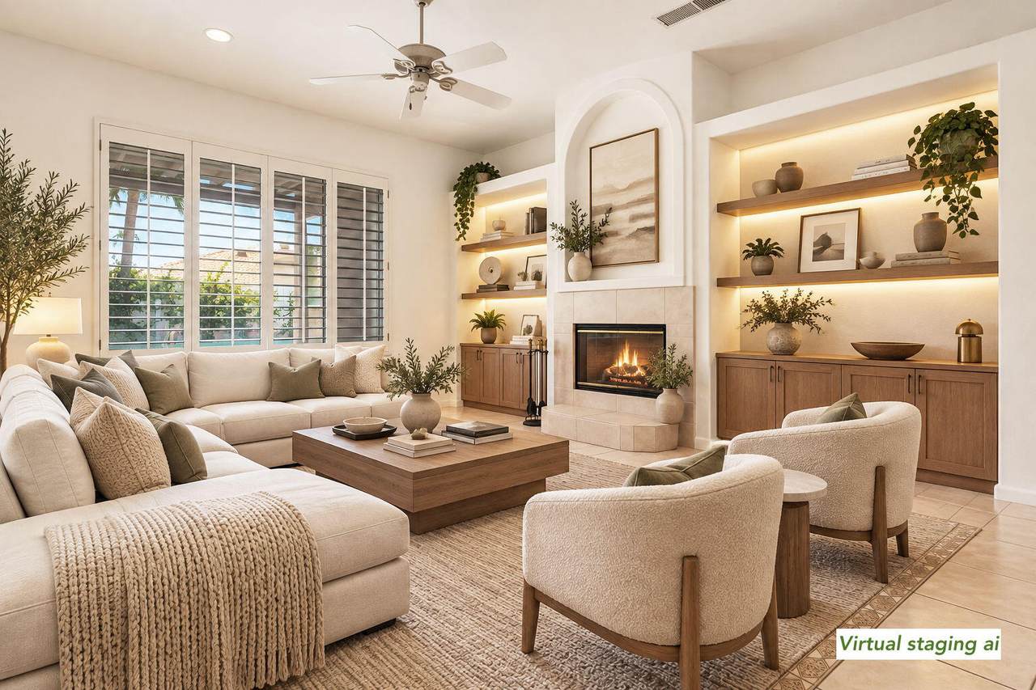
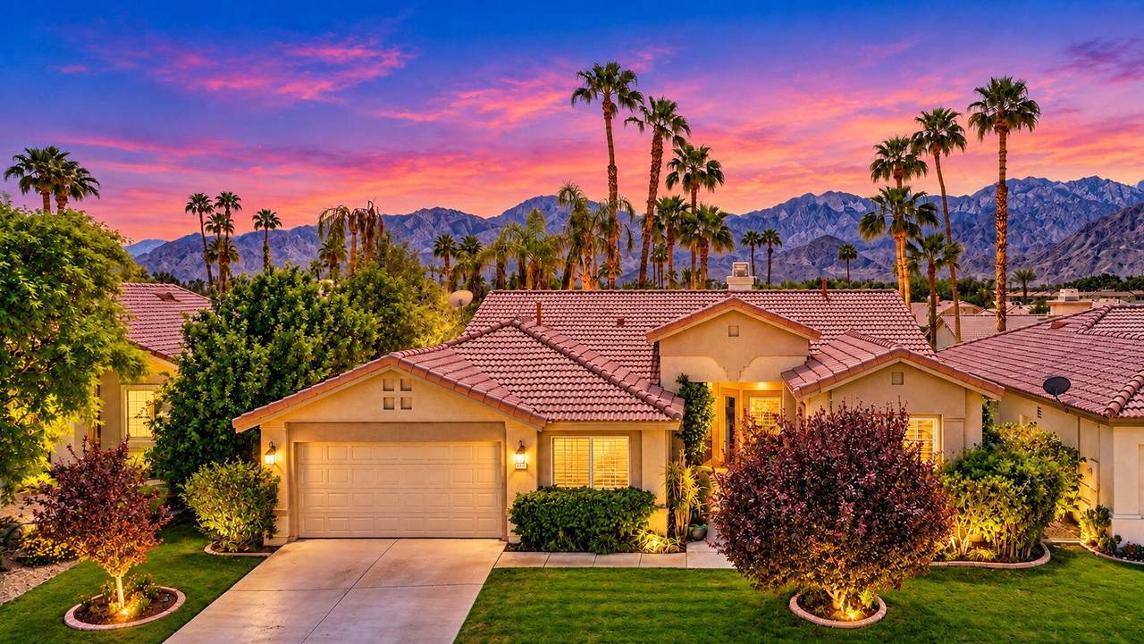
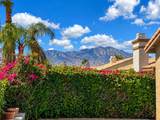
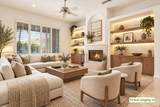
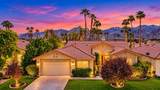
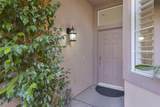
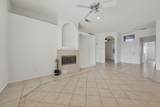
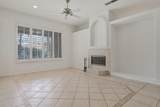
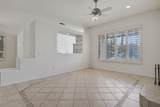
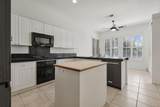
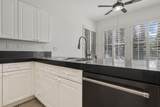
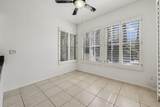
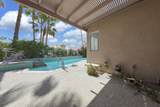
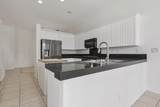
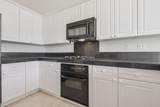
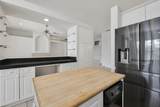
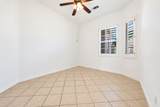
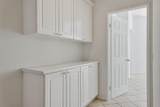
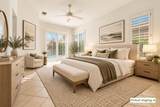
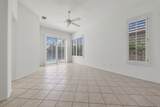
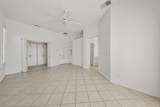
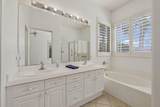
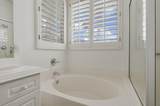
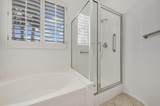
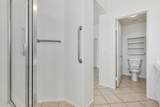
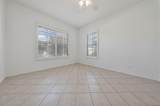
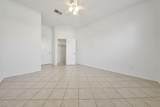
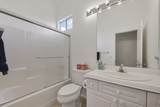
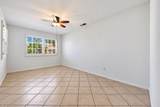
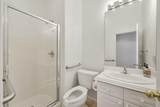
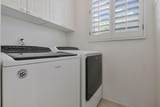
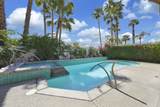
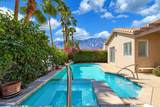
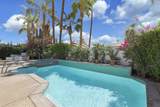
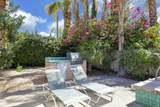
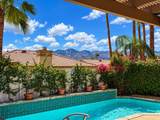
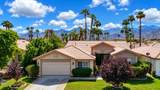
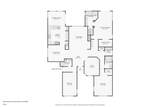
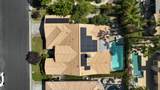
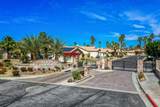
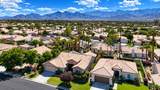
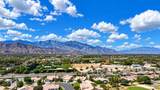
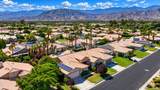
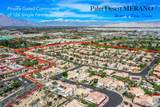
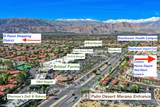
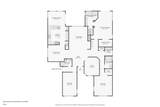
CLEAN POOL HOME - OPEN CONCEPT - HIGH CEILINGS! Detached home located on a north-facing lot with a south-facing backyard offering sunshine around the pool year-round. PRIME central Palm Desert location behind the gates of Merano with HOA dues of just $111 per month! One of the largest floor plans in Merano, this 2,076 sq. ft. single-level home offers 3 bedrooms plus an open den, 3 baths, formal dining room, bright breakfast area, private pool and spa, covered patio and mountain views. High ceilings and abundant windows create a bright, open feel throughout the home, with tile flooring extending through the main living areas and bedrooms. The spacious living room features a fireplace and opens to the separate formal dining area. The large kitchen includes generous cabinetry, two pantries, a center island, updated dark stone-surface countertops and updated black stainless steel appliances, including a gas cooktop and separate electric oven. The bright adjoining breakfast area has glass slider access directly to the covered patio and pool. A separate laundry room with cabinetry, extensive built-in hallway storage and dual HVAC systems are additional special features of this home. The spacious primary suite features a sitting area, walk-in closet and glass slider to the backyard and pool, along with mountain views. The primary bath includes dual sinks, soaking tub, separate shower and private toilet room. Outdoors, enjoy a private backyard with a sparkling pool, raised spa featuring a stacked-stone spillway, generous decking, covered patio and beautiful western mountain views. A built-in BBQ center with counter space provides an additional area for outdoor cooking and entertaining. A newer leased solar system with two Tesla battery backups provides substantial energy production and storage, helping maintain low net electric charges. Merano is a boutique gated enclave of just 126 homes, prized for its central Palm Desert location. Across the street you'll find everyday conveniences including upscale groceries, coffee and dining, while a short drive connects you to Eisenhower Health, big-box shopping to the north and the wonderful El Paseo Shopping District, the desert's premier luxury shopping and dining destination, to the south. Palm Springs International Airport is just 10 miles away.

Monthly Payment Calculator

©2026 California Desert Association of Realtors. All rights reserved. IDX information is provided exclusively for consumers' personal, non-commercial use and may not be used for any purpose other than to identify prospective properties consumers may be interested in purchasing. Information is deemed reliable but is not guaranteed accurate by the MLS or The John Jay Group - Bennion Deville Homes. Based on information from the California Desert Association of Realtors as of 2026-10-13T08:35:41.687. All data, including all measurements and calculations of area, is obtained from various sources and has not been, and will not be, verified by broker of MLS. All information should be independently reviewed and verified for accuracy. Properties may or may not be listing by the office/agent presenting the information.

Licensed in the State of California, USA
www.searchdesertrealestate.com/homes/181702379
Print Image

245 Strada Nova Palm Desert, CA 92260

  • Price: $628,000
  • Status: Active
  • On Site: 11 Days
  • Updated: 56 min ago
  • MLS #: 219153523
3
Beds
3
Baths
0
½ Baths
0.16
Acres
2,076
SQFT
$303
$/SQFT
1998
Built
Neighborhood:
Merano
County:
Riverside
Area:
322 - Palm Desert North
School District:
Desert Sands Unified
Property Description
CLEAN POOL HOME - OPEN CONCEPT - HIGH CEILINGS! Detached home located on a north-facing lot with a south-facing backyard offering sunshine around the pool year-round. PRIME central Palm Desert location behind the gates of Merano with HOA dues of just $111 per month! One of the largest floor plans in Merano, this 2,076 sq. ft. single-level home offers 3 bedrooms plus an open den, 3 baths, formal dining room, bright breakfast area, private pool and spa, covered patio and mountain views. High ceilings and abundant windows create a bright, open feel throughout the home, with tile flooring extending through the main living areas and bedrooms. The spacious living room features a fireplace and opens to the separate formal dining area. The large kitchen includes generous cabinetry, two pantries, a center island, updated dark stone-surface countertops and updated black stainless steel appliances, including a gas cooktop and separate electric oven. The bright adjoining breakfast area has glass slider access directly to the covered patio and pool. A separate laundry room with cabinetry, extensive built-in hallway storage and dual HVAC systems are additional special features of this home. The spacious primary suite features a sitting area, walk-in closet and glass slider to the backyard and pool, along with mountain views. The primary bath includes dual sinks, soaking tub, separate shower and private toilet room. Outdoors, enjoy a private backyard with a sparkling pool, raised spa featuring a stacked-stone spillway, generous decking, covered patio and beautiful western mountain views. A built-in BBQ center with counter space provides an additional area for outdoor cooking and entertaining. A newer leased solar system with two Tesla battery backups provides substantial energy production and storage, helping maintain low net electric charges. Merano is a boutique gated enclave of just 126 homes, prized for its central Palm Desert location. Across the street you'll find everyday conveniences including upscale groceries, coffee and dining, while a short drive connects you to Eisenhower Health, big-box shopping to the north and the wonderful El Paseo Shopping District, the desert's premier luxury shopping and dining destination, to the south. Palm Springs International Airport is just 10 miles away.
Exterior Features

Building Style ContemporaryMediterranean Doors Sliding Doors Entry Floor Number 1 Entry Location Ground Level - No Steps Exterior Construction Stucco Fencing BlockWoodOther Foundation Slab Garage Yes Garage Description Attached Irrigation Sprinkler SystemSprinkler Timer Levels OneGround Lot Description Back YardUtilities UndergroundLandscapedLawnFront Yard Other Structural Features SlabSolar System Financed Parking Side By SideDrivewayGarage Door OpenerDirect Entrance Parking Total Covered Spaces 2.00 Patio Features CoveredConcrete Slab Pool Yes Pool Accessories Waterfall Pool Construction GuniteIn Ground Pool Description HeatedWaterfallGunitePrivateIn Ground Property Orientation Faces Front Door Faces NorthLeisure Faces South Roofing Tile Rv Parking None Spa Hot Tub Construction Gunite Spa Hot Tub Description Heated - GasPrivate Total Carport Spaces 0.00 Total Parking Spaces 6.00 View Yes View Type Mountain(s) Window Treatments Shutters

Interior Features

Appliances DryerGas CooktopMicrowave OvenElectric OvenWater Line to RefrigeratorWasherTrash CompactorRefrigeratorDisposalDishwasher Bathroom Features Double Vanity(s)Fiberglass ShowerShower StallShower Over TubShower & TubPowder Room Bedroom Features Primary RetreatWalk In Closet Cooling Type Air ConditioningZonedElectricDualCentral AirCeiling Fan(s) Eating Areas Breakfast NookFormal Dining Room Fireplace Yes Fireplace Features Gas StarterGas Log Flooring OtherTile Furnished Unfurnished Heating CentralZonedForced Air Heating Fuel Natural Gas Interior Features High Ceilings (9 Ft+)Dry BarStorageRecessed LightingOpen Floorplan Kitchen Features IslandStone CountersRemodeledPantry Laundry Gas Dryer HookupIndividual Room Rooms Den - StudyBreakfastUtilityLiving RoomEntryDining Room Total Fireplaces 1

Property Features

Additional Parcel No Association Total Monthly Fees 111.00 Cross Streets Enter from Country Club on Via Scena. Gated Community Yes Golf Course Within Development No Land Lease Type Fee Listing Terms ConventionalVA LoanFHACash Lot Dimensions 70x100 Pool Location Private Property Attached Detached No Property Sub Type Single Family Residence Sale Type Standard Security Gated Community Senior Community No Sewer InConnected and Paid Short Term Rentals No Spa Hot Tub Yes Sprinklers Yes Tax Mello Roos No Tv Services Cable TV Volt220 Location In Kitchen Water Water District Water District Name CVWD Water Heater Feature GasWater Heater Central Will Consider Lease No

Listing information © 2026 California Desert Association of Realtors.
Listing provided courtesy of Cory Alan of eXp Realty of California, Inc: (760) 340-4313.
©2026 California Desert Association of Realtors. All rights reserved. IDX information is provided exclusively for consumers' personal, non-commercial use and may not be used for any purpose other than to identify prospective properties consumers may be interested in purchasing. Information is deemed reliable but is not guaranteed accurate by the MLS or The John Jay Group - Bennion Deville Homes. Based on information from the California Desert Association of Realtors as of 2026-10-13T08:35:41.687. All data, including all measurements and calculations of area, is obtained from various sources and has not been, and will not be, verified by broker of MLS. All information should be independently reviewed and verified for accuracy. Properties may or may not be listing by the office/agent presenting the information.

Licensed in the State of California, USA
 
https://bt-photos.global.ssl.fastly.net/damls/1280_boomver_1_219153523-2.jpg https://bt-photos.global.ssl.fastly.net/damls/1280_boomver_1_219153523-2.jpg https://bt-photos.global.ssl.fastly.net/damls/1280_boomver_1_219153523-2.jpg
Logo
The John Jay Group - Bennion Deville Homes
74996 Highway 111
Indian Wells CA, 92210