




































Description
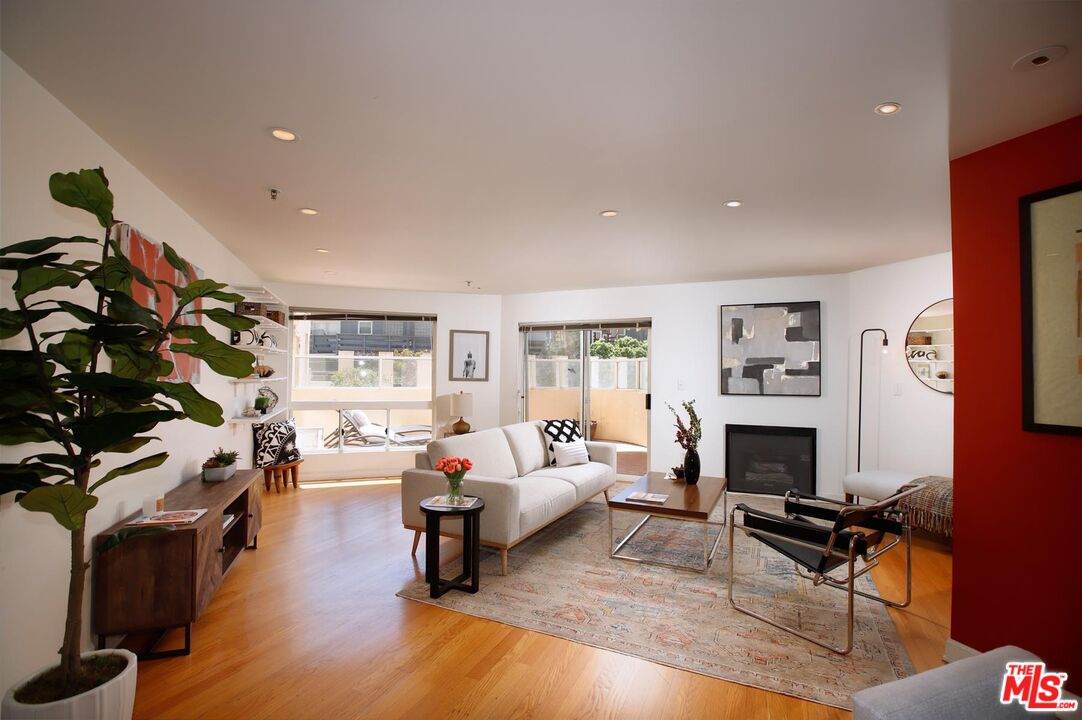
Welcome to 245 Main St in the heart of Venice. This Venice Beach corner unit has amazing light throughout this open floor plan. From the Great Room, the large wrap-around balcony sits above the pool and spa, making it perfect for indoor/ outdoor living and entertaining. Feeling like a night swim? You've got the best and easiest access to the pool and spa. The Great Room and Dining Room have hardwood floors that warm up this bright and airy space. The kitchen has been tastefully updated with white Caesarstone counters, Italian ceramic tiles, and stainless steel built-in appliances. The primary bedroom has custom Shoji screen closet doors with built-in California closets for extra storage. Custom bamboo and acrylic privacy screens are off both bedroom priv ate patios. The ensuite bathroom boasts a KOHLER Soaking Tub, dual sinks and ceramic tile flooring that round out the perfection of this bathroom. The guest bedroom has the perfect patio for your Peloton or exercise area. Fall out of bed and land in the heart of shopping, entertainment and dining in Venice and Santa Monica. Just one block to the beach, Venice Living at its absolute best! End unit, one floor, no step down, wrap around balcony/patio this unit sits above Main street, facing west for maximum privacy, in the Renaissance Building with retail on the ground floor with plenty of guest parking.
-
2BEDS
-
1.68ACRES
-
2BATHS
-
01/2 BATHS
-
1,245SQFT
-
$0$/SQFT
School Ratings & Info
Description
Welcome to 245 Main St in the heart of Venice. This Venice Beach corner unit has amazing light throughout this open floor plan. From the Great Room, the large wrap-around balcony sits above the pool and spa, making it perfect for indoor/ outdoor living and entertaining. Feeling like a night swim? You've got the best and easiest access to the pool and spa. The Great Room and Dining Room have hardwood floors that warm up this bright and airy space. The kitchen has been tastefully updated with white Caesarstone counters, Italian ceramic tiles, and stainless steel built-in appliances. The primary bedroom has custom Shoji screen closet doors with built-in California closets for extra storage. Custom bamboo and acrylic privacy screens are off both bedroom priv ate patios. The ensuite bathroom boasts a KOHLER Soaking Tub, dual sinks and ceramic tile flooring that round out the perfection of this bathroom. The guest bedroom has the perfect patio for your Peloton or exercise area. Fall out of bed and land in the heart of shopping, entertainment and dining in Venice and Santa Monica. Just one block to the beach, Venice Living at its absolute best! End unit, one floor, no step down, wrap around balcony/patio this unit sits above Main street, facing west for maximum privacy, in the Renaissance Building with retail on the ground floor with plenty of guest parking.
Based on information from the Combined LA/Westside Multiple Listing Service as of 2026-10-13T07:42:25.67. All data, including all measurements and calculations of area, is obtained from various sources and has not been, and will not be, verified by broker or MLS. All information should be independently reviewed and verified for accuracy. Properties may or may not be listed by the office/agent presenting the information.