








Description
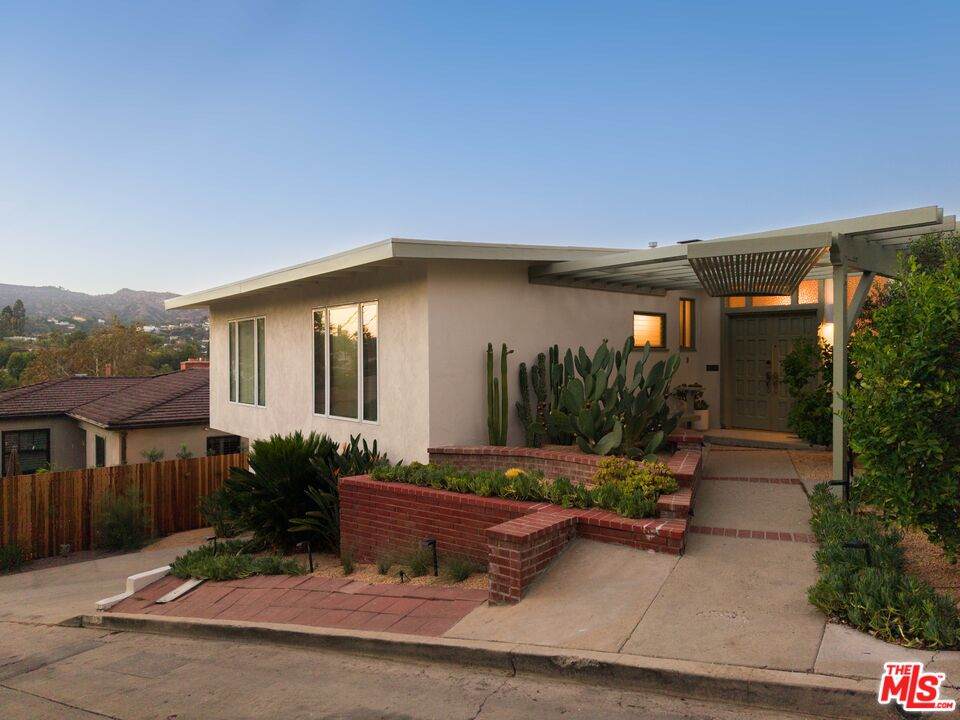
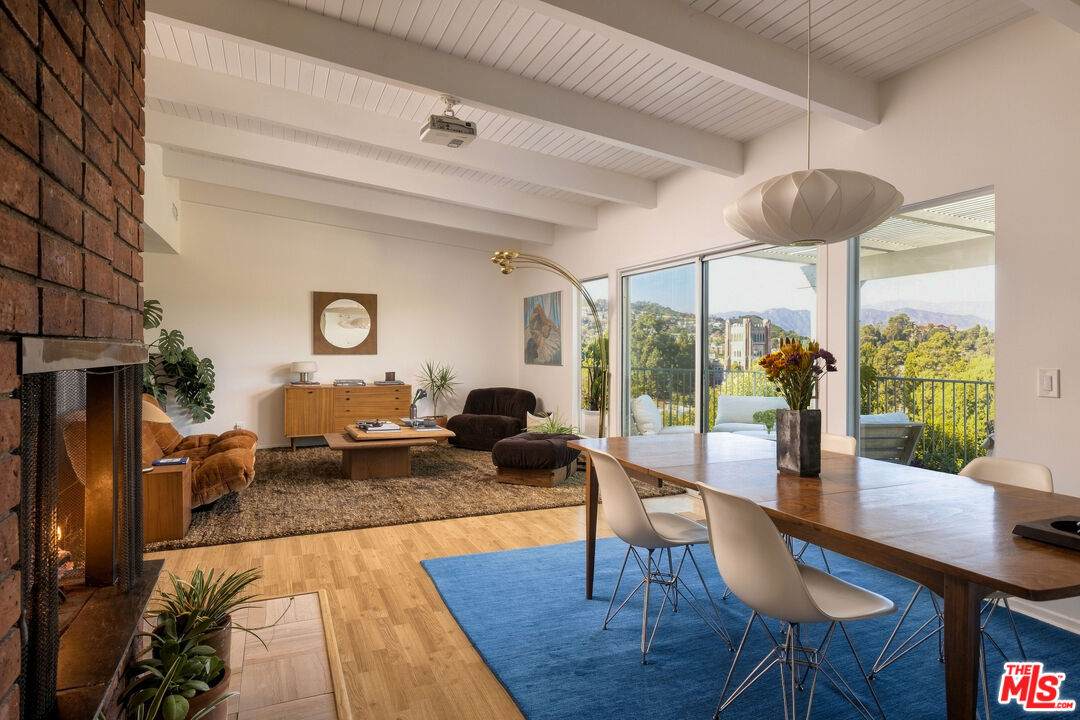
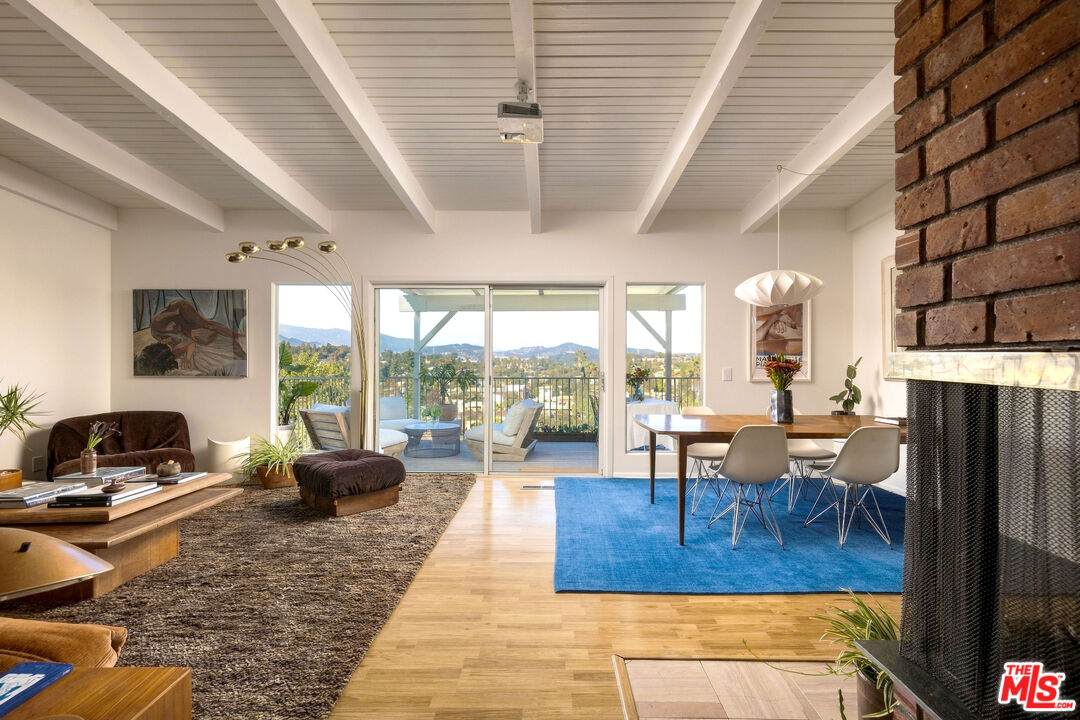
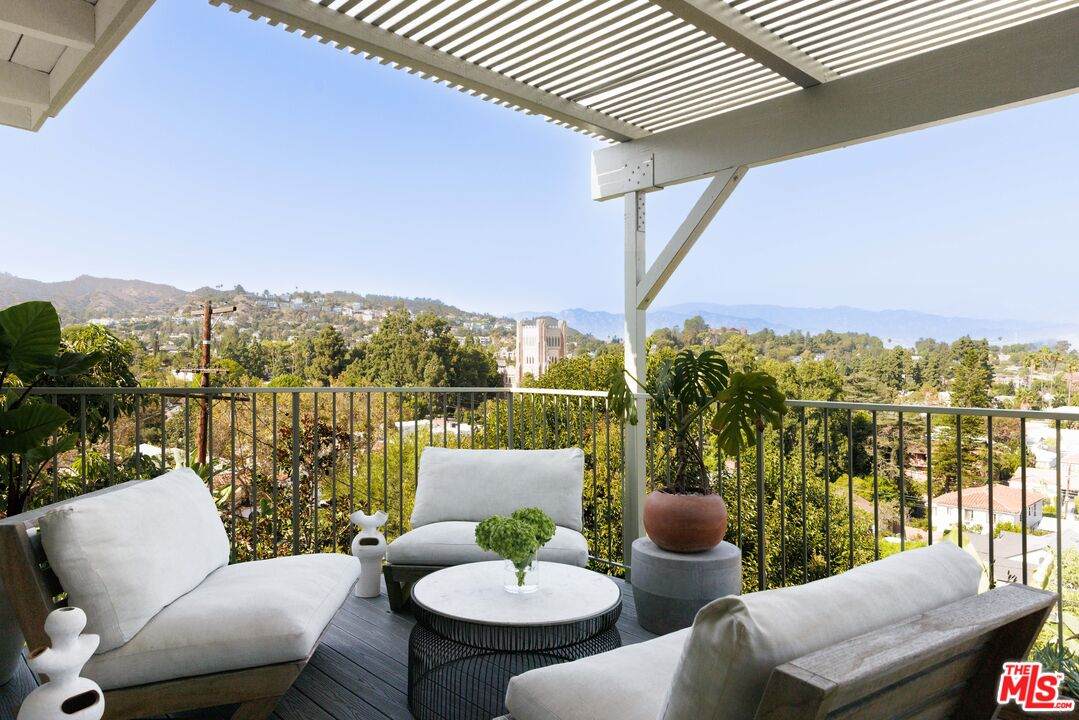
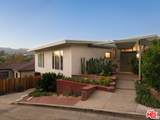
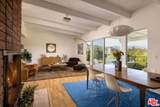
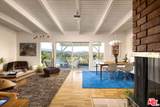
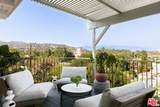
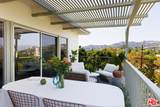
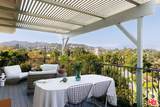
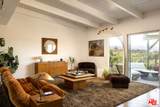
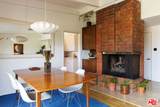
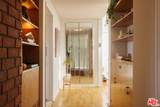
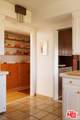
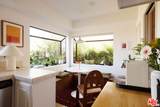
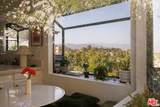
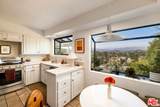
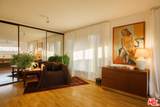
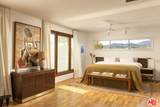
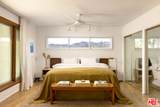
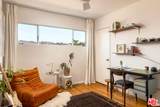
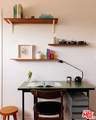
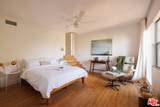
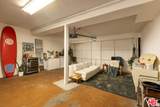
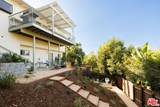
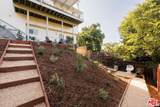
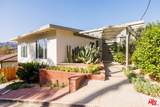
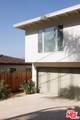
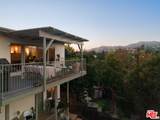
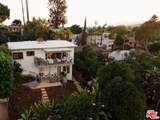
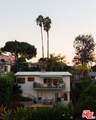
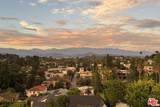
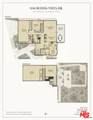
Sited gracefully in the Franklin Hills of Los Feliz, this 1955 mid-century modern offers commanding views matched with stylish interiors. All the hallmarks of this coveted era of design can be found in the main living spaces: vaulted beamed ceilings, brick fireplace, vintage built-ins, and a spacious layout all with views of the San Gabriel Mountains, Hollywood Hills, Griffith Observatory and beyond. The kitchen features a lovely built-in dining area and connects to a large pantry/laundry room. Two spacious bedrooms can be found upstairs - including a jumbo primary suite with en suite bath - with a separate third bedroom suite on the lower level all with ample closet space. Entertaining spaces are abundant with an amazing deck with 180 degrees views and a newly landscaped yard. Driveway parking as well as a two-car garage with direct access into the house - a rarity in this part of the neighborhood - offers additional flexible and usable space. Perfectly located just moments from all the best of Los Feliz and Silver Lake including Vandell, All Time, Maru Coffee, Griffith Park, Sunset Junction and so much more. A rare find in one of LA's best neighborhoods.
-
3BEDS
-
0.1ACRES
-
3BATHS
-
01/2 BATHS
-
2,032SQFT
-
$1,026$/SQFT
School Ratings & Info
Description
Sited gracefully in the Franklin Hills of Los Feliz, this 1955 mid-century modern offers commanding views matched with stylish interiors. All the hallmarks of this coveted era of design can be found in the main living spaces: vaulted beamed ceilings, brick fireplace, vintage built-ins, and a spacious layout all with views of the San Gabriel Mountains, Hollywood Hills, Griffith Observatory and beyond. The kitchen features a lovely built-in dining area and connects to a large pantry/laundry room. Two spacious bedrooms can be found upstairs - including a jumbo primary suite with en suite bath - with a separate third bedroom suite on the lower level all with ample closet space. Entertaining spaces are abundant with an amazing deck with 180 degrees views and a newly landscaped yard. Driveway parking as well as a two-car garage with direct access into the house - a rarity in this part of the neighborhood - offers additional flexible and usable space. Perfectly located just moments from all the best of Los Feliz and Silver Lake including Vandell, All Time, Maru Coffee, Griffith Park, Sunset Junction and so much more. A rare find in one of LA's best neighborhoods.
Based on information from the Combined LA/Westside Multiple Listing Service as of 2026-10-07T11:42:55.767. All data, including all measurements and calculations of area, is obtained from various sources and has not been, and will not be, verified by broker or MLS. All information should be independently reviewed and verified for accuracy. Properties may or may not be listed by the office/agent presenting the information.