


Description
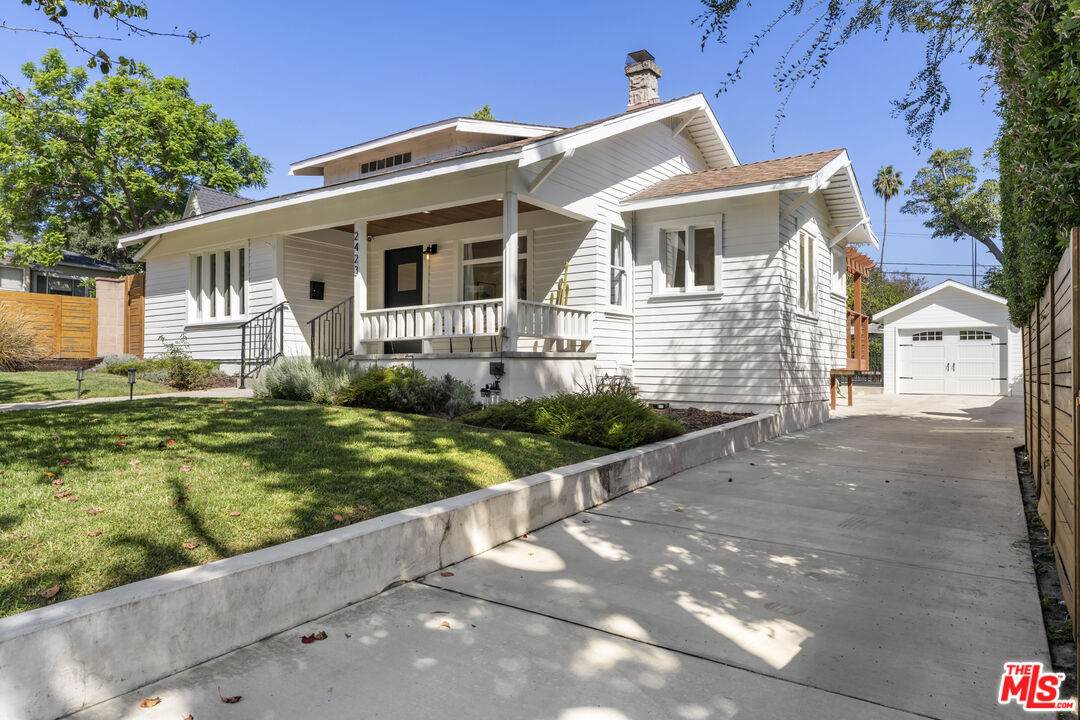
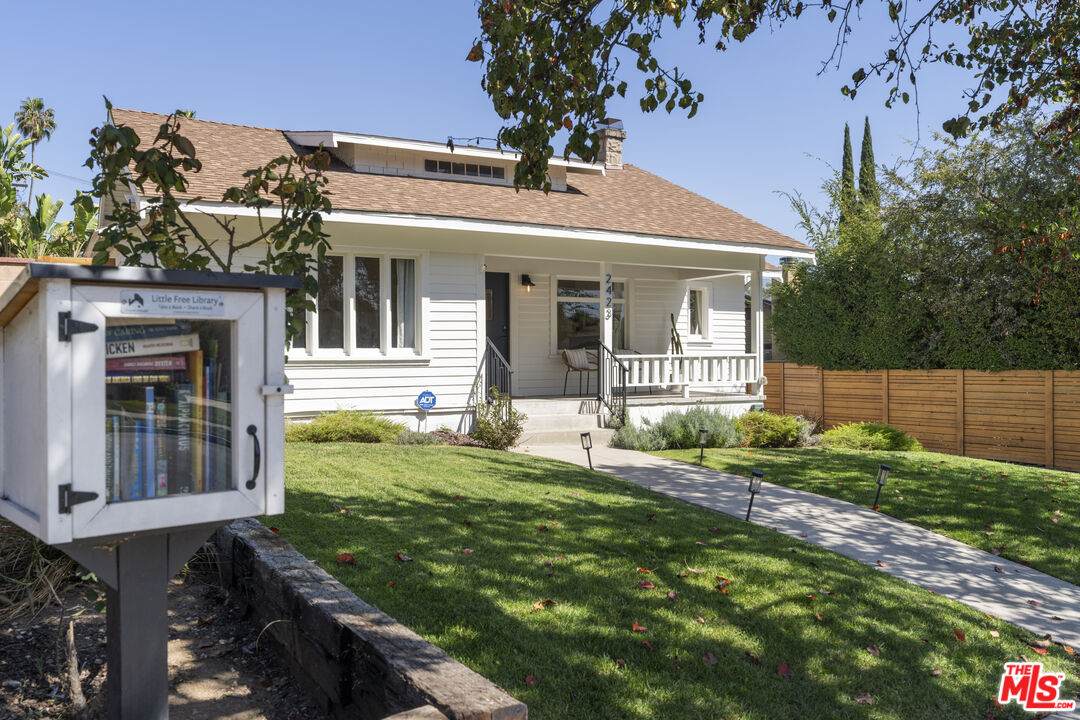
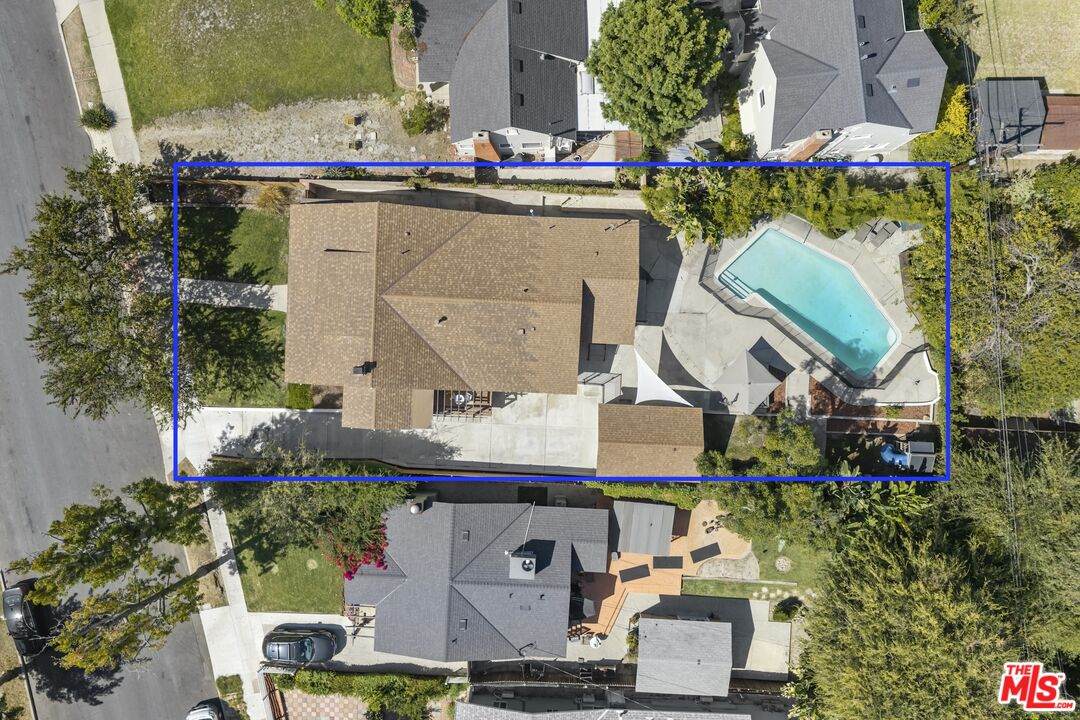
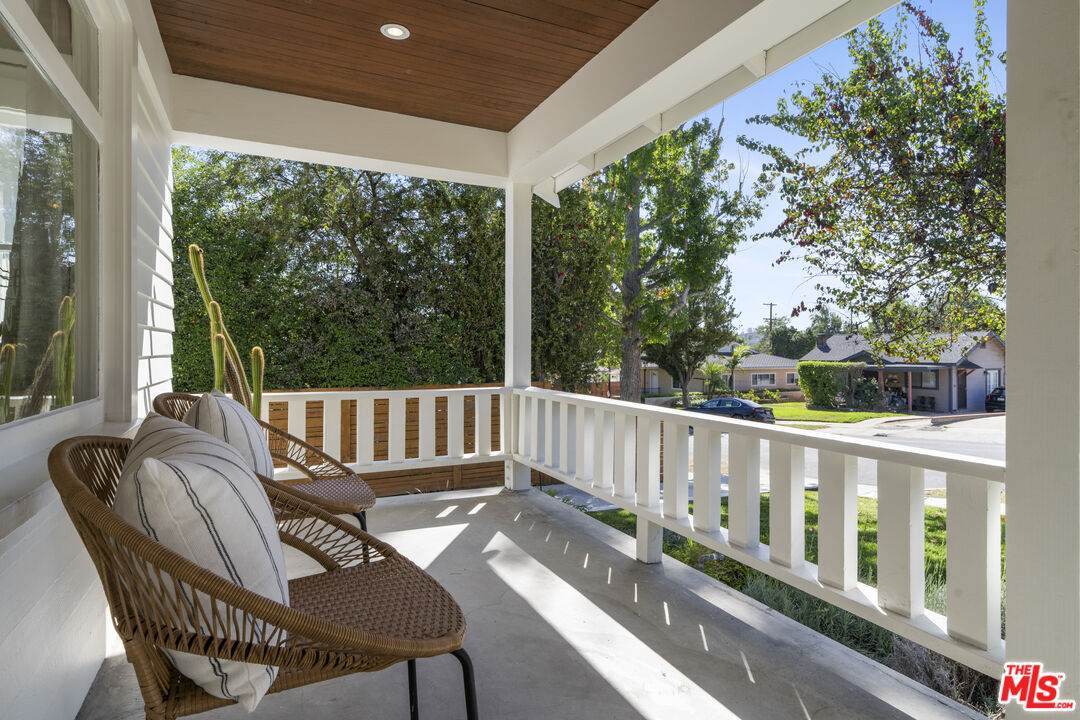
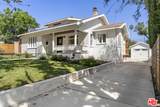
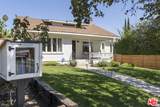
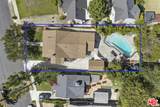
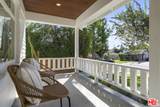
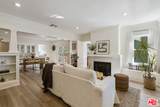
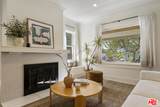
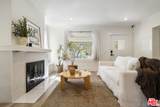
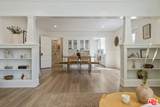
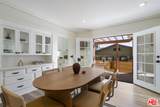
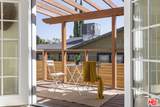
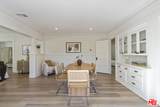
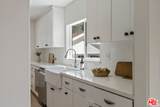
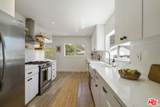
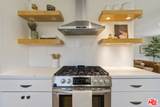
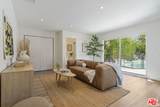
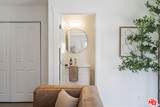
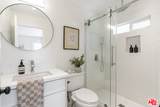
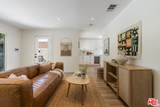
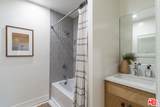
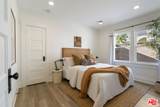
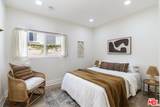
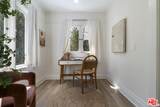
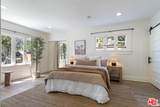
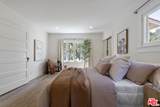
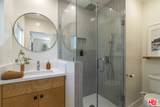
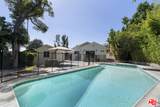
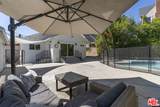
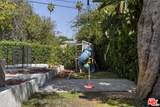
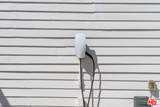
Welcome to your California Craftsman Bungalow with a pool! A seamless blend of original 1912 woodwork and details and thoughtful modern updates. Character and natural light fill every room, highlighted by original wavy glass windows casting warm, filtered daylight throughout the space. Relax on the covered front porch just moments from Eagle Rock's favorite restaurants, bars, and cafes, while enjoying total neighborhood tranquility. Inside, an airy living room with a decorative fireplace and built-ins opens to a spacious dining room primed for holiday gatherings. Dine al fresco on the adjoining deck, or retreat to the generous primary suite with its own reading nook. Two additional well-sized bedrooms share a full bath, alongside a flexible fourth bedroom currently set up as an office. The updated kitchen features quartz countertops, stainless steel appliances, floating shelves, abundant storage and a wine cabinet, flowing naturally into a large family room with its own bathroom and direct pool views. Outside, the private and hedged backyard retreat includes a sparkling pool with a removable fence, a grassy lawn, playground, tree swing, and even a sandbox. Modern upgrades include a universal EV charger supporting both J1772 and NACS plugs. Outside, neighbors adore the front-yard Little Free Library, and everyone looks forward to the trees in front turning bright orange each fall. With a Walk Score of 84 and access to Eagle Rock's celebrated public schools, you are sure to fall in love with the neighborhood, too.
-
4BEDS
-
0.2ACRES
-
3BATHS
-
01/2 BATHS
-
1,802SQFT
-
$943$/SQFT
School Ratings & Info
Description
Welcome to your California Craftsman Bungalow with a pool! A seamless blend of original 1912 woodwork and details and thoughtful modern updates. Character and natural light fill every room, highlighted by original wavy glass windows casting warm, filtered daylight throughout the space. Relax on the covered front porch just moments from Eagle Rock's favorite restaurants, bars, and cafes, while enjoying total neighborhood tranquility. Inside, an airy living room with a decorative fireplace and built-ins opens to a spacious dining room primed for holiday gatherings. Dine al fresco on the adjoining deck, or retreat to the generous primary suite with its own reading nook. Two additional well-sized bedrooms share a full bath, alongside a flexible fourth bedroom currently set up as an office. The updated kitchen features quartz countertops, stainless steel appliances, floating shelves, abundant storage and a wine cabinet, flowing naturally into a large family room with its own bathroom and direct pool views. Outside, the private and hedged backyard retreat includes a sparkling pool with a removable fence, a grassy lawn, playground, tree swing, and even a sandbox. Modern upgrades include a universal EV charger supporting both J1772 and NACS plugs. Outside, neighbors adore the front-yard Little Free Library, and everyone looks forward to the trees in front turning bright orange each fall. With a Walk Score of 84 and access to Eagle Rock's celebrated public schools, you are sure to fall in love with the neighborhood, too.
Based on information from the Combined LA/Westside Multiple Listing Service as of 2026-10-07T11:42:55.767. All data, including all measurements and calculations of area, is obtained from various sources and has not been, and will not be, verified by broker or MLS. All information should be independently reviewed and verified for accuracy. Properties may or may not be listed by the office/agent presenting the information.