Skip To Content

2409 Wilson Ave

Venice, CA 90291
  • $3,150,000
  • STATUS: Active
  • ON SITE: 5 Days
  • MLS #: 26995689
Open House
UPDATED: 34 min ago
$3,150,000
  • 4
    BEDS
  • 0.08
    ACRES
  • 3
    BATHS
  • 0
    1/2 BATHS
  • 2,499
    SQFT
  • $1,261
    $/SQFT
Neighborhood:
Type:
Single-Family Home
Built:
1953
County:
Area:

School Ratings & Info

Description

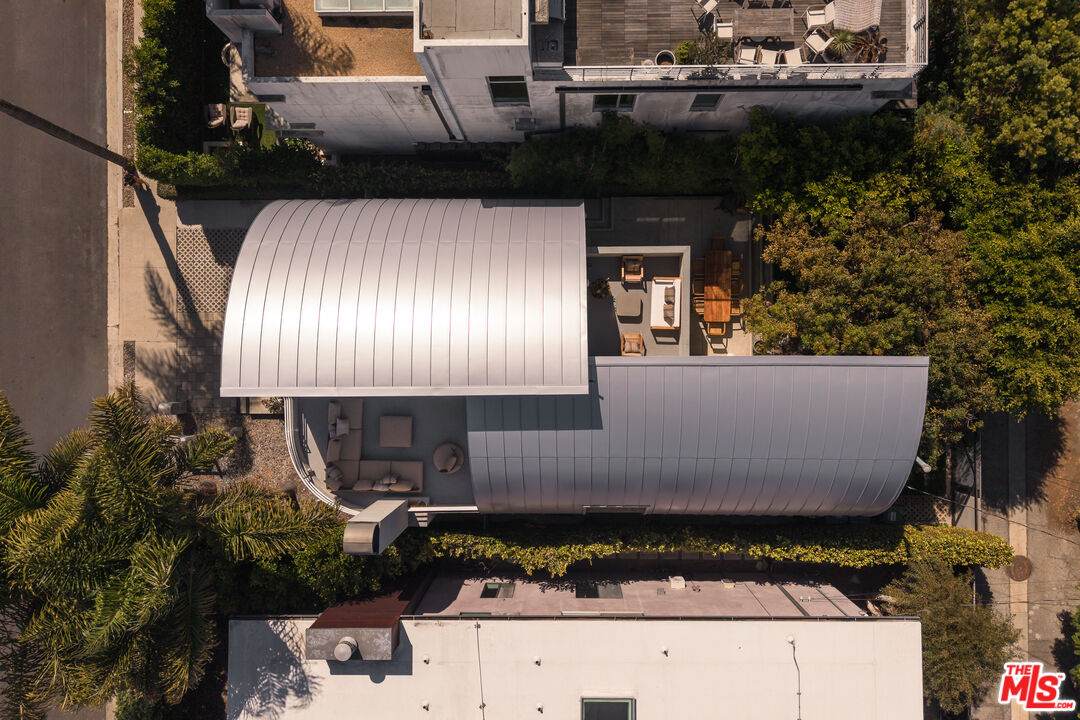
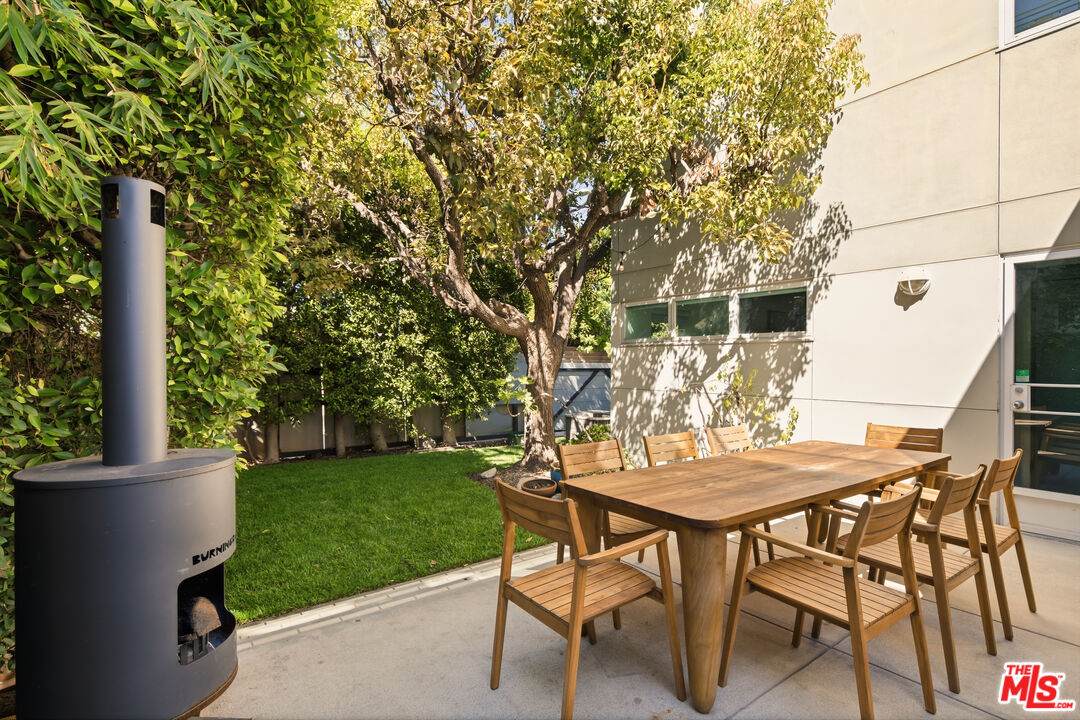
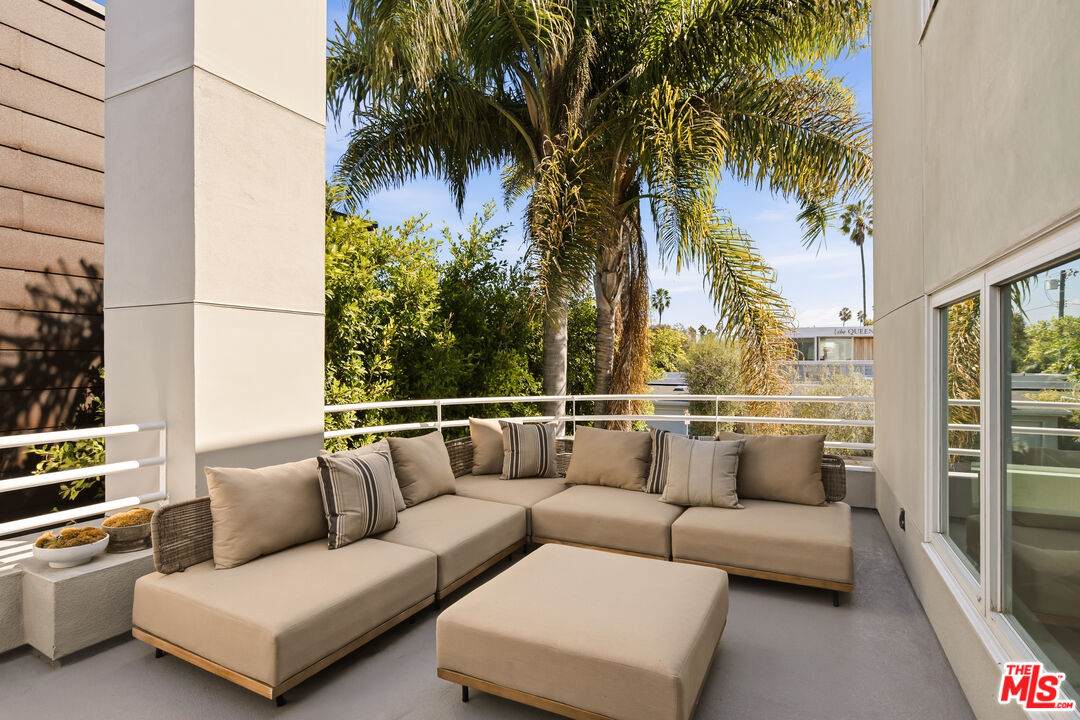
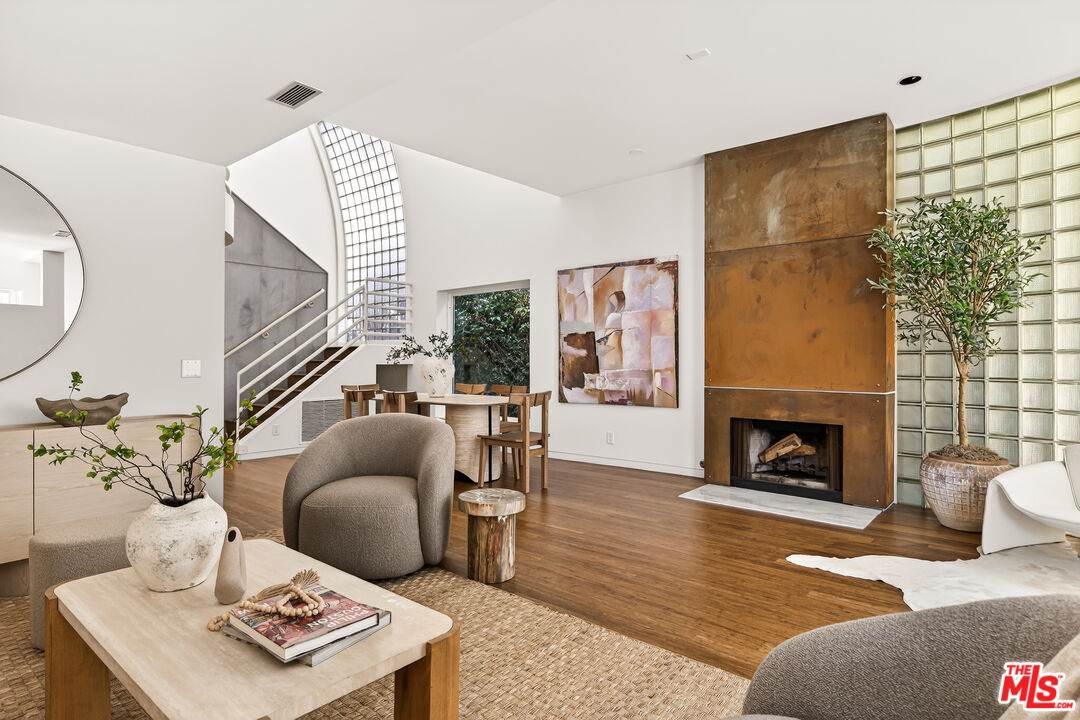
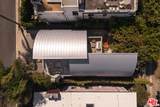
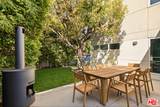
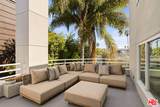
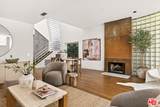
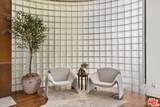
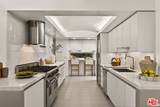
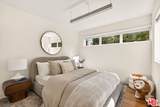
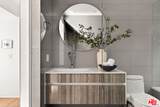
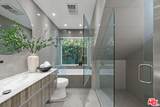
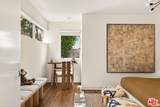
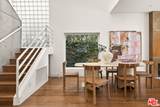
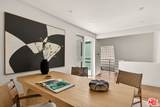
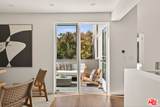
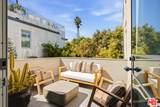
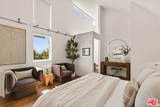
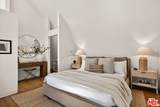
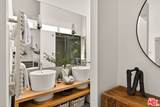
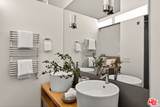
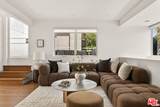
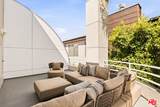
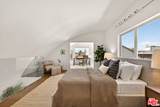
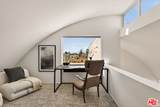
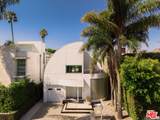
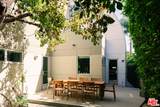
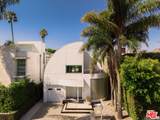
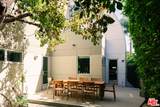
Refined modern living in Venice's coveted Silver Triangle where architectural elegance meets serene privacy. Stunning contemporary residence, meticulously renovated to combine bold design with warm, tactile finishes like steel, glass, stone, and bamboo. A glass pivot entry welcomes you to soaring barrel-vaulted ceilings and an open, light-filled plan with premium custom finishes and designer furnishings throughout. The chef's kitchen flows seamlessly into the main living area, while the primary suite offers expansive ceiling height and transformative natural light. The third-floor creative loft/studio provides flexible workspace or a media room. Enjoy exceptional privacy with the serene backyard and patio spaces for alfresco living, along with secure off-street parking front and rear. The flexible 4-bedroom layout can be easily converted to a 5-bedroom. This turnkey gem has a brand new roof and two fully resurfaced decks!

Monthly Payment Calculator


Based on information from the Combined LA/Westside Multiple Listing Service as of 2026-10-07T11:42:55.767. All data, including all measurements and calculations of area, is obtained from various sources and has not been, and will not be, verified by broker or MLS. All information should be independently reviewed and verified for accuracy. Properties may or may not be listed by the office/agent presenting the information.
www.searchdesertrealestate.com/homes/181730402
Print Image

2409 Wilson Ave Venice, CA 90291

  • Price: $3,150,000
  • Status: Active
  • On Site: 5 Days
  • Updated: 34 min ago
  • MLS #: 26995689
4
Beds
3
Baths
0
½ Baths
0.08
Acres
2,499
SQFT
$1,261
$/SQFT
1953
Built
Neighborhood:
Venice
County:
Los Angeles
Area:
Venice
Property Description
Refined modern living in Venice's coveted Silver Triangle where architectural elegance meets serene privacy. Stunning contemporary residence, meticulously renovated to combine bold design with warm, tactile finishes like steel, glass, stone, and bamboo. A glass pivot entry welcomes you to soaring barrel-vaulted ceilings and an open, light-filled plan with premium custom finishes and designer furnishings throughout. The chef's kitchen flows seamlessly into the main living area, while the primary suite offers expansive ceiling height and transformative natural light. The third-floor creative loft/studio provides flexible workspace or a media room. Enjoy exceptional privacy with the serene backyard and patio spaces for alfresco living, along with secure off-street parking front and rear. The flexible 4-bedroom layout can be easily converted to a 5-bedroom. This turnkey gem has a brand new roof and two fully resurfaced decks!
Exterior Features

Building Type Detached Covered Parking 1 Direction Faces East Guest House None Levels Three Or More Lot Size Area 3601 Other Structures None Parking Garage Electric Vehicle Charging Station(s)Garage - 1 Car Pool Description None Pool YN No Roof Metal Spa None Spa YN No Style Architectural Total Parking 3 View Description None View YN No

Interior Features

Bathroom Features Double Vanity(s)Steam ShowerShower and TubShower Stall Common Walls Detached/No Common Walls Cooking Appliances Free Standing GasOvenOven-GasGas/Electric Range Cooling Air ConditioningCentral Den No Dining Room No Eating Areas Dining Area Equipment DishwasherDryerFreezerHood FanWasher Family Room Yes Fireplace Rooms Living Room Fireplaces 1 Flooring Stone TileWood Furnished Unfurnished Heating Central Kitchen Features Counter Top Laundry Inside One Quarter Baths 0 Rooms 2nd Story Family RoomCenter HallPrimary BedroomFamily RoomOfficeLoftDining Area

Property Features

Disclosures None Fireplace YN Yes Hoa Yn No Planned Urban Development No Property Sub Type Single Family Residence Sale Type Standard Source Living Area Vendor Enhanced Source Lot Size Area Vendor Enhanced Source Lot Size Dimensions Vendor Enhanced Year Built Source Vendor Enhanced Zoning LAR1

Listing provided courtesy of Elizabeth Clay DRE#01985641 of Pardee Properties: 310-907-6517.


Based on information from the Combined LA/Westside Multiple Listing Service as of 2026-10-07T11:42:55.767. All data, including all measurements and calculations of area, is obtained from various sources and has not been, and will not be, verified by broker or MLS. All information should be independently reviewed and verified for accuracy. Properties may or may not be listed by the office/agent presenting the information.
 
https://bt-photos.global.ssl.fastly.net/carets/orig_boomver_1_26995689-2.jpg https://bt-photos.global.ssl.fastly.net/carets/orig_boomver_1_26995689-2.jpg https://bt-photos.global.ssl.fastly.net/carets/orig_boomver_1_26995689-2.jpg
Logo
The John Jay Group - Bennion Deville Homes
74996 Highway 111
Indian Wells CA, 92210