
























Skip To Content

24 Via Monaco

Rancho Mirage, CA 92270
  • $1,995,000
  • STATUS: Active
  • ON SITE: 11 Days
  • MLS #: 219153654
UPDATED: 64 min ago
$1,995,000
  • 4
    BEDS
  • 0.35
    ACRES
  • 4
    BATHS
  • 1
    1/2 BATHS
  • 3,929
    SQFT
  • $508
    $/SQFT
Neighborhood:
Type:
Single-Family Home
Built:
2017
County:

School Ratings & Info

Description

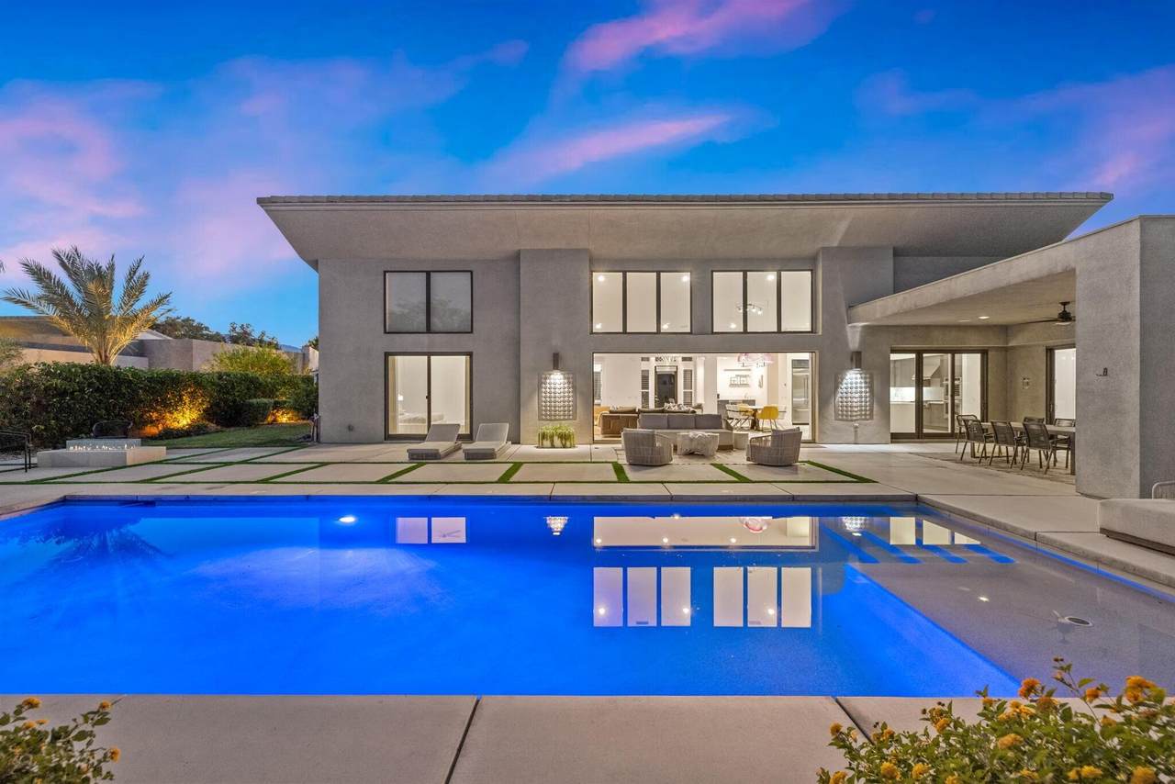
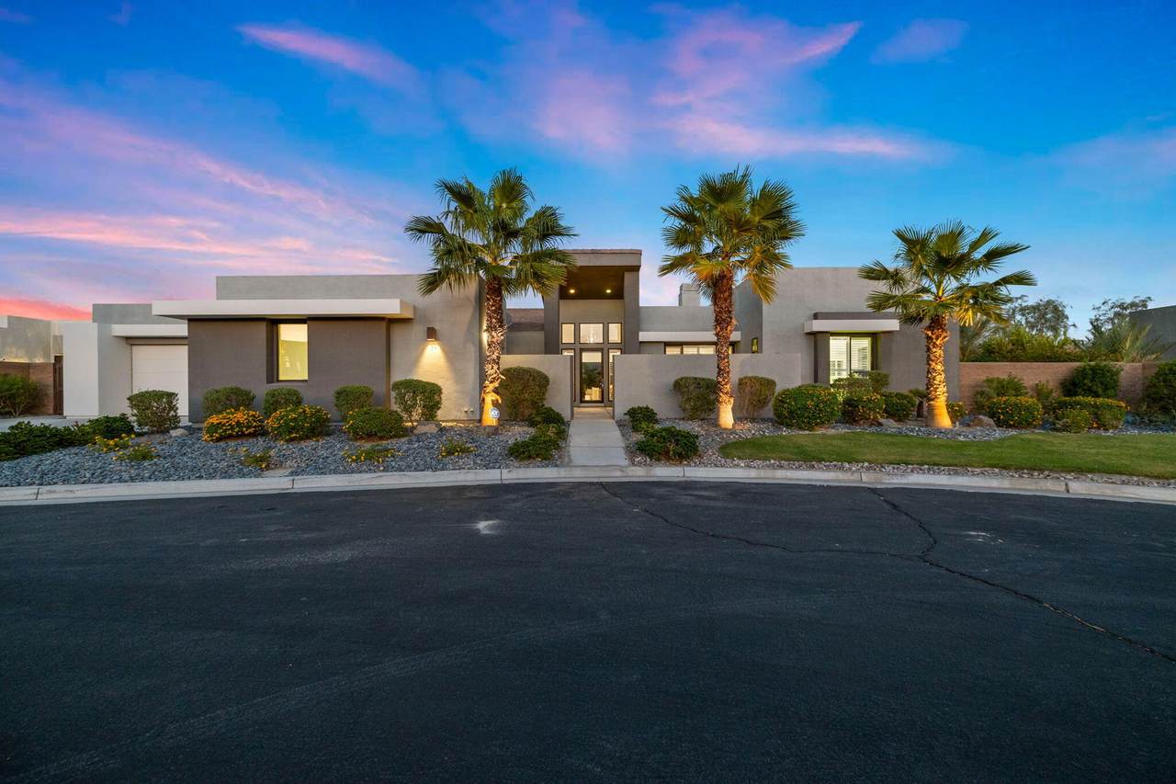
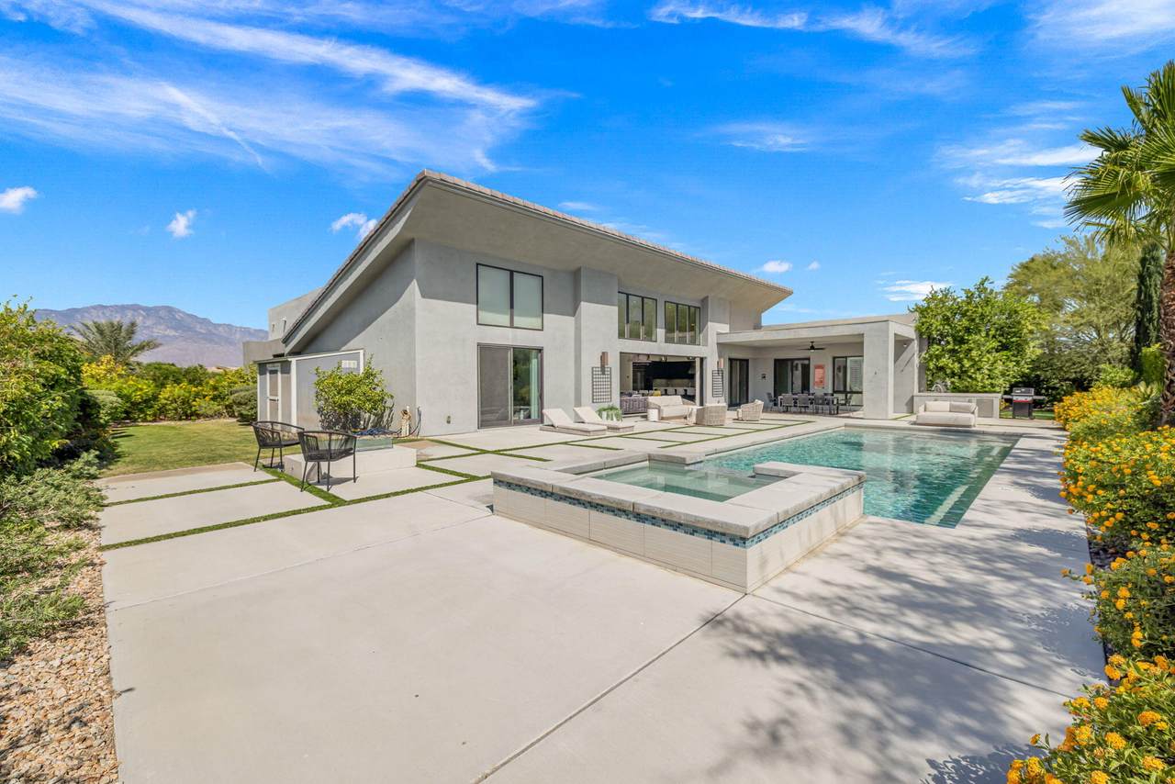
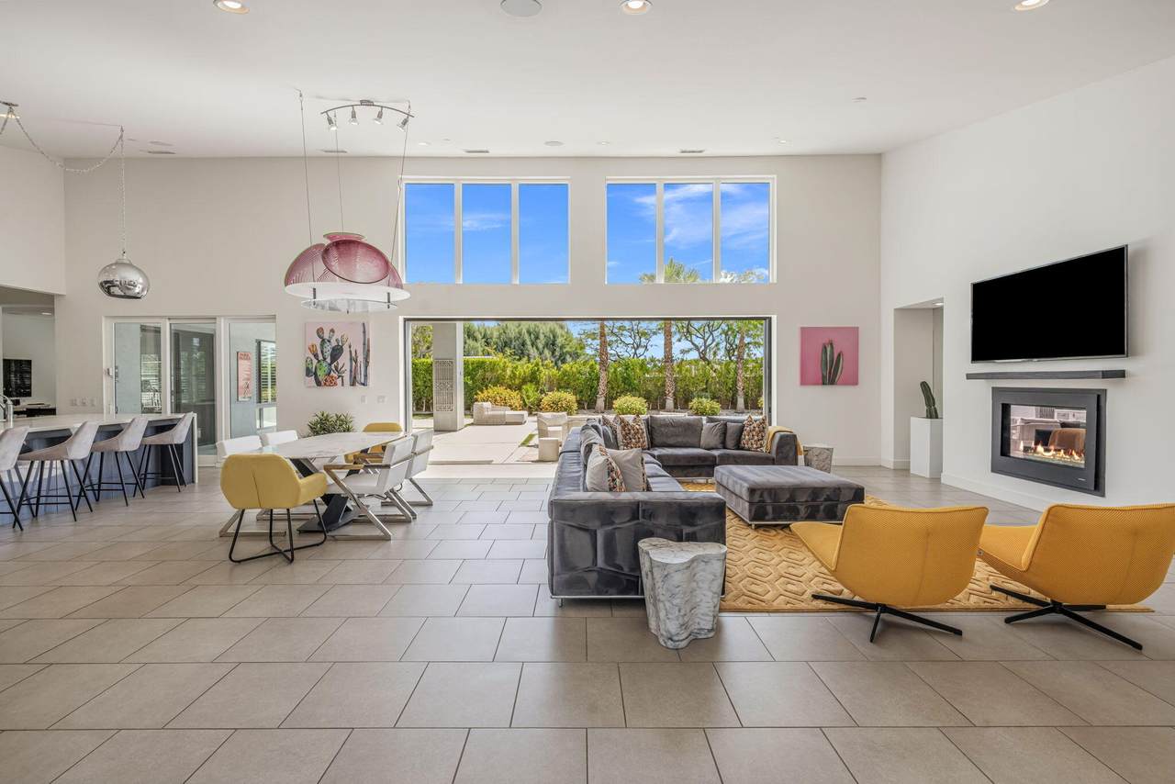
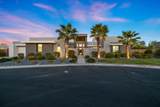
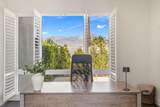
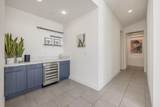
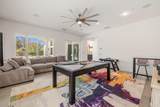
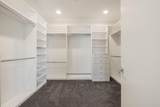
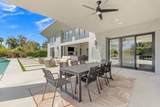
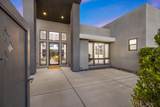
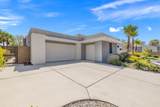
Welcome to this exquisite Ibiza floor plan home, located in the gated Estilo community, and available furnished! Built by Toll Brothers, experience seamless indoor-outdoor living with pocket sliders and walls of glass, flooding the interior with natural light. Offering 4 bedrooms and 4.5 baths, this spectacular home presents an open floor plan with high ceilings. This home features a gated courtyard, a versatile office/den, a spacious family room, and a great room. Entertain with ease at the wet bar, and prepare gourmet meals in the kitchen with quartz counters and chic glossy cabinetry. Relax in the saltwater pool, complete with a newer heater and a remote app for convenience. Additional amenities include a water softener and a tankless water heater. The property includes a 3-car garage and sits on a private, large lot with breathtaking mountain views. Enjoy outdoor living under the covered patio and cozy up around the fire pit on cool evenings. With IID for electric utility and a low HOA, this home offers the perfect blend of luxury and convenience. Don't miss your chance to own this stunning desert retreat in the coveted Estilo community!

Monthly Payment Calculator

©2026 California Desert Association of Realtors. All rights reserved. IDX information is provided exclusively for consumers' personal, non-commercial use and may not be used for any purpose other than to identify prospective properties consumers may be interested in purchasing. Information is deemed reliable but is not guaranteed accurate by the MLS or The John Jay Group - Bennion Deville Homes. Based on information from the California Desert Association of Realtors as of 2026-10-14T21:35:51.69. All data, including all measurements and calculations of area, is obtained from various sources and has not been, and will not be, verified by broker of MLS. All information should be independently reviewed and verified for accuracy. Properties may or may not be listing by the office/agent presenting the information.

Licensed in the State of California, USA
www.searchdesertrealestate.com/homes/181757691
Print Image

24 Via Monaco Rancho Mirage, CA 92270

  • Price: $1,995,000
  • Status: Active
  • On Site: 11 Days
  • Updated: 64 min ago
  • MLS #: 219153654
4
Beds
4
Baths
1
½ Baths
0.35
Acres
3,929
SQFT
$508
$/SQFT
2017
Built
Neighborhood:
Estilo
County:
Riverside
Area:
321 - Rancho Mirage
Property Description
Welcome to this exquisite Ibiza floor plan home, located in the gated Estilo community, and available furnished! Built by Toll Brothers, experience seamless indoor-outdoor living with pocket sliders and walls of glass, flooding the interior with natural light. Offering 4 bedrooms and 4.5 baths, this spectacular home presents an open floor plan with high ceilings. This home features a gated courtyard, a versatile office/den, a spacious family room, and a great room. Entertain with ease at the wet bar, and prepare gourmet meals in the kitchen with quartz counters and chic glossy cabinetry. Relax in the saltwater pool, complete with a newer heater and a remote app for convenience. Additional amenities include a water softener and a tankless water heater. The property includes a 3-car garage and sits on a private, large lot with breathtaking mountain views. Enjoy outdoor living under the covered patio and cozy up around the fire pit on cool evenings. With IID for electric utility and a low HOA, this home offers the perfect blend of luxury and convenience. Don't miss your chance to own this stunning desert retreat in the coveted Estilo community!
Exterior Features

Building Style Modern Doors Sliding Doors Garage Yes Garage Description Attached Irrigation Drip SystemSprinkler System Levels One Parking Garage Door Opener Parking Total Covered Spaces 0.00 Patio Features Covered Pool Yes Pool Construction In GroundPebble Pool Description In GroundPrivate Spa Hot Tub Construction In GroundPebble Spa Hot Tub Description HeatedPrivate Total Carport Spaces 0.00 Total Parking Spaces 3.00 View Yes View Type Mountain(s)Pool

Interior Features

Appliances DryerGas CooktopWasherRefrigeratorDishwasher Bedroom Features Walk In Closet Cooling Type Central Air Eating Areas Dining AreaKitchen Island Fireplace Yes Fireplace Features Gas Flooring CarpetTile Furnished Furnished Heating Central Interior Features High Ceilings (9 Ft+)Wet BarRecessed LightingOpen Floorplan Kitchen Features IslandQuartz Counters Laundry Individual Room Rooms Den - StudyDining AreaGreat RoomFamily Room Total Fireplaces 1

Property Features

Association Total Monthly Fees 238.00 Builders Model Name Ibiza Builders Name Toll Brothers Cross Streets Victory Ln Gated Community Yes Golf Course Within Development No Land Lease Type Fee Listing Terms Submit Pool Location Private Property Attached Detached No Property Sub Type Single Family Residence Sale Type Standard Security Gated Community Senior Community No Sewer InConnected and Paid Short Term Rentals No Spa Hot Tub Yes Sprinklers Yes Tax Mello Roos Unknown Water Heater Feature Tankless Will Consider Lease No

Listing information © 2026 California Desert Association of Realtors.
Listing provided courtesy of Kamoei Group of BBS Brokers Realty: (760) 899-3111.
©2026 California Desert Association of Realtors. All rights reserved. IDX information is provided exclusively for consumers' personal, non-commercial use and may not be used for any purpose other than to identify prospective properties consumers may be interested in purchasing. Information is deemed reliable but is not guaranteed accurate by the MLS or The John Jay Group - Bennion Deville Homes. Based on information from the California Desert Association of Realtors as of 2026-10-14T21:35:51.69. All data, including all measurements and calculations of area, is obtained from various sources and has not been, and will not be, verified by broker of MLS. All information should be independently reviewed and verified for accuracy. Properties may or may not be listing by the office/agent presenting the information.

Licensed in the State of California, USA
 
https://bt-photos.global.ssl.fastly.net/damls/1280_boomver_1_219153654-2.jpg https://bt-photos.global.ssl.fastly.net/damls/1280_boomver_1_219153654-2.jpg https://bt-photos.global.ssl.fastly.net/damls/1280_boomver_1_219153654-2.jpg
Logo
The John Jay Group - Bennion Deville Homes
74996 Highway 111
Indian Wells CA, 92210