Skip To Content

24 Via Elegante

Rancho Mirage, CA 92270
  • $1,075,000
  • STATUS: Active
  • ON SITE: 13 Days
  • MLS #: 219153714
Open House
$1,075,000
  • 3
    BEDS
  • 0.29
    ACRES
  • 2
    BATHS
  • 0
    1/2 BATHS
  • 2,502
    SQFT
  • $430
    $/SQFT
Neighborhood:
Type:
Single-Family Home
Built:
1999
County:

School Ratings & Info

School District:

Description

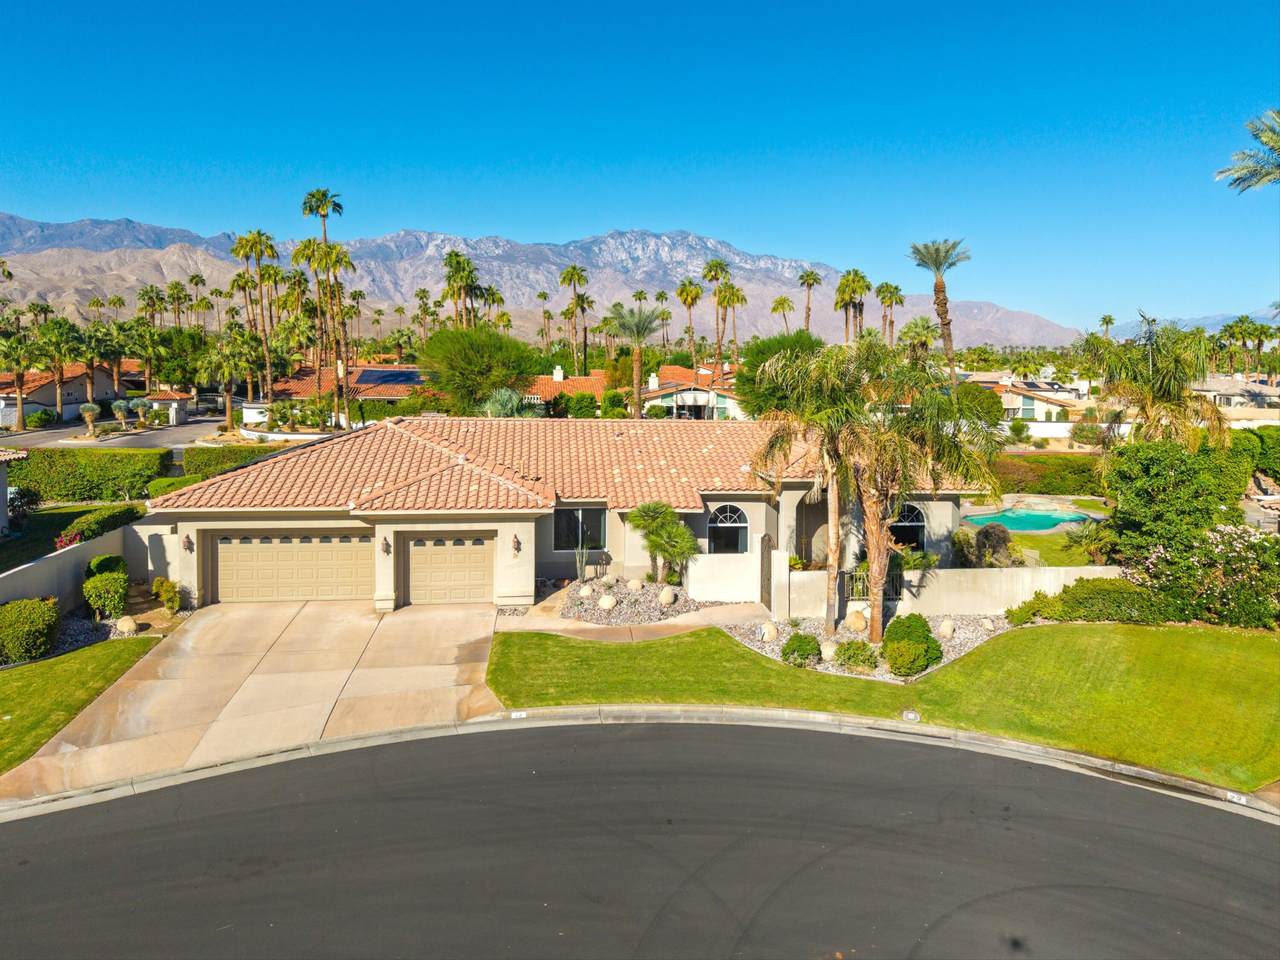
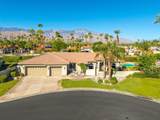
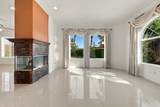
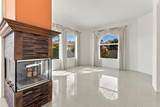
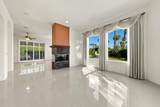
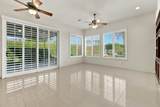
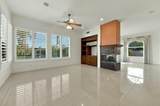
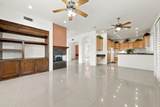
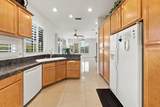
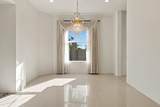
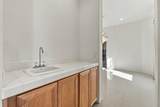
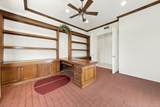
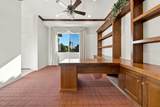
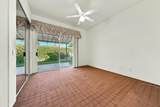
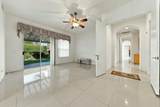
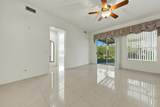
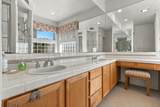
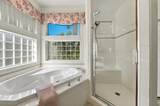
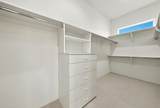
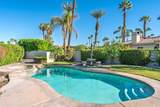
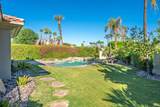
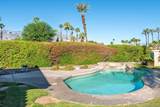
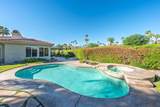
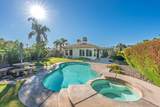
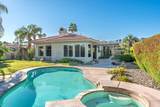
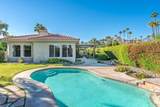
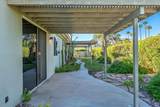
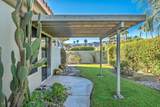
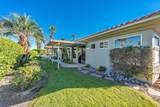
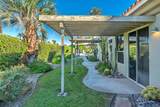
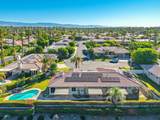
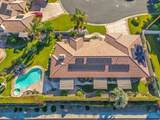
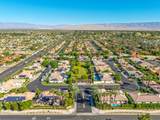
Welcome to refined desert living in prestigious Rancho Mirage. Tucked behind the gates of an exclusive community just off Sunny Lane, this beautifully appointed residence offers a rare combination of privacy, generous space, stunning mountain views, and effortless indoor-outdoor living.Set on an expansive 12,000+ square-foot lot, the home offers more than 2,500 square feet of comfortable living space with a thoughtfully designed floor plan that invites both relaxed living and entertaining. Three Tesla batteries with fixed-rate Sunrun energy and the potential to sell excess power back to participating utility providers--a valuable energy-saving feature! Energy efficient leased solar at $376.41 a month.The backyard is where desert living truly comes to life. A sparkling pool creates a private resort-like setting surrounded by plenty of space to lounge, dine, entertain, or simply unwind while enjoying the spectacular surroundings.The spacious primary suite provides a peaceful retreat, featuring a luxurious soaking tub, oversized walk-in shower, and an impressive walk-in closet with abundant storage. One bedroom is currently being used as an office. Additional highlights include a convenient three-car garage and a prime Rancho Mirage location close to world-class golf, shopping, dining, entertainment, and all the amenities that make the Coachella Valley such a desirable destination.

Monthly Payment Calculator

©2026 California Desert Association of Realtors. All rights reserved. IDX information is provided exclusively for consumers' personal, non-commercial use and may not be used for any purpose other than to identify prospective properties consumers may be interested in purchasing. Information is deemed reliable but is not guaranteed accurate by the MLS or The John Jay Group - Bennion Deville Homes. Based on information from the California Desert Association of Realtors as of 2026-10-16T23:35:50.307. All data, including all measurements and calculations of area, is obtained from various sources and has not been, and will not be, verified by broker of MLS. All information should be independently reviewed and verified for accuracy. Properties may or may not be listing by the office/agent presenting the information.

Licensed in the State of California, USA
www.searchdesertrealestate.com/homes/181791390
Print Image

24 Via Elegante Rancho Mirage, CA 92270

  • Price: $1,075,000
  • Status: Active
  • On Site: 13 Days
  • MLS #: 219153714
3
Beds
2
Baths
0
½ Baths
0.29
Acres
2,502
SQFT
$430
$/SQFT
1999
Built
Neighborhood:
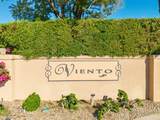
Viento
County:
Riverside
Area:
321 - Rancho Mirage
School District:
Riverside Unified
Property Description
Welcome to refined desert living in prestigious Rancho Mirage. Tucked behind the gates of an exclusive community just off Sunny Lane, this beautifully appointed residence offers a rare combination of privacy, generous space, stunning mountain views, and effortless indoor-outdoor living.Set on an expansive 12,000+ square-foot lot, the home offers more than 2,500 square feet of comfortable living space with a thoughtfully designed floor plan that invites both relaxed living and entertaining. Three Tesla batteries with fixed-rate Sunrun energy and the potential to sell excess power back to participating utility providers--a valuable energy-saving feature! Energy efficient leased solar at $376.41 a month.The backyard is where desert living truly comes to life. A sparkling pool creates a private resort-like setting surrounded by plenty of space to lounge, dine, entertain, or simply unwind while enjoying the spectacular surroundings.The spacious primary suite provides a peaceful retreat, featuring a luxurious soaking tub, oversized walk-in shower, and an impressive walk-in closet with abundant storage. One bedroom is currently being used as an office. Additional highlights include a convenient three-car garage and a prime Rancho Mirage location close to world-class golf, shopping, dining, entertainment, and all the amenities that make the Coachella Valley such a desirable destination.
Exterior Features

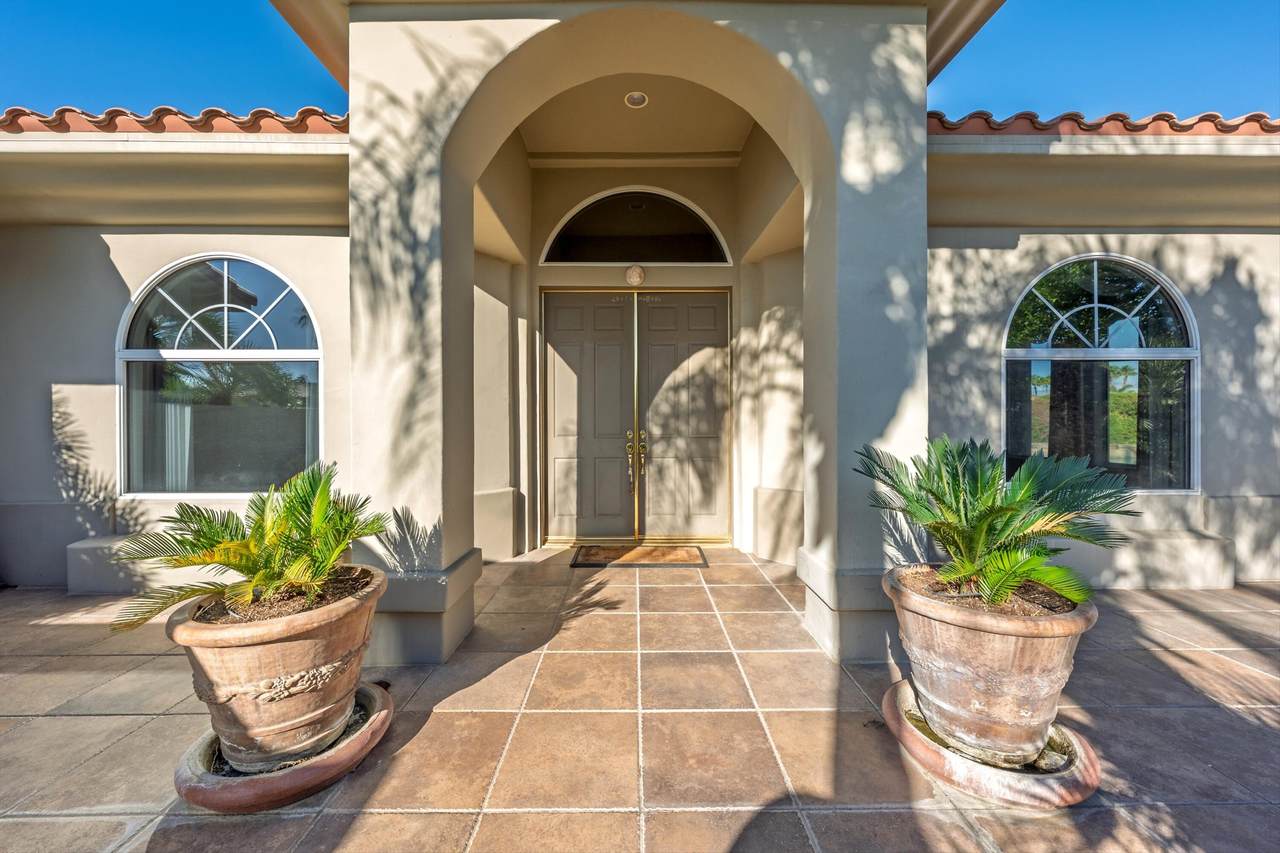
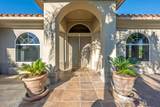
Building Style Mediterranean Doors Double Door Entry Exterior Construction Block Fencing Block Foundation Slab Garage Yes Garage Description Attached Irrigation Sprinkler System Levels Ground Lot Description Front Yard Parking On StreetGarage Door Opener Parking Total Covered Spaces 3.00 Pool Yes Pool Construction In Ground Pool Description CommunityPrivate Roofing Tile Spa Hot Tub Construction In Ground Spa Hot Tub Description CommunityPrivate Total Carport Spaces 0.00 Total Parking Spaces 6.00 View No Window Treatments DrapesShutters

Interior Features

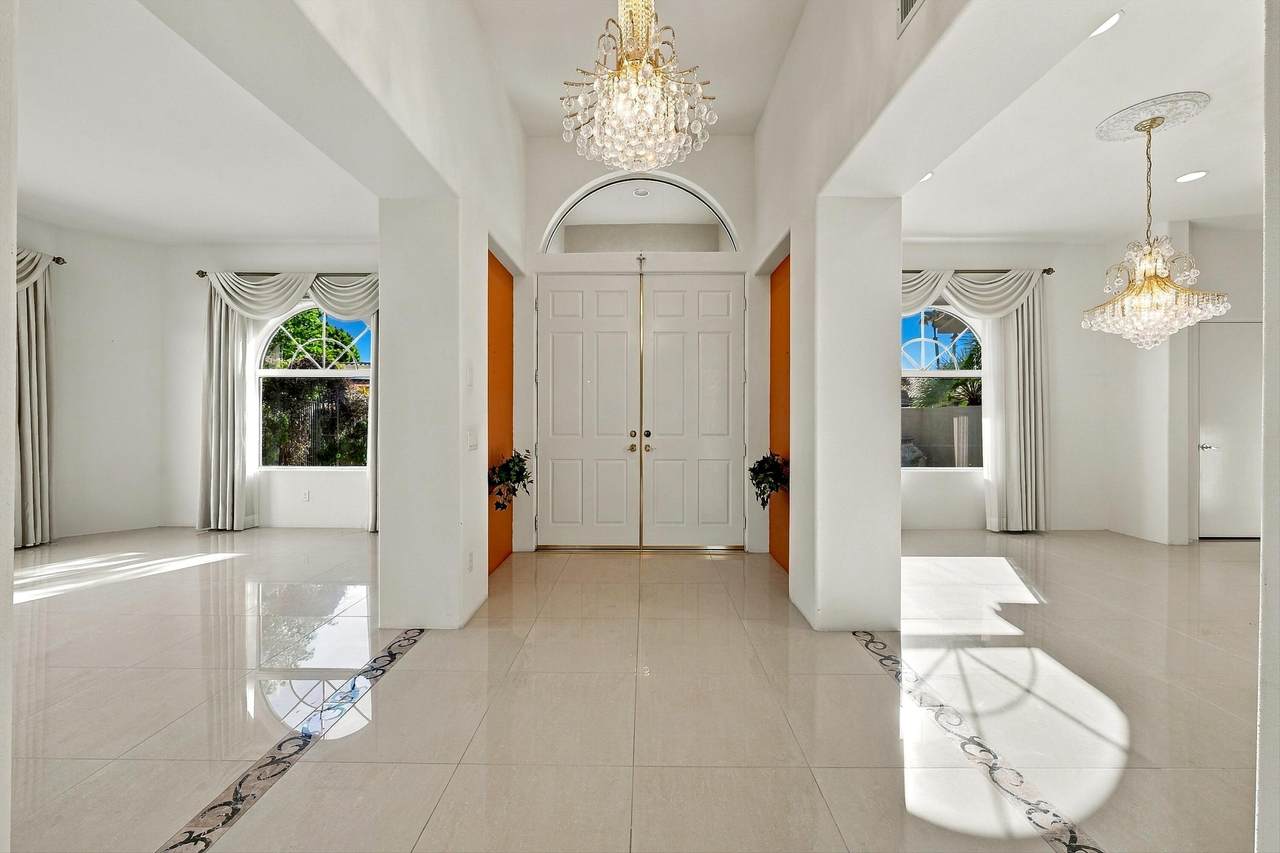
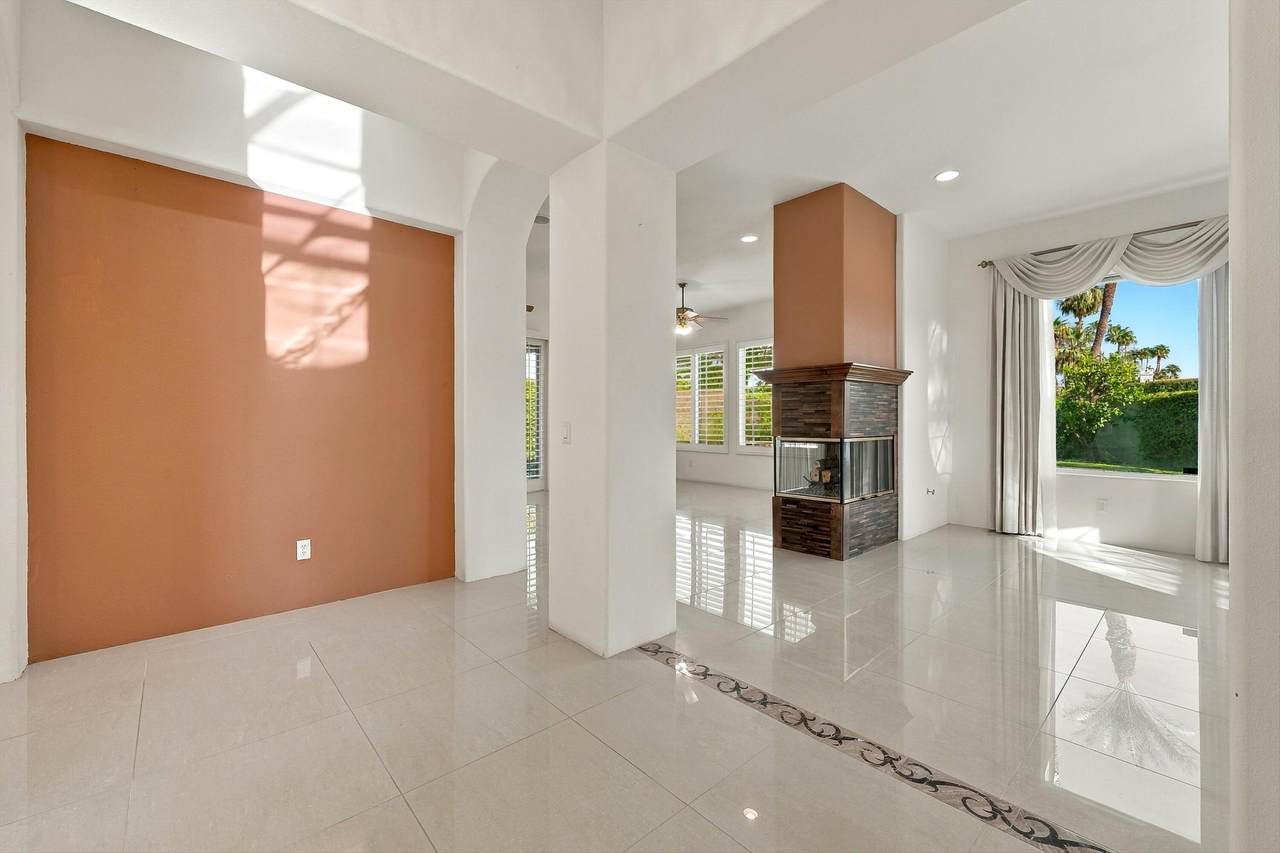
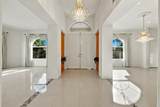
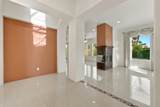
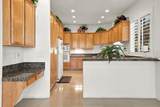
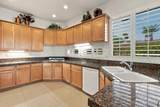
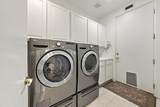
Appliances DryerMicrowave OvenWasherRefrigeratorDisposalDishwasher Bathroom Features Linen ClosetShower Over TubShower & TubPowder Room Bedroom Features All Bedrooms DownPrimary Suite Cooling Type Air Conditioning Eating Areas Breakfast Counter/BarFormal Dining RoomBreakfast Nook Fireplace Yes Fireplace Features Gas Flooring CarpetTile Furnished Unfurnished Heating CentralFireplace(s) Interior Features Built-In Features Kitchen Features Granite Counters Laundry Individual Room Rooms Dining RoomDining AreaBreakfastFormal EntryFamily RoomEntry Total Fireplaces 1

Property Features

Association Fees Include Cable TV Association Total Monthly Fees 485.00 Cross Streets Sunny and Davall Gated Community Yes Golf Course Within Development No Land Lease Type Fee Listing Terms ConventionalCash to New LoanCash Pool Location PrivateCommunity Property Attached Detached No Property Sub Type Single Family Residence Sale Type Standard Security Automatic Gate Senior Community No Sewer In Street Paid Short Term Rentals Unknown Spa Hot Tub Yes Sprinklers Yes Tax Mello Roos No Will Consider Lease No

Listing information © 2026 California Desert Association of Realtors.
Listing provided courtesy of Susan Thomas of Compass: (760) 249-2120.
©2026 California Desert Association of Realtors. All rights reserved. IDX information is provided exclusively for consumers' personal, non-commercial use and may not be used for any purpose other than to identify prospective properties consumers may be interested in purchasing. Information is deemed reliable but is not guaranteed accurate by the MLS or The John Jay Group - Bennion Deville Homes. Based on information from the California Desert Association of Realtors as of 2026-10-16T23:35:50.307. All data, including all measurements and calculations of area, is obtained from various sources and has not been, and will not be, verified by broker of MLS. All information should be independently reviewed and verified for accuracy. Properties may or may not be listing by the office/agent presenting the information.

Licensed in the State of California, USA
 
https://bt-photos.global.ssl.fastly.net/damls/1280_boomver_1_219153714-2.jpg https://bt-photos.global.ssl.fastly.net/damls/1280_boomver_1_219153714-2.jpg https://bt-photos.global.ssl.fastly.net/damls/1280_boomver_1_219153714-2.jpg
Logo
The John Jay Group - Bennion Deville Homes
74996 Highway 111
Indian Wells CA, 92210