


Description
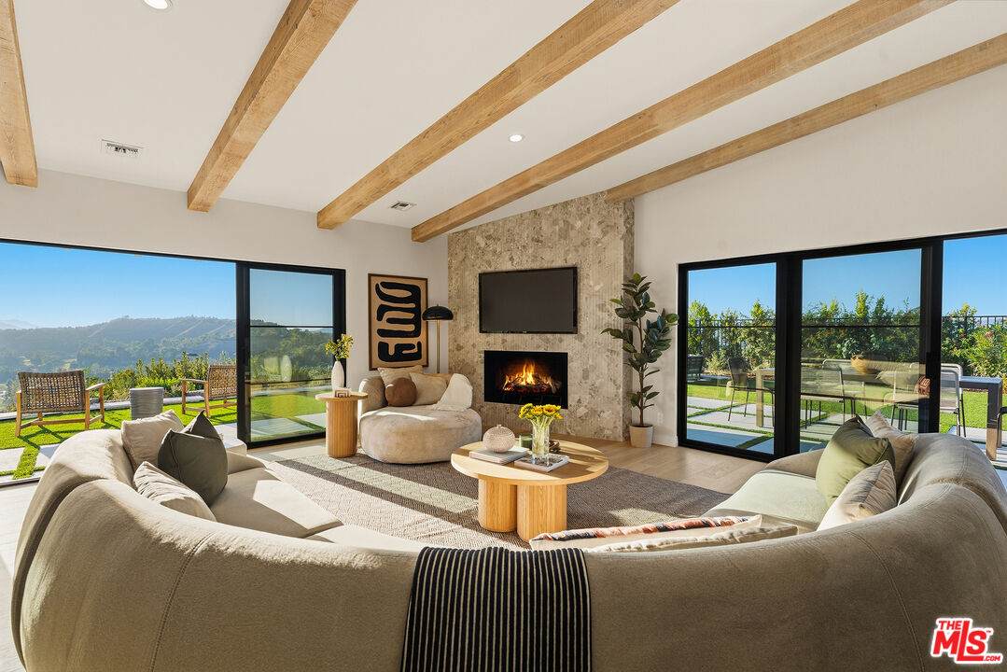
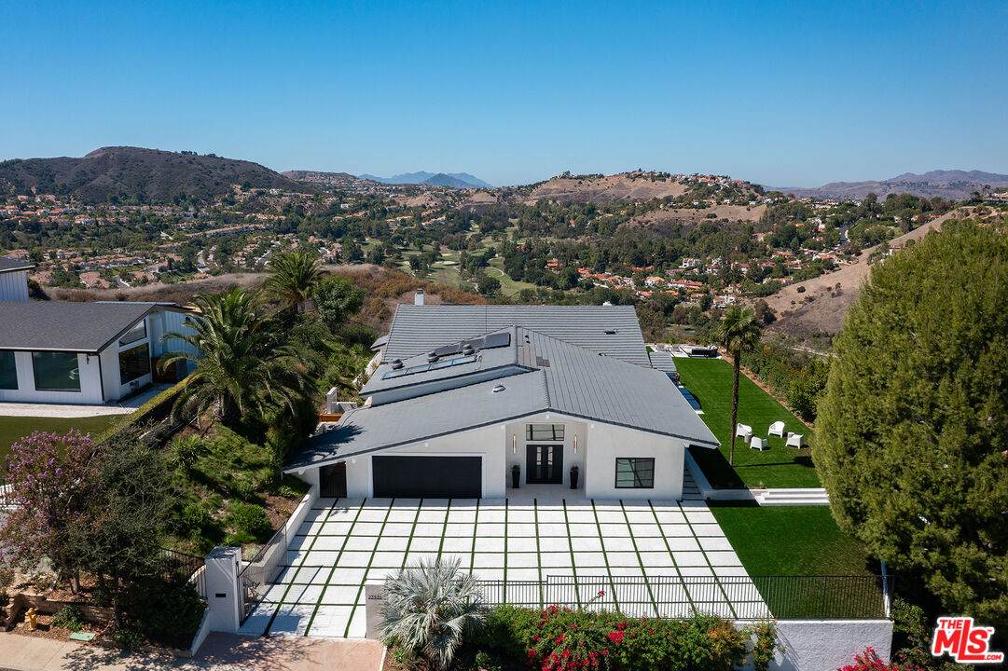
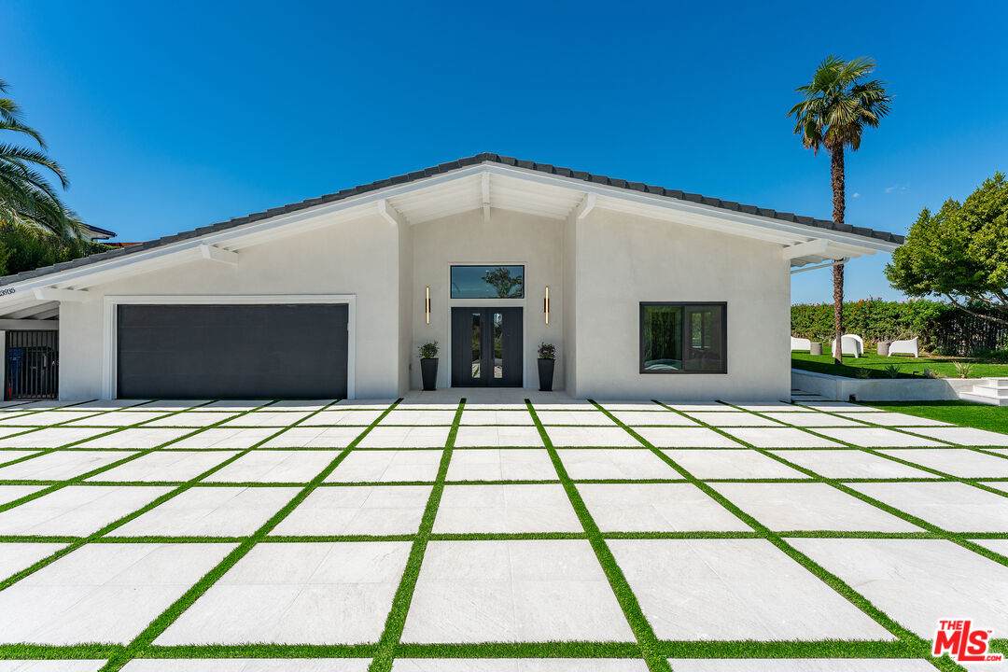
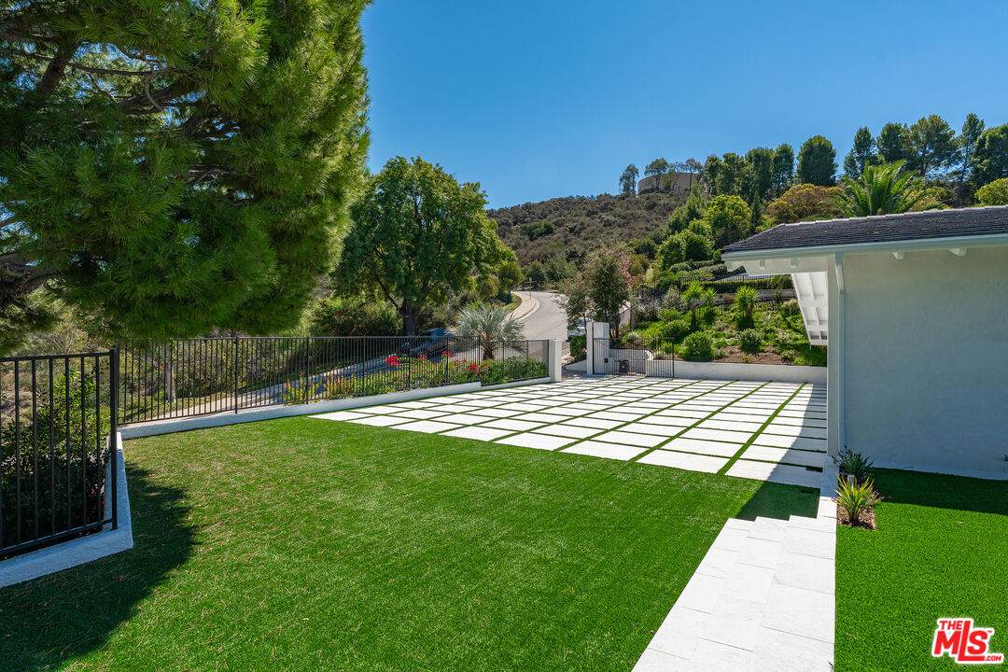
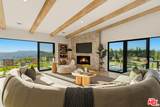
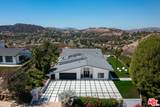
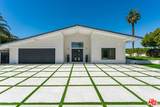
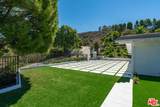
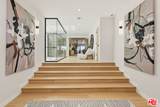
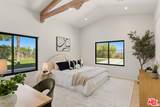
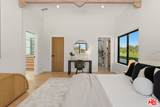
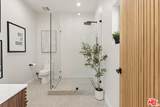
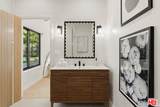
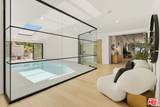
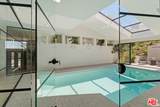
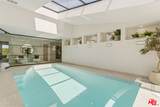
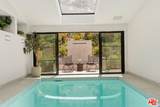
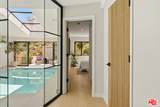
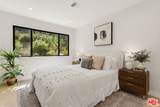
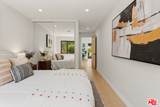
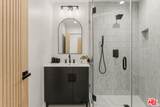
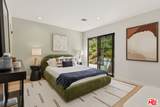
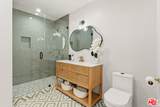
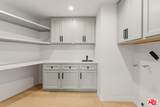
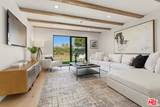
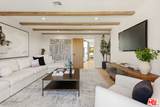
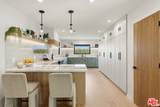
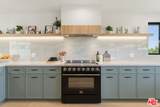
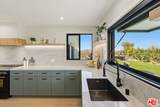
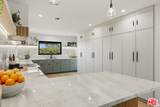
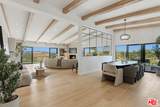
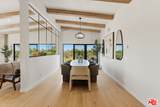
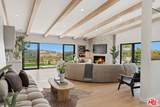
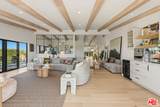
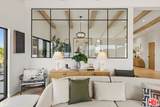
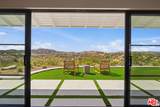
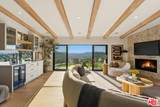
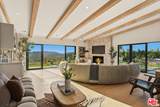
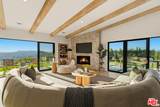
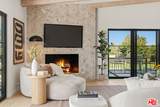
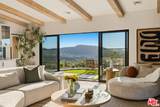
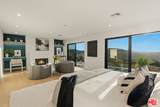
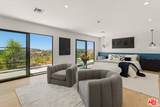
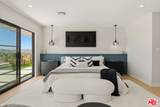
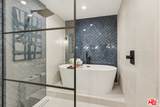
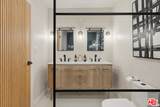
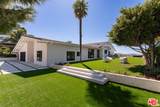
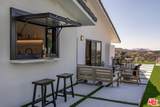
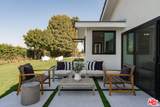
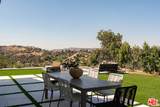
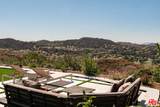
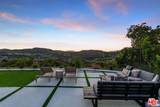
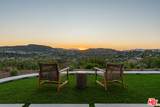
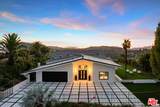
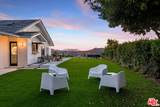
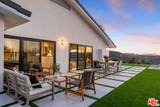
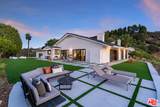
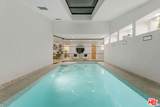
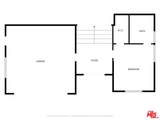
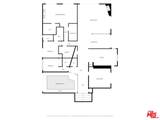
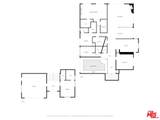
A once in a lifetime opportunity to secure the most premier and unique outlook from a coveted cul-de-sac in central Calabasas. This prestigious home is a single-level dream - perched in the sky it offers hawk's-eye panoramic vistas of sunsets, mountains, the golf course and city lights from multiple angles. Elegantly renovated with exquisite European style finishes, this property is truly one of a kind. It is privately gated with off-street parking for at least seven cars. A truly modern home that welcomes you in through a spacious foyer. To your right a gorgeous en-suite bedroom with walk-in closet and to your left an immaculate double garage. You'll feel like a spa owner with the serene indoor pool. Lit by a generous skylight, its French doors open onto an outdoor relaxation area and contemporary water fountain; the perfect spot for a quiet moment post-swim. A separate family room offers a cozy retreat for movie nights, with the flexibility to convert into a fifth bedroom, playroom or movie theatre. The kitchen is simply stunning, with open shelving, breakfast bar, designer colors, and a pass-through window to the yard that makes entertaining effortless. The dining area also connects seamlessly to the terrace, inviting the outdoors in. Beamed ceilings run throughout with the main living room showcasing sweeping panoramic views in multiple directions before also opening to the patio for a flawless indoor/outdoor transition. A bar sits cleverly positioned near the large sliders providing easy access to all entertaining areas. The primary suite stuns with its own enviable outlook. Large sliders leading to the yard paired with a custom fireplace, two desk/makeup stations and a walk-in closet provide the ultimate sanctuary. The primary bath is an experience in luxury, featuring a stylish wet room and dual vanities. Two full size additional bedrooms, each with beautiful en-suite baths, a powder room, and a generous laundry room complete the interior. Outside is truly unique with unparalleled views in Calabasas. The large wraparound yard provides ample room for a play structure , a putting green, space to add an outdoor pool (for which planning has already been granted) or indeed is ideal for a large-scale gathering. With all the amenities Calabasas has to offer like premier shopping and dining, Blue Ribbon schools, access to the private lake and parks, this centrally located home provides the complete package.
-
4BEDS
-
0.36ACRES
-
4BATHS
-
11/2 BATHS
-
3,629SQFT
-
$992$/SQFT
Description
A once in a lifetime opportunity to secure the most premier and unique outlook from a coveted cul-de-sac in central Calabasas. This prestigious home is a single-level dream - perched in the sky it offers hawk's-eye panoramic vistas of sunsets, mountains, the golf course and city lights from multiple angles. Elegantly renovated with exquisite European style finishes, this property is truly one of a kind. It is privately gated with off-street parking for at least seven cars. A truly modern home that welcomes you in through a spacious foyer. To your right a gorgeous en-suite bedroom with walk-in closet and to your left an immaculate double garage. You'll feel like a spa owner with the serene indoor pool. Lit by a generous skylight, its French doors open onto an outdoor relaxation area and contemporary water fountain; the perfect spot for a quiet moment post-swim. A separate family room offers a cozy retreat for movie nights, with the flexibility to convert into a fifth bedroom, playroom or movie theatre. The kitchen is simply stunning, with open shelving, breakfast bar, designer colors, and a pass-through window to the yard that makes entertaining effortless. The dining area also connects seamlessly to the terrace, inviting the outdoors in. Beamed ceilings run throughout with the main living room showcasing sweeping panoramic views in multiple directions before also opening to the patio for a flawless indoor/outdoor transition. A bar sits cleverly positioned near the large sliders providing easy access to all entertaining areas. The primary suite stuns with its own enviable outlook. Large sliders leading to the yard paired with a custom fireplace, two desk/makeup stations and a walk-in closet provide the ultimate sanctuary. The primary bath is an experience in luxury, featuring a stylish wet room and dual vanities. Two full size additional bedrooms, each with beautiful en-suite baths, a powder room, and a generous laundry room complete the interior. Outside is truly unique with unparalleled views in Calabasas. The large wraparound yard provides ample room for a play structure , a putting green, space to add an outdoor pool (for which planning has already been granted) or indeed is ideal for a large-scale gathering. With all the amenities Calabasas has to offer like premier shopping and dining, Blue Ribbon schools, access to the private lake and parks, this centrally located home provides the complete package.
Based on information from the Combined LA/Westside Multiple Listing Service as of 2026-10-07T10:43:16.85. All data, including all measurements and calculations of area, is obtained from various sources and has not been, and will not be, verified by broker or MLS. All information should be independently reviewed and verified for accuracy. Properties may or may not be listed by the office/agent presenting the information.