


Description
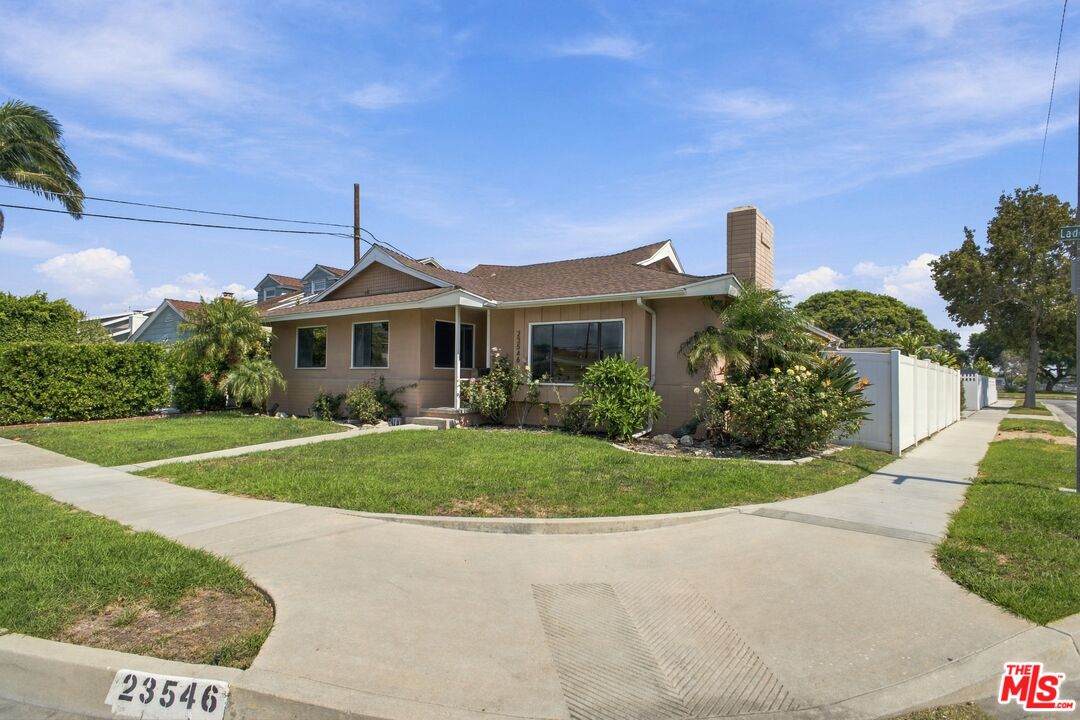
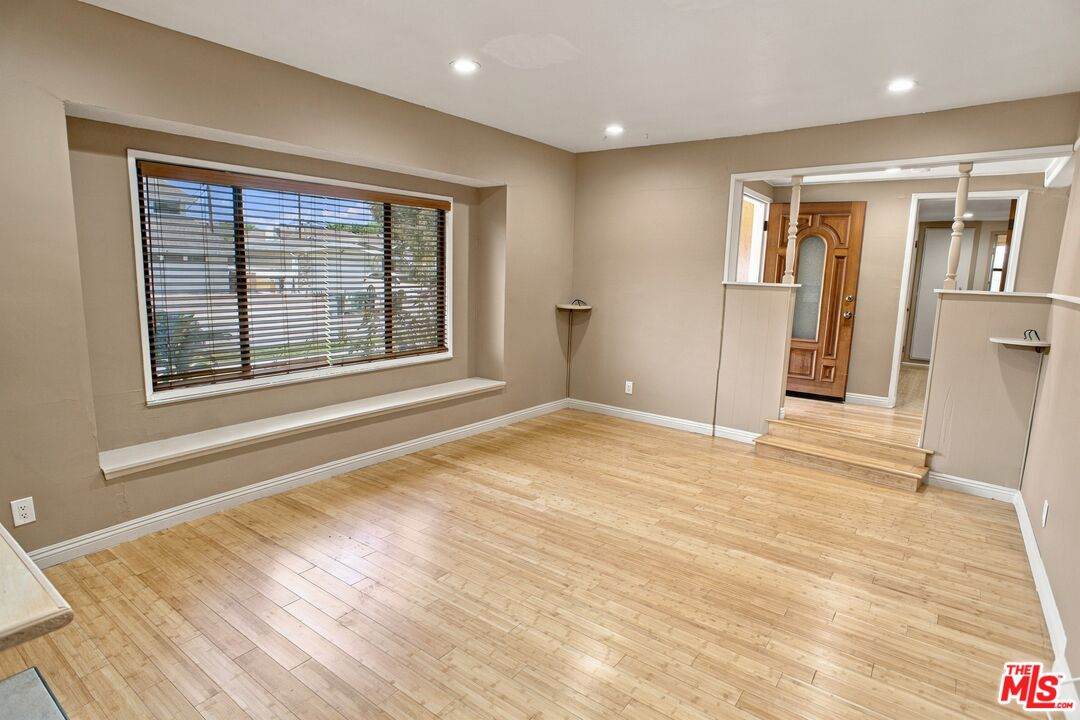
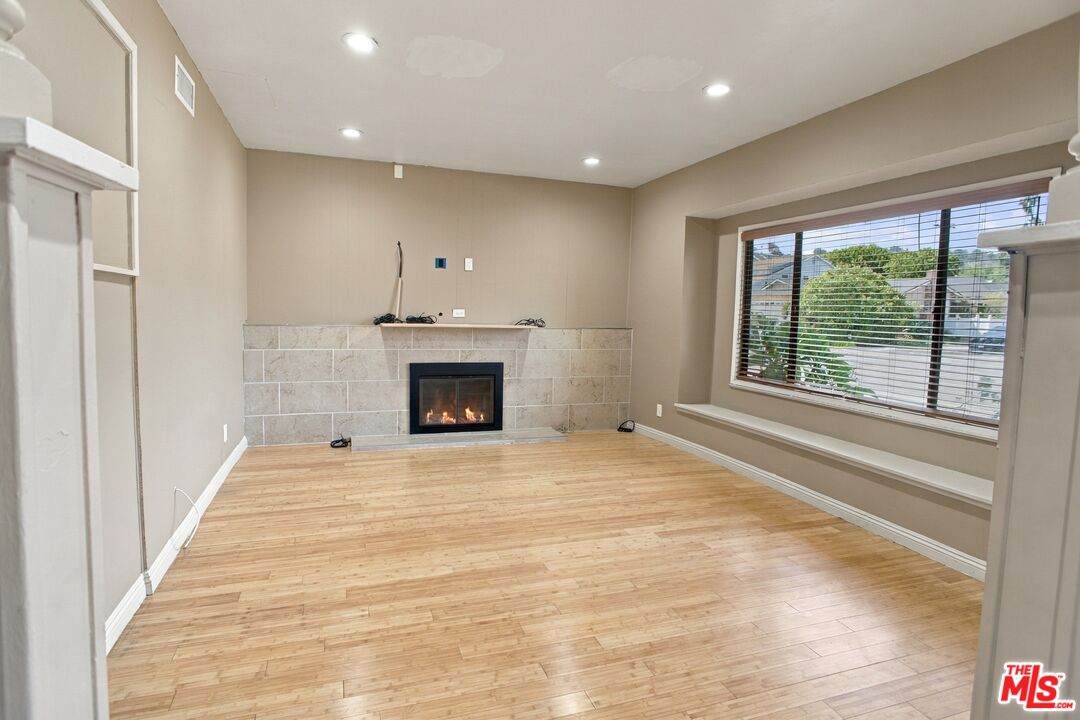
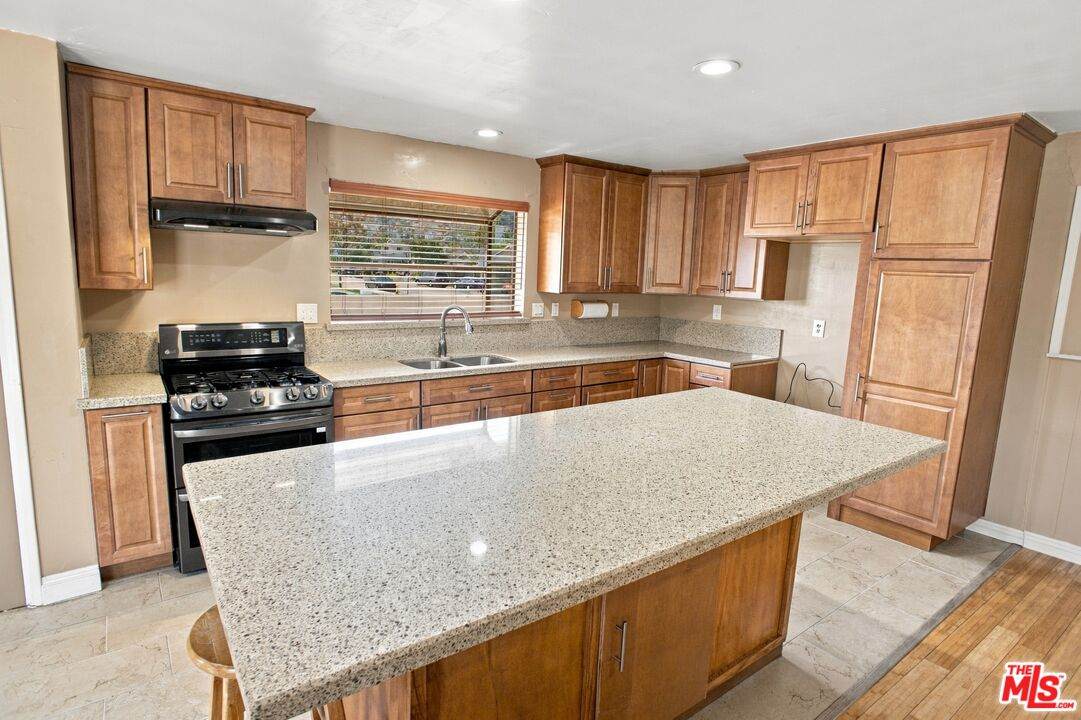
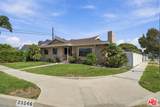
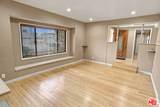
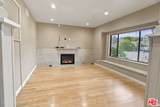
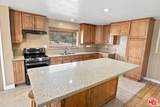
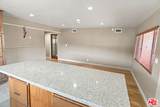
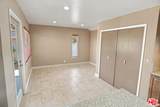
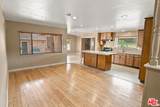
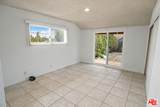
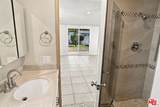
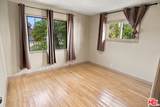
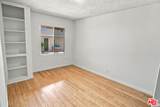
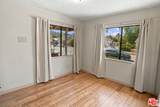
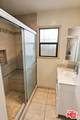
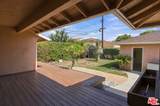
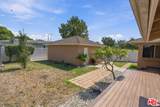
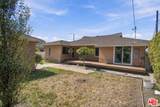
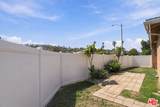
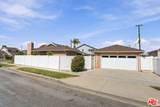
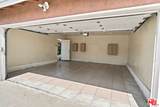
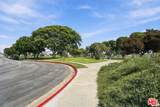
Located directly across from Lago Seco Park, this spacious South Torrance home offers three bedrooms, two bathrooms, and an additional room with a closet that has been used as a fourth bedroom. This well-maintained residence features an updated kitchen and bathrooms, newer exterior paint, a newer gas furnace, an upgraded 200-amp electrical panel, and numerous additional improvements. The inviting floor plan includes a step-down living room with fireplace, an open kitchen adjoining the family room and dining area. A glass door leads to a raised outdoor deck for entertaining or relaxing and onto a large enclosed back yard. The master bedroom has a 3/4 attached bathroom and a sliding glass door which opens onto the deck. While many important updates have already been completed, the house still offers an excellent opportunity to add your personal style and finishing touches. Situated within the Torrance Unified School District, the property is conveniently located across from Lago Seco Park, offering expansive grassy areas, a children's playground, basketball courts, baseball diamonds and a community garden.
-
3BEDS
-
0.15ACRES
-
2BATHS
-
01/2 BATHS
-
1,641SQFT
-
$701$/SQFT
School Ratings & Info
Description
Located directly across from Lago Seco Park, this spacious South Torrance home offers three bedrooms, two bathrooms, and an additional room with a closet that has been used as a fourth bedroom. This well-maintained residence features an updated kitchen and bathrooms, newer exterior paint, a newer gas furnace, an upgraded 200-amp electrical panel, and numerous additional improvements. The inviting floor plan includes a step-down living room with fireplace, an open kitchen adjoining the family room and dining area. A glass door leads to a raised outdoor deck for entertaining or relaxing and onto a large enclosed back yard. The master bedroom has a 3/4 attached bathroom and a sliding glass door which opens onto the deck. While many important updates have already been completed, the house still offers an excellent opportunity to add your personal style and finishing touches. Situated within the Torrance Unified School District, the property is conveniently located across from Lago Seco Park, offering expansive grassy areas, a children's playground, basketball courts, baseball diamonds and a community garden.
Based on information from the Combined LA/Westside Multiple Listing Service as of 2026-10-13T08:42:29.547. All data, including all measurements and calculations of area, is obtained from various sources and has not been, and will not be, verified by broker or MLS. All information should be independently reviewed and verified for accuracy. Properties may or may not be listed by the office/agent presenting the information.