Skip To Content

23460 Hatteras St

Woodland Hills, CA 91367
  • $2,495,000
  • STATUS: Active
  • ON SITE: 8 Days
  • MLS #: 26993717
UPDATED: 60 min ago
$2,495,000
  • 4
    BEDS
  • 0.62
    ACRES
  • 4
    BATHS
  • 0
    1/2 BATHS
  • 4,590
    SQFT
  • $544
    $/SQFT
Neighborhood:
Type:
Single-Family Home
Built:
1997
County:

School Ratings & Info

Description

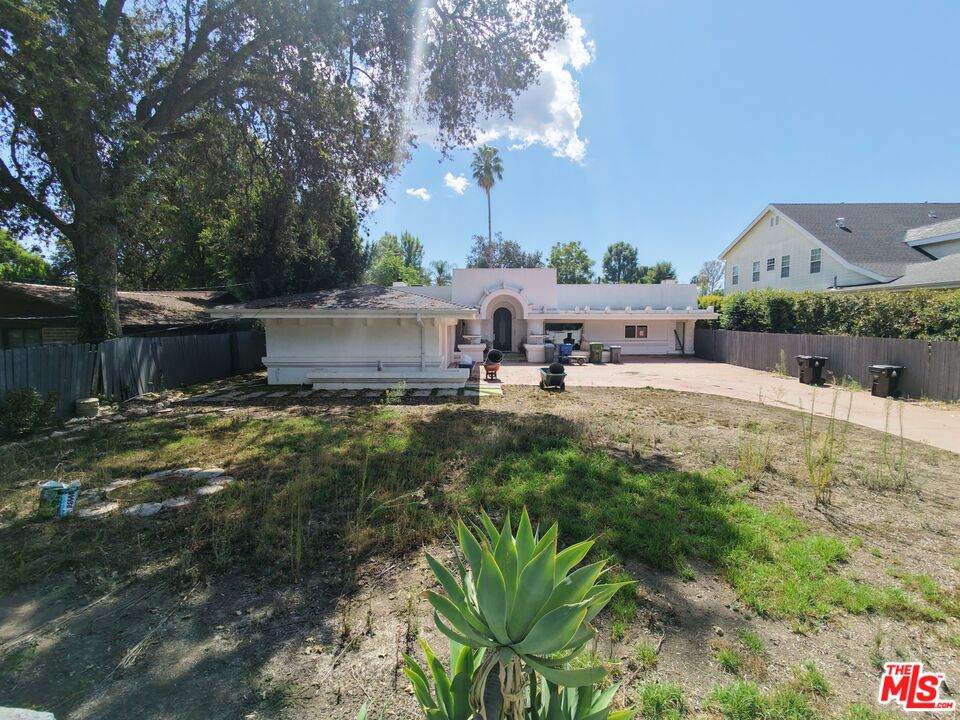
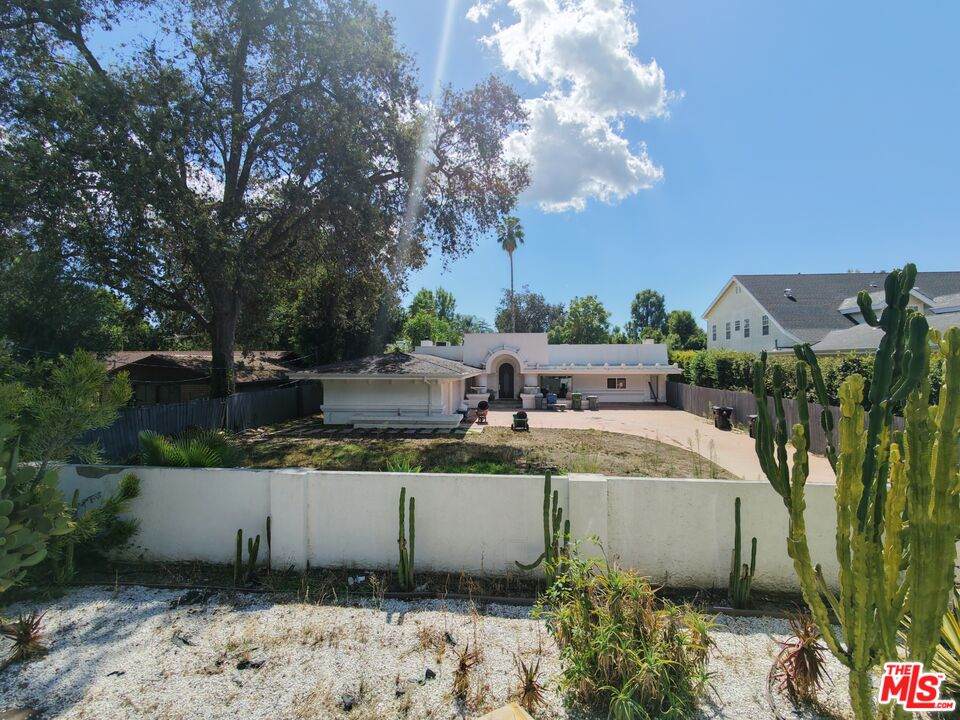
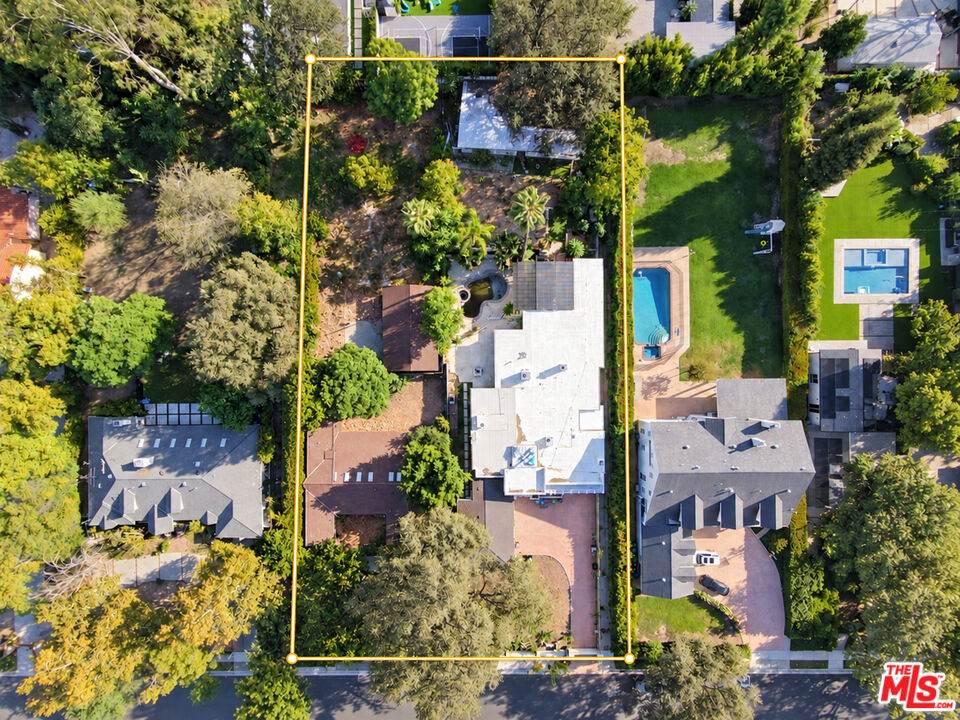
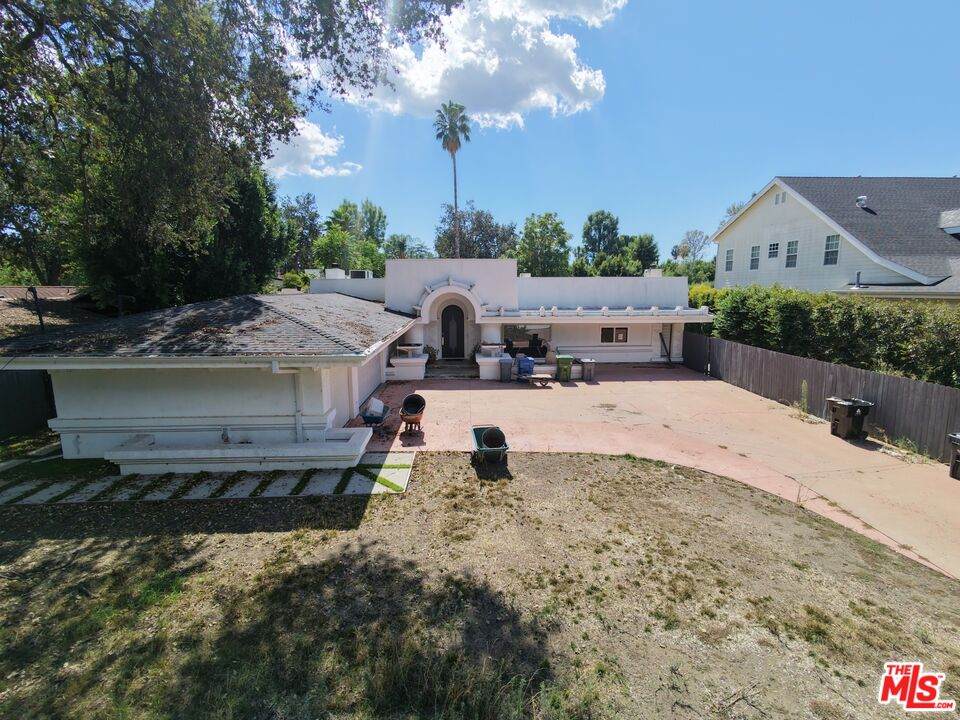
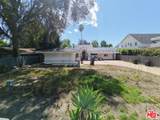
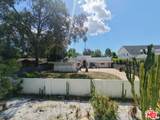
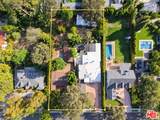
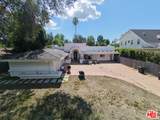
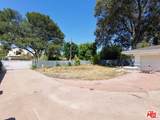
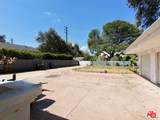
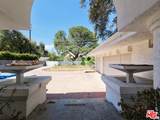
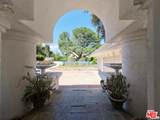
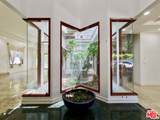
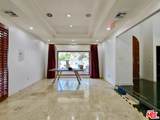
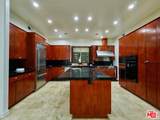
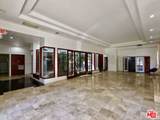
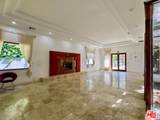
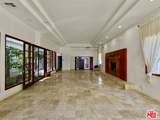
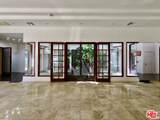
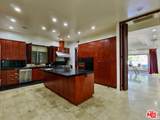
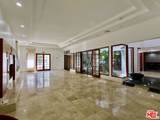
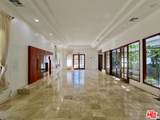
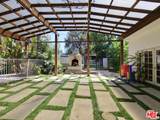
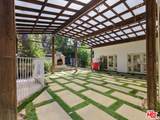
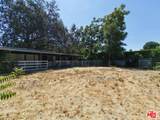
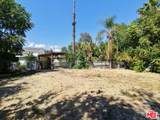
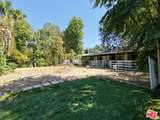
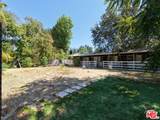
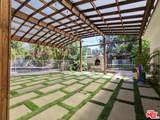
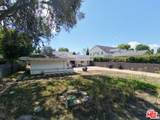
Welcome to a home full of possibilities in Walnut Acres. Set on a 27,000-square-foot lot, this approximately 4,600-square-foot home features 12-foot ceilings and a dramatic glass atrium. The interiors are ready for renovation, giving the next owner the chance to choose the finishes and make the space their own.Formal living and dining rooms, a separate family room, and a spacious primary suite offer plenty of room to reimagine. Outside, the expansive grounds include multiple patios, a pool, spa, and three-stall barn with tack room. A three-car garage, office, workout room, and sauna complete the property. Bring your plans and paintbrush.

Monthly Payment Calculator


Based on information from the Combined LA/Westside Multiple Listing Service as of 2026-10-07T11:42:55.767. All data, including all measurements and calculations of area, is obtained from various sources and has not been, and will not be, verified by broker or MLS. All information should be independently reviewed and verified for accuracy. Properties may or may not be listed by the office/agent presenting the information.
www.searchdesertrealestate.com/homes/181617960
Print Image

23460 Hatteras St Woodland Hills, CA 91367

  • Price: $2,495,000
  • Status: Active
  • On Site: 8 Days
  • Updated: 60 min ago
  • MLS #: 26993717
4
Beds
4
Baths
0
½ Baths
0.62
Acres
4,590
SQFT
$544
$/SQFT
1997
Built
Neighborhood:
Woodland Hills
County:
Los Angeles
Area:
Woodland Hills
Property Description
Welcome to a home full of possibilities in Walnut Acres. Set on a 27,000-square-foot lot, this approximately 4,600-square-foot home features 12-foot ceilings and a dramatic glass atrium. The interiors are ready for renovation, giving the next owner the chance to choose the finishes and make the space their own.Formal living and dining rooms, a separate family room, and a spacious primary suite offer plenty of room to reimagine. Outside, the expansive grounds include multiple patios, a pool, spa, and three-stall barn with tack room. A three-car garage, office, workout room, and sauna complete the property. Bring your plans and paintbrush.
Exterior Features

Building Type Detached Levels One Lot Size Area 27004 Other Structures Barn/Stable Parking Garage Garage - 3 Car Pool Description In Ground Pool YN Yes Spa None Spa YN No Style Other Total Parking 0 View Description None View YN No

Interior Features

Common Walls Detached/No Common Walls Cooling Central Den Yes Dining Room No Equipment Range/Oven Family Room No Fireplace Rooms Family RoomLiving Room Flooring MarbleTile Furnished Unfurnished Heating Central Laundry Laundry Area One Quarter Baths 0 Rooms DenDen/OfficeStable

Property Features

Disclosures None Hoa Yn No Property Sub Type Single Family Residence Sale Type Standard Source Living Area Vendor Enhanced Source Lot Size Area Vendor Enhanced Source Lot Size Dimensions Vendor Enhanced Year Built Source Vendor Enhanced Zoning LARA

Listing provided courtesy of Zohar Daniel DRE#01834710 of Equity Union: .


Based on information from the Combined LA/Westside Multiple Listing Service as of 2026-10-07T11:42:55.767. All data, including all measurements and calculations of area, is obtained from various sources and has not been, and will not be, verified by broker or MLS. All information should be independently reviewed and verified for accuracy. Properties may or may not be listed by the office/agent presenting the information.
 
https://bt-photos.global.ssl.fastly.net/carets/orig_boomver_1_26993717-2.jpg https://bt-photos.global.ssl.fastly.net/carets/orig_boomver_1_26993717-2.jpg https://bt-photos.global.ssl.fastly.net/carets/orig_boomver_1_26993717-2.jpg
Logo
The John Jay Group - Bennion Deville Homes
74996 Highway 111
Indian Wells CA, 92210