


Description
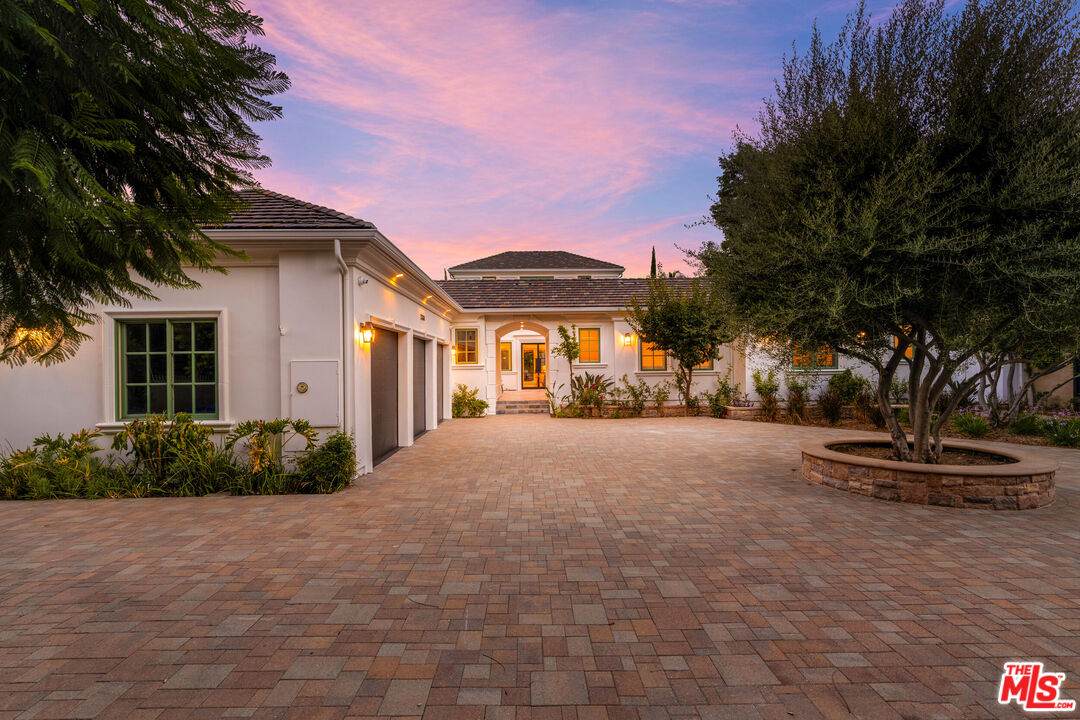
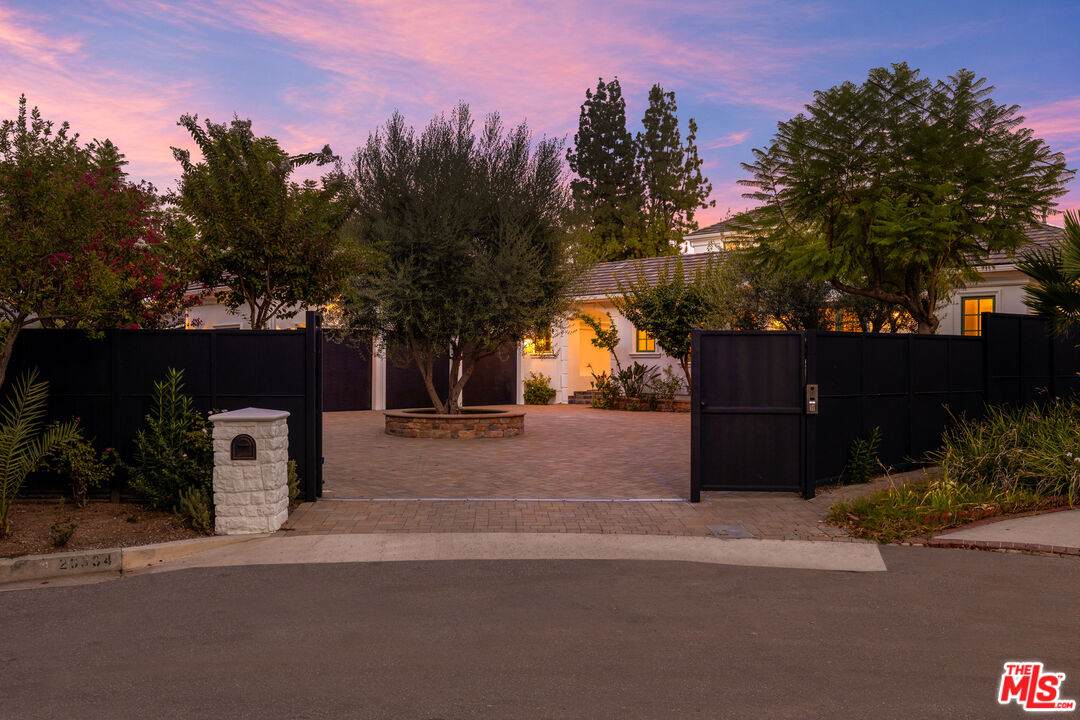
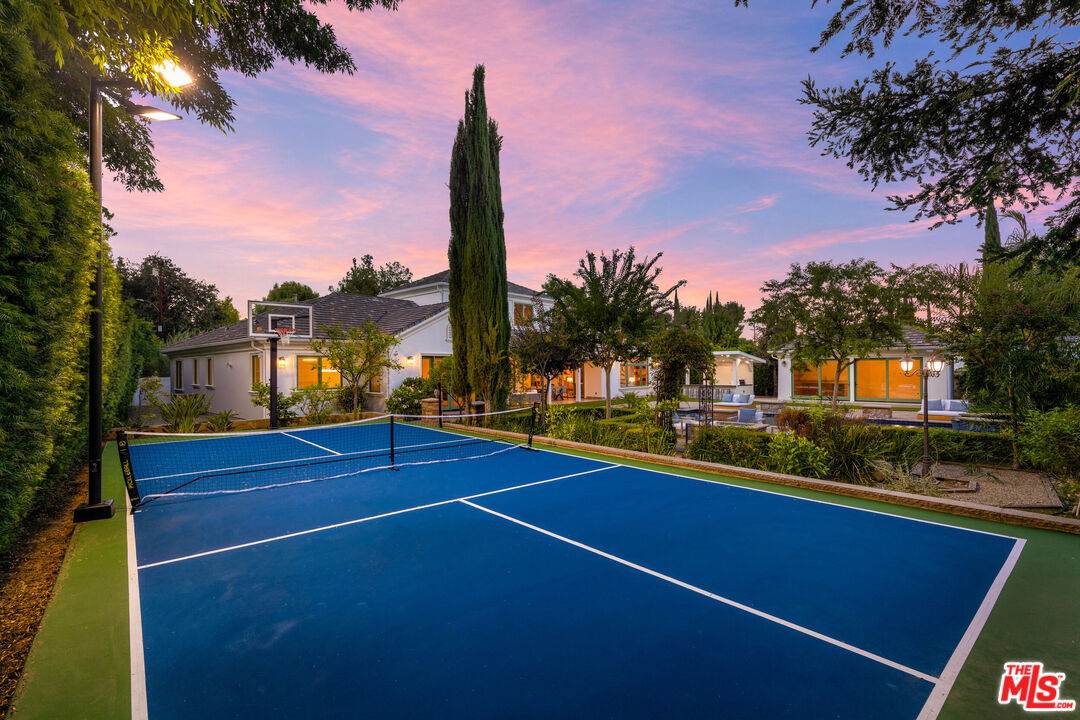
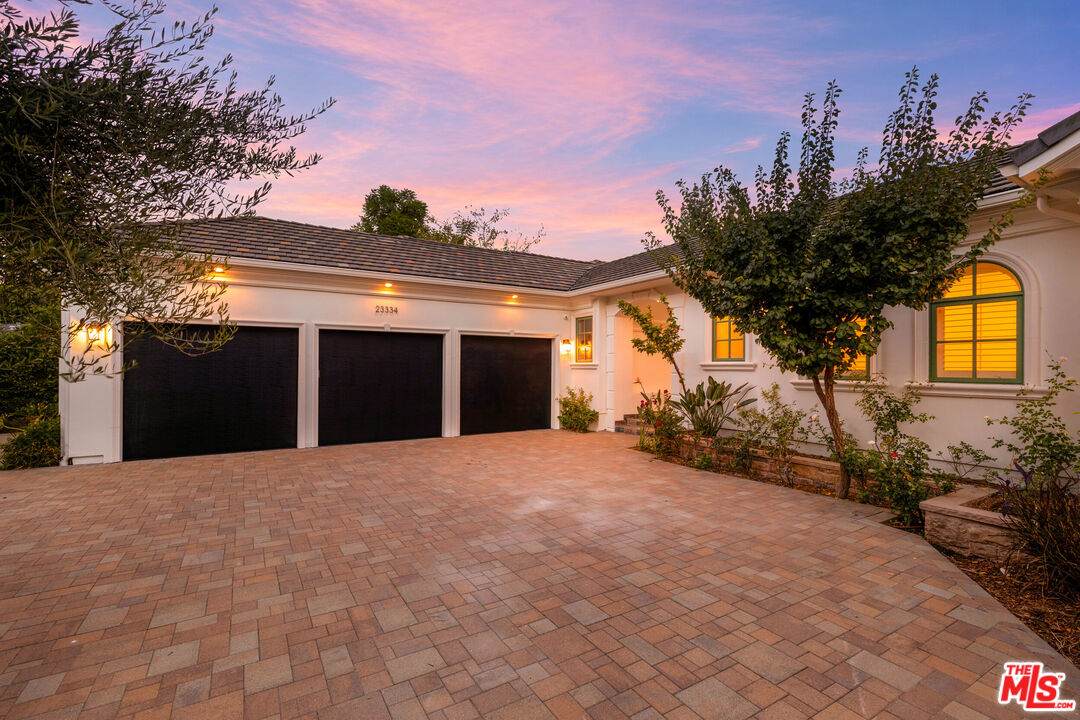
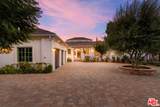
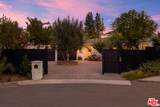
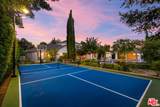
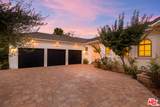
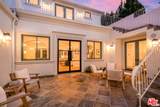
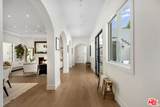
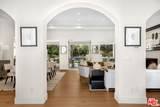
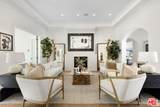
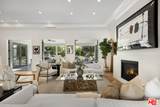
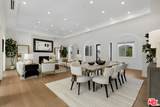
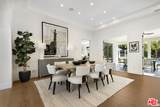
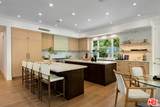
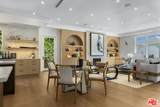
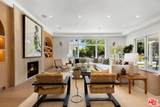
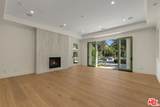
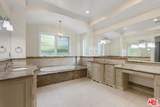
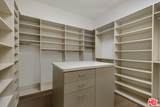
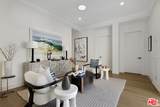
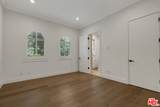
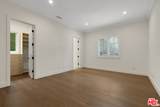
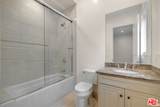
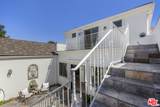
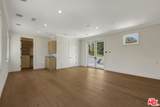
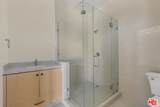
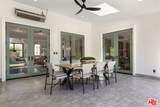
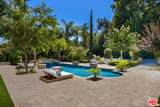
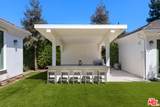
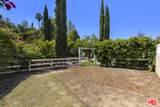
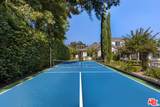
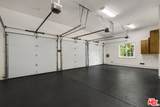
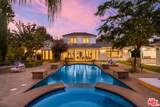
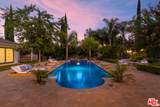
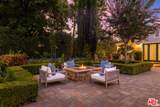
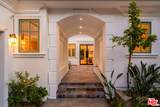
This expertly remodeled Walnut Acres estate compound is positioned on a large lot at the end of a cul-de-sac, with an abundance of entertaining spaces inside and out, plus a second-floor living quarters offering a variety of possibilities. Guests enter through gates into the expansive motor court with mature trees, manicured landscaping, and courtyard. Inside the predominantly single-level floor plan, tray ceilings overhead add depth and importance in the great room with its elegant fireplace, formal dining, arched doorways, and a series of French doors opening to the outside. The large, modern kitchen is appointed with double center islands, an abundance of cabinetry, shimmering tile backsplash, and custom top-of-the-line appliances including Wolf range with hood and pot filler. The adjacent family room has a stylish stone fireplace and custom built-ins next to a breakfast area. The primary suite, also with built-ins, includes French doors, plantation shutters, and a spa-like bathroom with dual sinks, separate tub, makeup station, and large glass-enclosed shower. There are two walk-in wardrobes with custom shelving, and one includes a dresser island. Central to the secondary bedrooms is a sitting area, perfect for reading or conversation with loved ones. On the second level overlooking the courtyard, there is even a bonus guest apartment with its own separate entrance, kitchenette, en-suite bathroom, and patio, making this separate living quarters an ideal flex space for a gym, podcast studio, gamer's lounge, or office. Outside, enjoy a sports/pickleball court, plenty of grass to roam and play, a fire pit for evening conversation, and a PebbleTec pool and spa. There is also an outdoor living room, covered built-in barbecue, and a permitted ADU/pool house with bathroom and kitchenette. Nearby, a dedicated vegetable garden is great for growing organic produce. Welcome to this sought-after location near parks and schools, the 101 Freeway, The Commons at Calabasas, and Westfield Topanga shopping centers. Malibu beaches are also just a quick canyon drive away.
-
7BEDS
-
N/AACRES
-
7BATHS
-
21/2 BATHS
-
6,091SQFT
-
$574$/SQFT
School Ratings & Info
Description
This expertly remodeled Walnut Acres estate compound is positioned on a large lot at the end of a cul-de-sac, with an abundance of entertaining spaces inside and out, plus a second-floor living quarters offering a variety of possibilities. Guests enter through gates into the expansive motor court with mature trees, manicured landscaping, and courtyard. Inside the predominantly single-level floor plan, tray ceilings overhead add depth and importance in the great room with its elegant fireplace, formal dining, arched doorways, and a series of French doors opening to the outside. The large, modern kitchen is appointed with double center islands, an abundance of cabinetry, shimmering tile backsplash, and custom top-of-the-line appliances including Wolf range with hood and pot filler. The adjacent family room has a stylish stone fireplace and custom built-ins next to a breakfast area. The primary suite, also with built-ins, includes French doors, plantation shutters, and a spa-like bathroom with dual sinks, separate tub, makeup station, and large glass-enclosed shower. There are two walk-in wardrobes with custom shelving, and one includes a dresser island. Central to the secondary bedrooms is a sitting area, perfect for reading or conversation with loved ones. On the second level overlooking the courtyard, there is even a bonus guest apartment with its own separate entrance, kitchenette, en-suite bathroom, and patio, making this separate living quarters an ideal flex space for a gym, podcast studio, gamer's lounge, or office. Outside, enjoy a sports/pickleball court, plenty of grass to roam and play, a fire pit for evening conversation, and a PebbleTec pool and spa. There is also an outdoor living room, covered built-in barbecue, and a permitted ADU/pool house with bathroom and kitchenette. Nearby, a dedicated vegetable garden is great for growing organic produce. Welcome to this sought-after location near parks and schools, the 101 Freeway, The Commons at Calabasas, and Westfield Topanga shopping centers. Malibu beaches are also just a quick canyon drive away.
Based on information from the Combined LA/Westside Multiple Listing Service as of 2026-10-11T23:42:27.36. All data, including all measurements and calculations of area, is obtained from various sources and has not been, and will not be, verified by broker or MLS. All information should be independently reviewed and verified for accuracy. Properties may or may not be listed by the office/agent presenting the information.