
Skip To Content

23208 Maple Ave

Torrance, CA 90505
  • $1,989,000
  • STATUS: Active
  • ON SITE: 17 Days
  • MLS #: 26993241
UPDATED: 73 min ago
$1,989,000
  • 4
    BEDS
  • 7.21
    ACRES
  • 4
    BATHS
  • 0
    1/2 BATHS
  • 3,088
    SQFT
  • $644
    $/SQFT
Type:
Single-Family Home
Built:
2000
County:

School Ratings & Info

Description

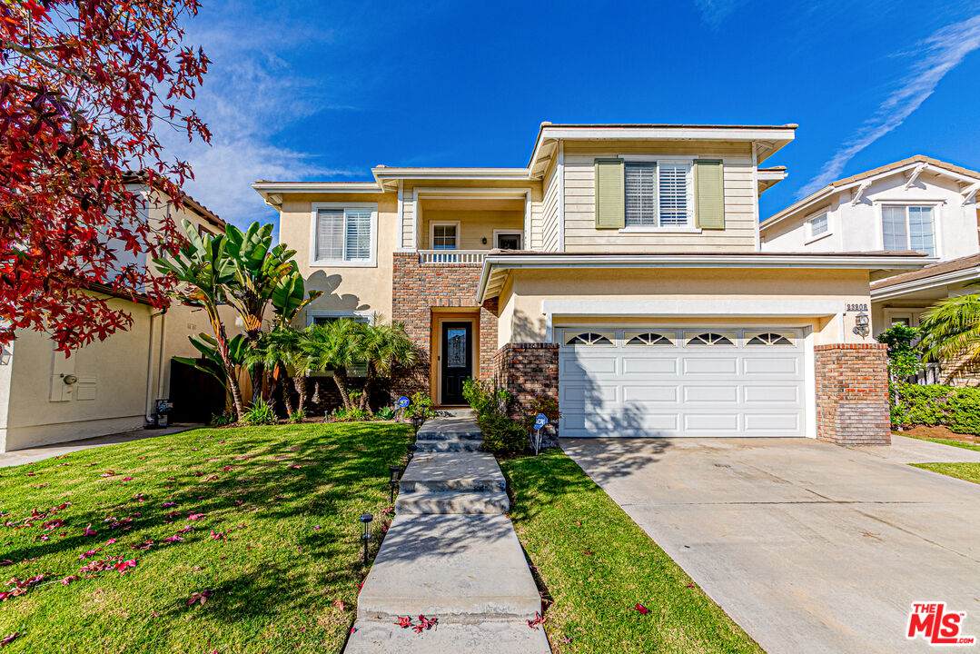
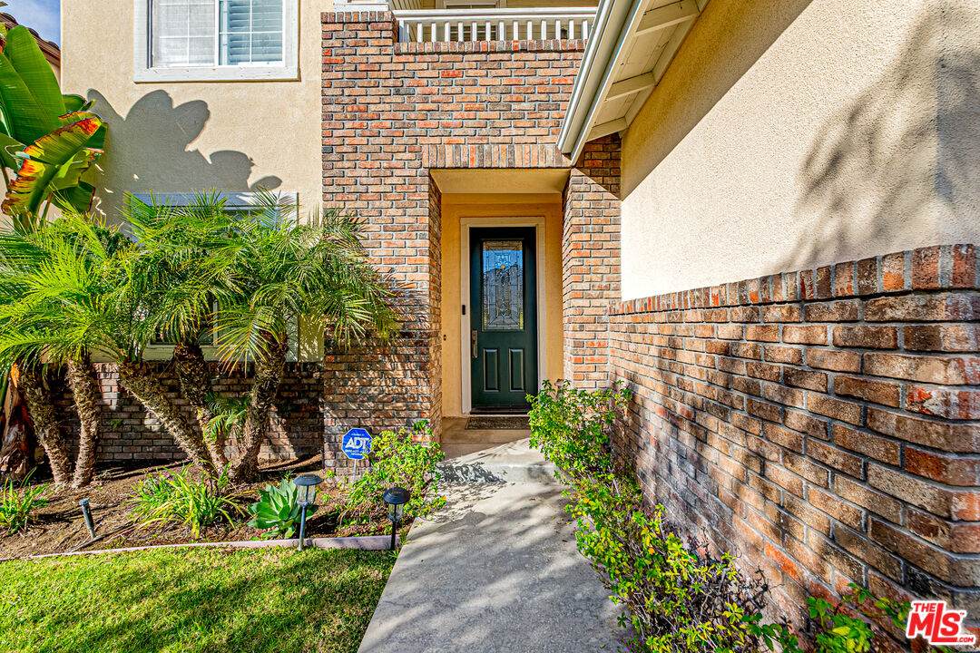
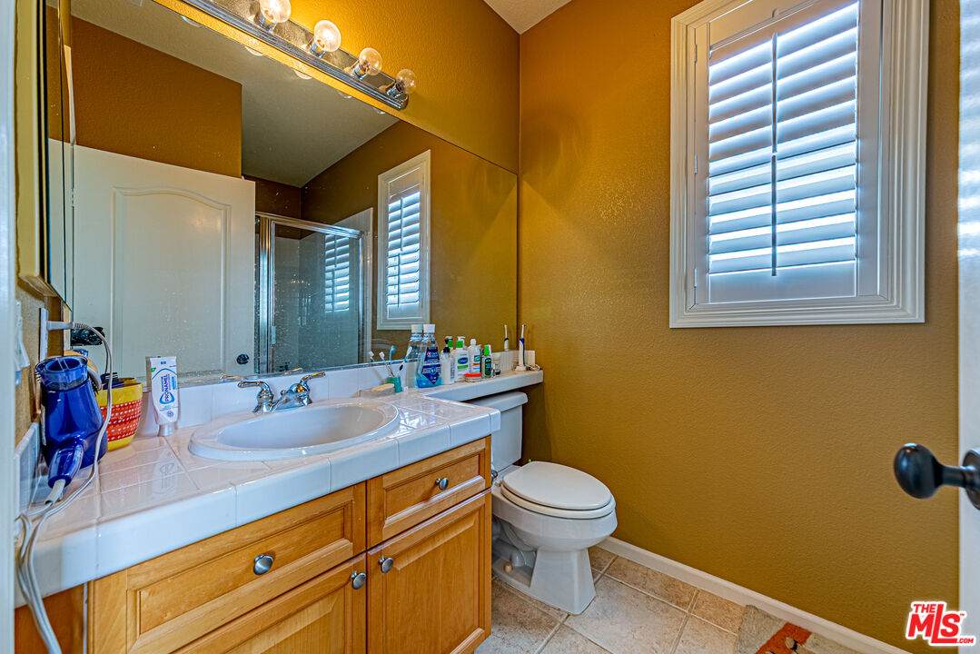
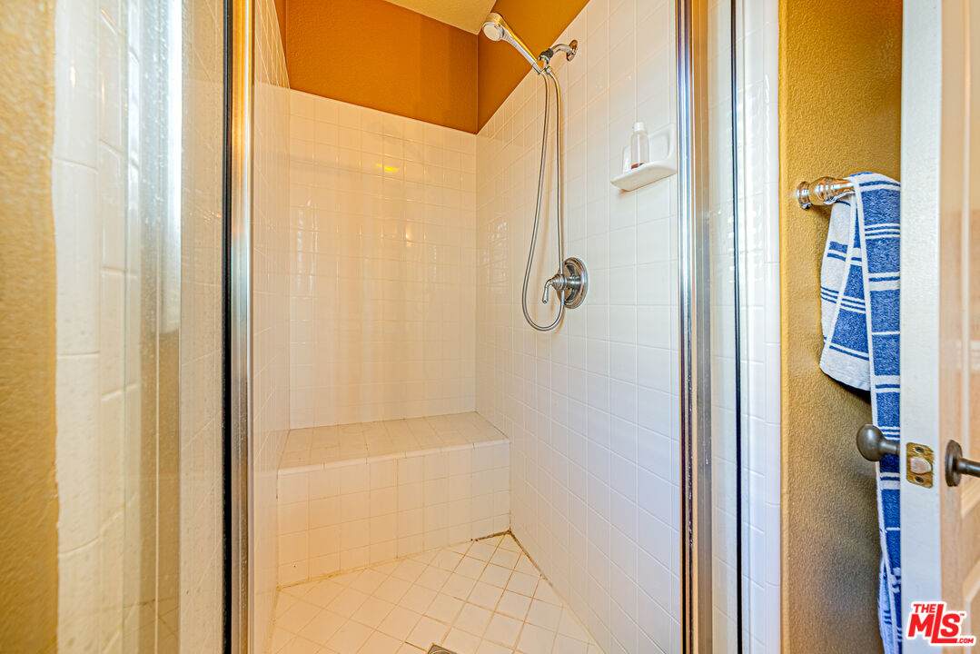
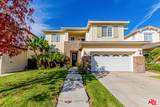
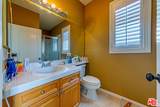
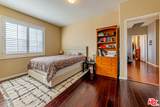
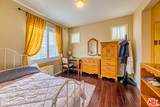
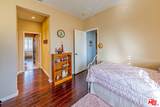
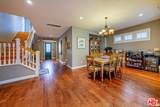
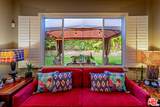
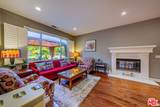
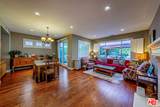
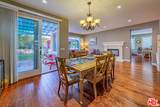
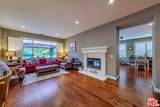
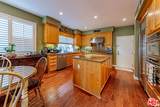
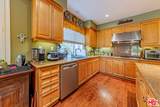
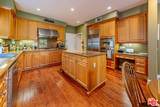
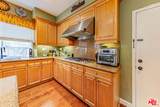
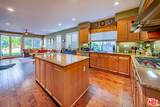
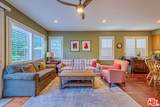
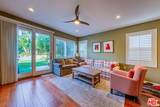
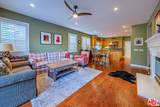
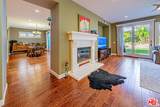
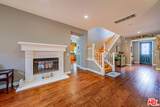
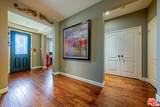
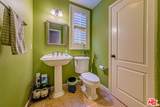
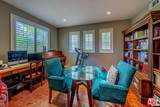
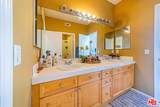
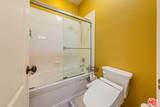
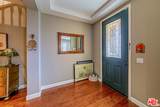
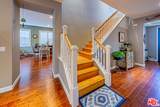
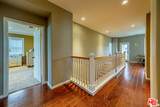
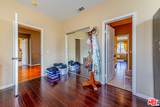
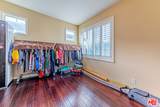
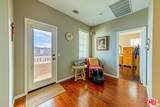
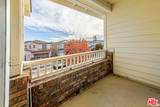
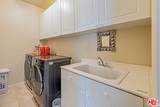
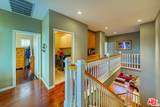
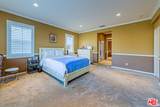
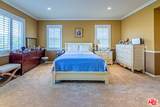
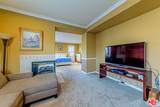
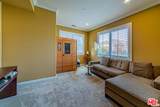
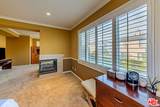
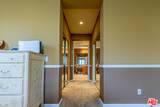
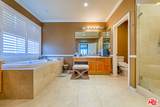
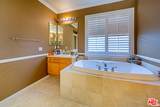
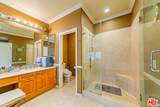
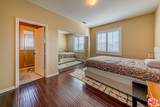
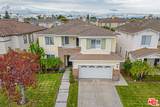
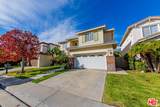
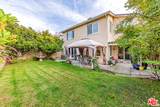
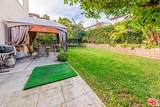
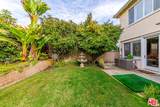
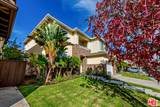
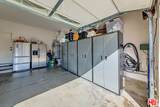
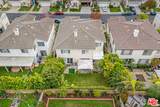
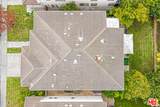
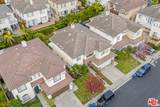
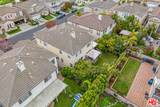
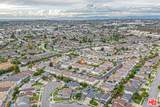
*INCREDIBLE LUXURY FIND* Welcome to your dream home! This property is part of a private, gated community. The property features a generous open concept kitchen with granite-top island and walk-in pantry. The layout includes separate living, family, and dining rooms; a spacious office/den bonus room; and separate upstairs laundry room with built in-sink. The master bedroom features two separate segments with a gas fireplace and his-and-hers closets and vanities. Second and third bedrooms feature a central Jack-and-Jill bathroom with dual vanity. A large upstairs balcony is easily accessible from the hallway. Property includes a large two-car garage with ample driveway space and easy street parking.

Monthly Payment Calculator


Based on information from the Combined LA/Westside Multiple Listing Service as of 2026-10-13T08:42:29.547. All data, including all measurements and calculations of area, is obtained from various sources and has not been, and will not be, verified by broker or MLS. All information should be independently reviewed and verified for accuracy. Properties may or may not be listed by the office/agent presenting the information.
www.searchdesertrealestate.com/homes/181565265
Print Image

23208 Maple Ave Torrance, CA 90505

  • Price: $1,989,000
  • Status: Active
  • On Site: 17 Days
  • Updated: 73 min ago
  • MLS #: 26993241
4
Beds
4
Baths
0
½ Baths
7.21
Acres
3,088
SQFT
$644
$/SQFT
2000
Built
Neighborhood:
South East Torrance - West
County:
Los Angeles
Area:
South East Torrance - West
Property Description
*INCREDIBLE LUXURY FIND* Welcome to your dream home! This property is part of a private, gated community. The property features a generous open concept kitchen with granite-top island and walk-in pantry. The layout includes separate living, family, and dining rooms; a spacious office/den bonus room; and separate upstairs laundry room with built in-sink. The master bedroom features two separate segments with a gas fireplace and his-and-hers closets and vanities. Second and third bedrooms feature a central Jack-and-Jill bathroom with dual vanity. A large upstairs balcony is easily accessible from the hallway. Property includes a large two-car garage with ample driveway space and easy street parking.
Exterior Features

Building Type Detached Levels Two Lot Size Area 314283 Other Structures None Parking Garage Garage - 2 CarAttached Pool Description None Pool YN No Spa None Spa YN No Style Other Total Parking 0 View Description Other View YN Yes

Interior Features

Common Walls Detached/No Common Walls Cooling Central Den Yes Dining Room Yes Equipment DishwasherGarbage DisposalMicrowaveRange/OvenHood FanRefrigerator Family Room Yes Fireplace Rooms Gas Flooring Hardwood Furnished Unfurnished Heating Central Laundry Laundry Area One Quarter Baths 0 Rooms Breakfast AreaDen/OfficeDining RoomFamily RoomLiving RoomPrimary BedroomWalk-In Pantry

Property Features

Available For Lease No Disclosures CC and RHomeowners Association Hoa Fee Frequency1 Monthly Hoa Fee1 175.00 Hoa Yn Yes Lease Option No Property Sub Type Single Family Residence Sale Type Standard Source Living Area Vendor Enhanced Source Lot Size Area Vendor Enhanced Year Built Source Vendor Enhanced Zoning TOPR-LO

Listing provided courtesy of Peter Chang DRE# of First LA Asset Inc: 213-389-7660.


Based on information from the Combined LA/Westside Multiple Listing Service as of 2026-10-13T08:42:29.547. All data, including all measurements and calculations of area, is obtained from various sources and has not been, and will not be, verified by broker or MLS. All information should be independently reviewed and verified for accuracy. Properties may or may not be listed by the office/agent presenting the information.
 
https://bt-photos.global.ssl.fastly.net/carets/orig_boomver_1_26993241-2.jpg https://bt-photos.global.ssl.fastly.net/carets/orig_boomver_1_26993241-2.jpg https://bt-photos.global.ssl.fastly.net/carets/orig_boomver_1_26993241-2.jpg
Logo
The John Jay Group - Bennion Deville Homes
74996 Highway 111
Indian Wells CA, 92210