













Skip To Content

2311 Finney St

Summerland, CA 93067
  • $4,995,000
  • STATUS: Active
  • ON SITE: 11 Days
  • MLS #: 26992287
UPDATED: 47 min ago
$4,995,000
  • 2
    BEDS
  • 0.24
    ACRES
  • 3
    BATHS
  • 0
    1/2 BATHS
  • 1,952
    SQFT
  • $2,559
    $/SQFT
Neighborhood:
Type:
Single-Family Home
Built:
1986
County:
Area:

School Ratings & Info

Description

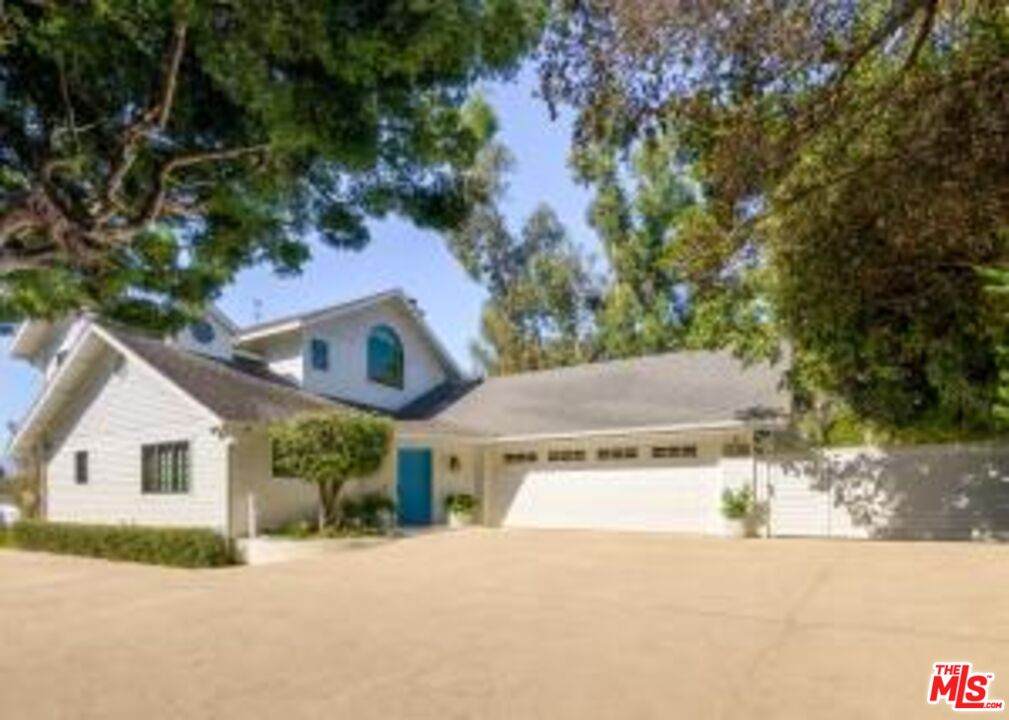
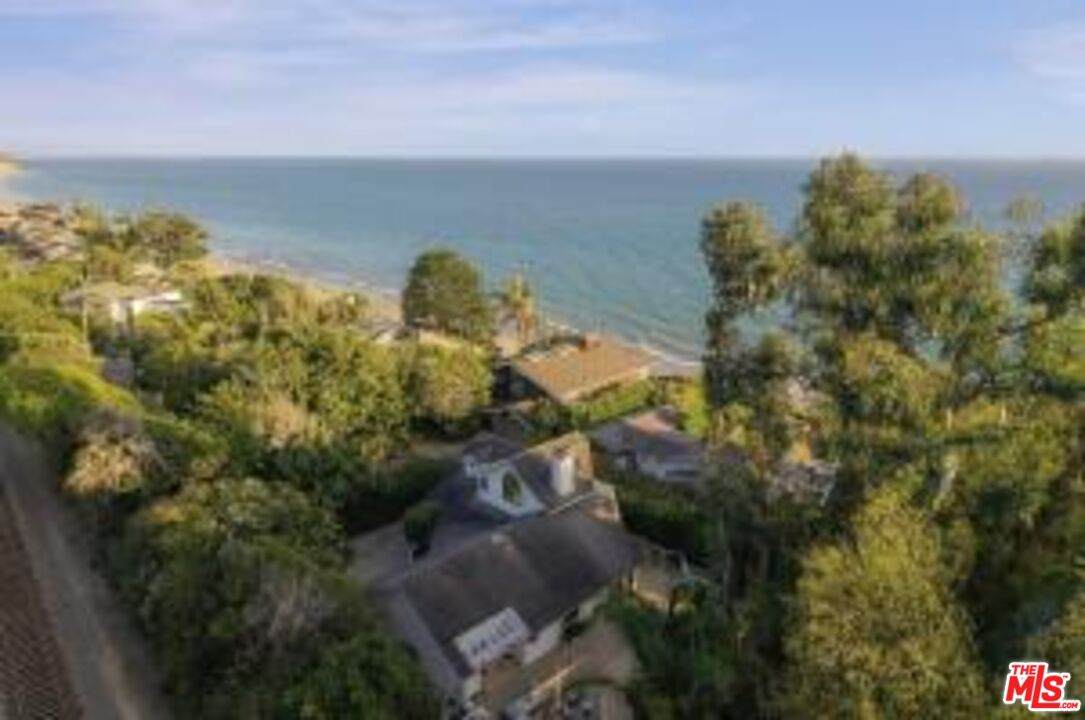
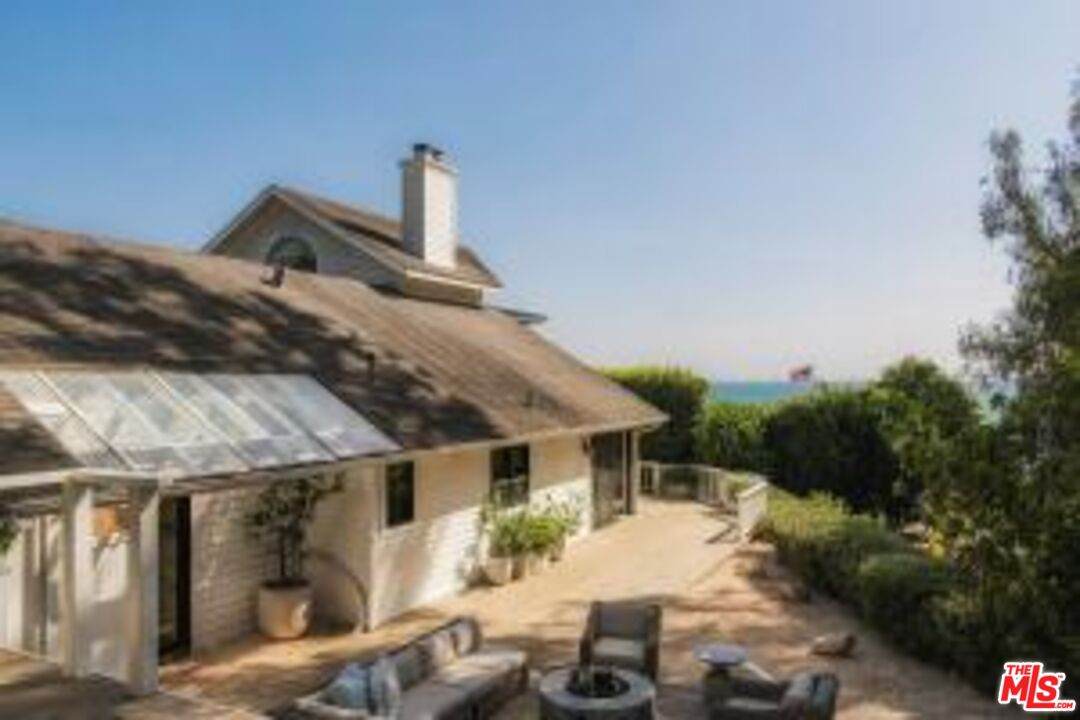
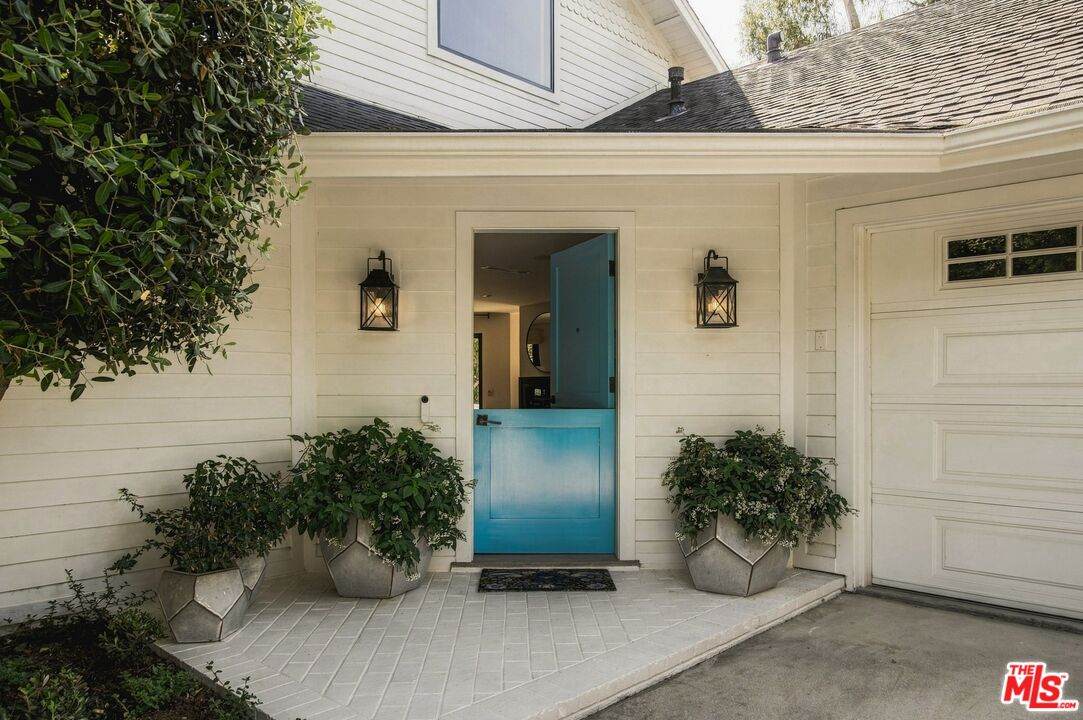
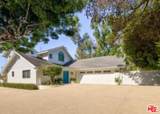
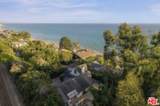
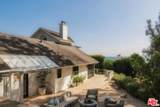
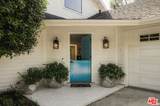
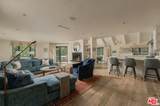
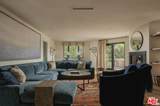
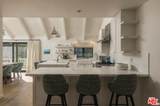
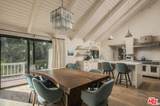
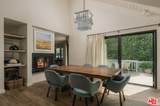
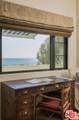
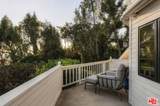
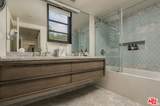
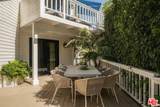
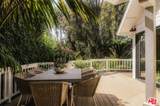
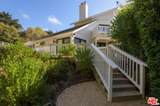
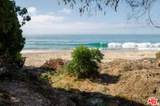
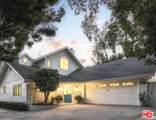
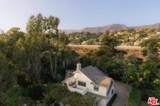
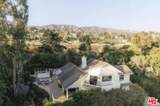
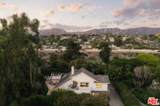
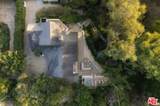
Set above the Pacific on a tucked-away beachside street in Summerland, this tastefully appointed California cottage captures the relaxed character and natural beauty of the Central Coast. Thoughtfully remodeled with high-end materials and amenities, the two-bedroom, three-bath residence is filled with natural light and ocean views. The upper-level primary suite features pitched ceilings and a beautifully appointed bath. Wide-plank hardwood floors and refined finishes continue throughout. Outside, an expansive deck, mature landscaping, outdoor shower, and built-in spa create an inviting setting. A dedicated path leads to the sand and adjoins Lookout Beach Park. Approved plans to convert the garage to living space offer further potential. Available furnished, just moments from Lillie Avenue.

Monthly Payment Calculator


Based on information from the Combined LA/Westside Multiple Listing Service as of 2026-10-14T20:43:10.527. All data, including all measurements and calculations of area, is obtained from various sources and has not been, and will not be, verified by broker or MLS. All information should be independently reviewed and verified for accuracy. Properties may or may not be listed by the office/agent presenting the information.
www.searchdesertrealestate.com/homes/181778789
Print Image

2311 Finney St Summerland, CA 93067

  • Price: $4,995,000
  • Status: Active
  • On Site: 11 Days
  • Updated: 47 min ago
  • MLS #: 26992287
2
Beds
3
Baths
0
½ Baths
0.24
Acres
1,952
SQFT
$2,559
$/SQFT
1986
Built
Neighborhood:
Summerland
County:
Santa Barbara
Area:
Summerland
Property Description
Set above the Pacific on a tucked-away beachside street in Summerland, this tastefully appointed California cottage captures the relaxed character and natural beauty of the Central Coast. Thoughtfully remodeled with high-end materials and amenities, the two-bedroom, three-bath residence is filled with natural light and ocean views. The upper-level primary suite features pitched ceilings and a beautifully appointed bath. Wide-plank hardwood floors and refined finishes continue throughout. Outside, an expansive deck, mature landscaping, outdoor shower, and built-in spa create an inviting setting. A dedicated path leads to the sand and adjoins Lookout Beach Park. Approved plans to convert the garage to living space offer further potential. Available furnished, just moments from Lillie Avenue.
Exterior Features

Building Type Detached Guest House None Horse YN No Levels Two Lot Size Area 10454 Other Structures None Parking Garage Garage - 2 CarGarage Is AttachedParking for Guests Pool Description None Pool YN No Spa In Ground Spa YN Yes Style Cottage Total Parking 0 View Description Ocean View YN Yes

Interior Features

Common Walls Detached/No Common Walls Cooling None Den No Dining Room No Eating Areas Breakfast AreaBreakfast Counter / BarDining Area Equipment Alarm System Family Room No Fireplace Rooms Living RoomPrimary Bedroom Flooring Hardwood Furnished Furnished Or Unfurnished Heating Forced AirRadiant Laundry Garage One Quarter Baths 0 Rooms Breakfast AreaLiving RoomDining AreaPatio CoveredWalk-In ClosetPrimary BedroomPowder

Property Features

Available For Lease No Disclosures None Hoa Yn No Lease Option No Planned Urban Development No Property Sub Type Single Family Residence Sale Type Standard Security Features Other Source Living Area Other Source Lot Size Area Other Water Mutual Water Source Year Built Source Vendor Enhanced Zoning 7-R-1

Listing provided courtesy of Marsha Kotlyar DRE#01426886 of Berkshire Hathaway HomeServices California Propert: 805-969-5026.


Based on information from the Combined LA/Westside Multiple Listing Service as of 2026-10-14T20:43:10.527. All data, including all measurements and calculations of area, is obtained from various sources and has not been, and will not be, verified by broker or MLS. All information should be independently reviewed and verified for accuracy. Properties may or may not be listed by the office/agent presenting the information.
 
https://bt-photos.global.ssl.fastly.net/carets/orig_boomver_1_26992287-2.jpg https://bt-photos.global.ssl.fastly.net/carets/orig_boomver_1_26992287-2.jpg https://bt-photos.global.ssl.fastly.net/carets/orig_boomver_1_26992287-2.jpg
Logo
The John Jay Group - Bennion Deville Homes
74996 Highway 111
Indian Wells CA, 92210