Skip To Content

2292 Versailles St

San Jacinto, CA 92583
  • $439,000
  • STATUS: Active
  • ON SITE: 11 Days
  • MLS #: 26995155
UPDATED: 122 min ago
$439,000
  • 3
    BEDS
  • 0.18
    ACRES
  • 2
    BATHS
  • 0
    1/2 BATHS
  • 1,377
    SQFT
  • $319
    $/SQFT
Neighborhood:
Type:
Single-Family Home
Built:
2003
County:

School Ratings & Info

School District:

Description

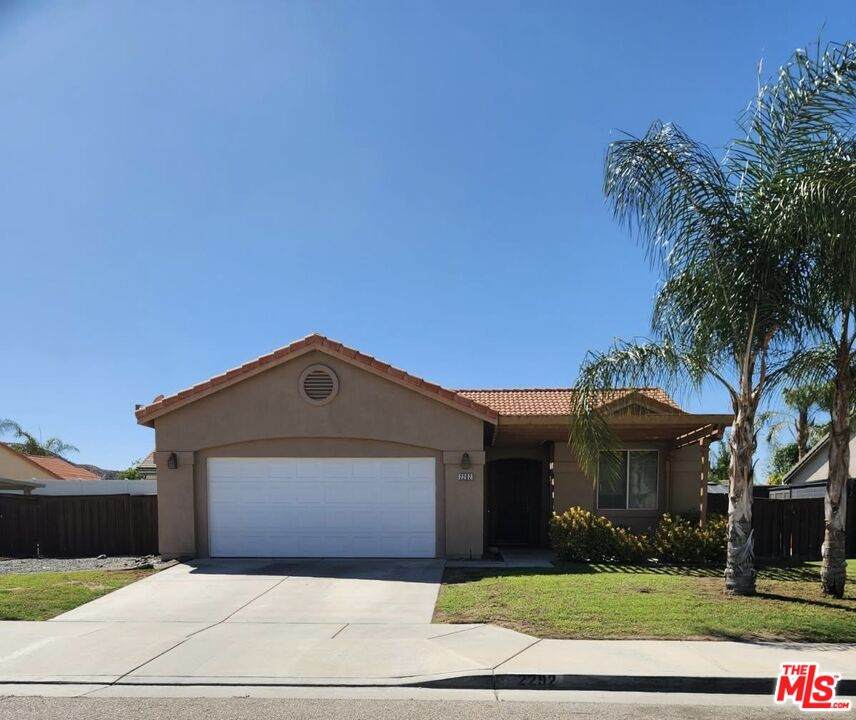
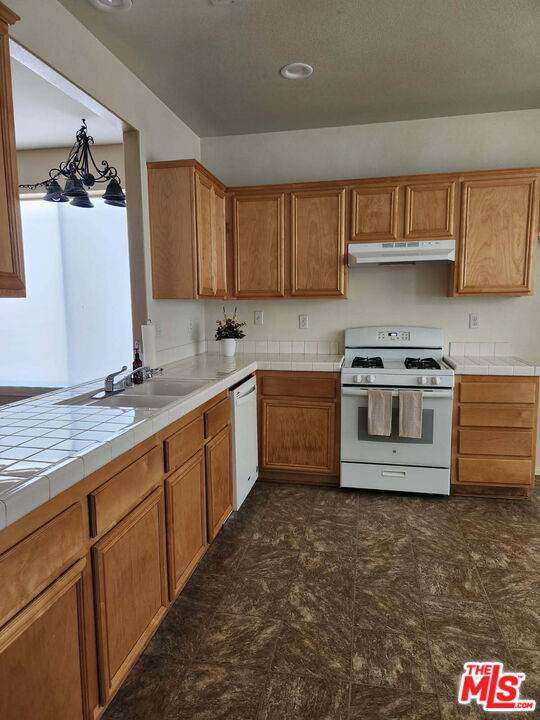
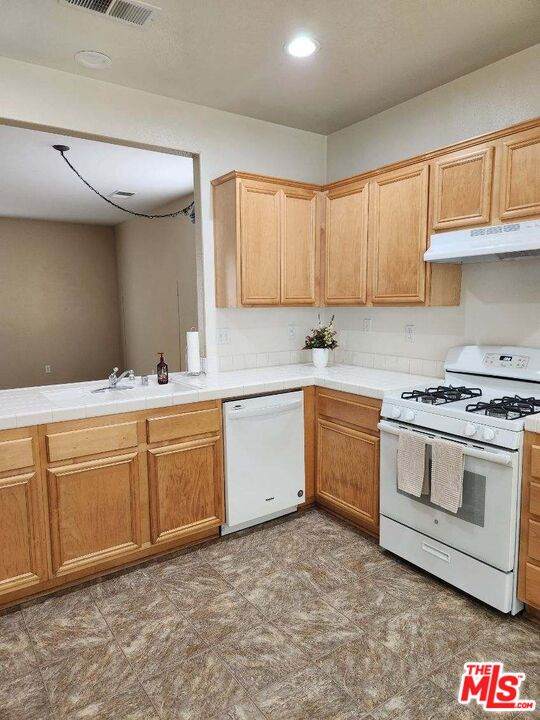
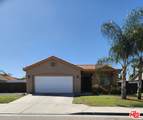
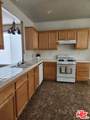
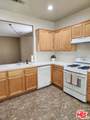
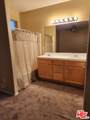
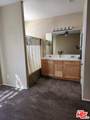
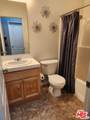
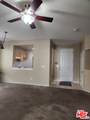
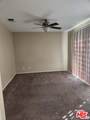
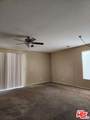
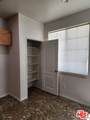
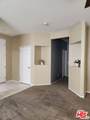
Charming 3 bedroom, 2 bath home approximately 1,377 square feet of living space on approximately 7,840 square feet lot with beautiful mountain views. This property provides a great opportunity for buyers looking to add their own personal touches. Natural light from all windows, two sliding glass doors open to the backyard and connects to the livingroom and kitchen area. The kitchen offers ample storage, and a pantry. The primary master bedroom features a walk in closet and an en-suite bathroom with vanity, tub and shower combination.Two additional bedrooms and a second full bathroom. The backyard has a covered patio off the livingroom, a covered area off the master bedroom that is plumbed for a hot tub. It also has a large fenced in area with gate for animals or a great area for a play area for children. The lot has plenty of room for gardening, backyard needs landscaping. RV area is covered with gravel. This wonderful neighborhood enjoys scenic views of the San Jacinto Mountains and convenient access to shopping, dining, schools, parks and nearby freeway access.

Monthly Payment Calculator


Based on information from the Combined LA/Westside Multiple Listing Service as of 2026-10-11T23:42:27.36. All data, including all measurements and calculations of area, is obtained from various sources and has not been, and will not be, verified by broker or MLS. All information should be independently reviewed and verified for accuracy. Properties may or may not be listed by the office/agent presenting the information.
www.searchdesertrealestate.com/homes/181687025
Print Image

2292 Versailles St San Jacinto, CA 92583

  • Price: $439,000
  • Status: Active
  • On Site: 11 Days
  • Updated: 122 min ago
  • MLS #: 26995155
3
Beds
2
Baths
0
½ Baths
0.18
Acres
1,377
SQFT
$319
$/SQFT
2003
Built
Neighborhood:
Hemet/San Jacinto
County:
Riverside
Area:
Hemet/San Jacinto
School District:
San Jacinto Unified
Property Description
Charming 3 bedroom, 2 bath home approximately 1,377 square feet of living space on approximately 7,840 square feet lot with beautiful mountain views. This property provides a great opportunity for buyers looking to add their own personal touches. Natural light from all windows, two sliding glass doors open to the backyard and connects to the livingroom and kitchen area. The kitchen offers ample storage, and a pantry. The primary master bedroom features a walk in closet and an en-suite bathroom with vanity, tub and shower combination.Two additional bedrooms and a second full bathroom. The backyard has a covered patio off the livingroom, a covered area off the master bedroom that is plumbed for a hot tub. It also has a large fenced in area with gate for animals or a great area for a play area for children. The lot has plenty of room for gardening, backyard needs landscaping. RV area is covered with gravel. This wonderful neighborhood enjoys scenic views of the San Jacinto Mountains and convenient access to shopping, dining, schools, parks and nearby freeway access.
Exterior Features

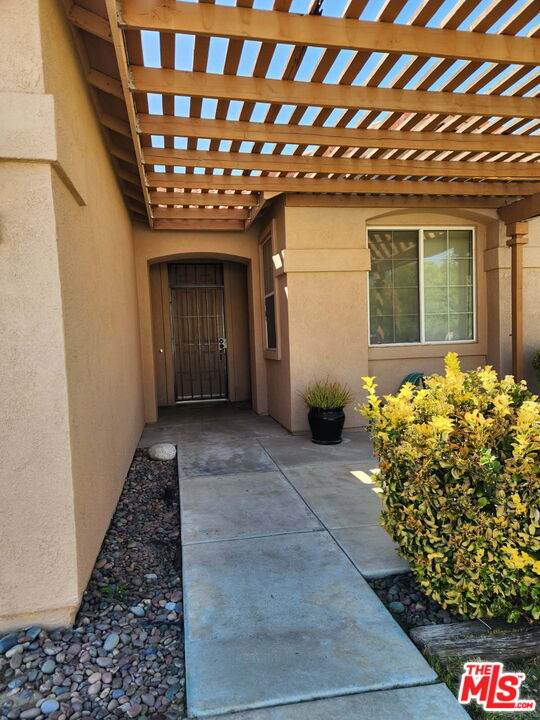
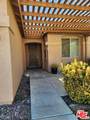
Building Type Detached Cross Streets Washington and Versailles Direction Faces East Entry Location Living Room Exterior Construction Stucco Fence VinylWood Guest House None Horse YN No Levels One Lot Description CurbsFenced YardFront YardBack YardFenced Lot Size Area 7841 Other Structures None Parking Garage DrivewayGarage - 2 CarRV AccessDriveway - Concrete Patio Features Concrete SlabCoveredPorch - Front Pool Description None Pool YN No Roof Clay Spa None Spa YN No Sprinklers None Style Ranch Tennis Court None Tennis YN No Total Parking 0 View Description Canyon View YN Yes Water Frontage None

Interior Features

Bathroom Features Shower Over Tub Bedroom Features Main Floor BedroomPrimary SuitePrimary BedroomWalkInCloset Common Walls Detached/No Common Walls Cooking Appliances GasOven-Gas Cooling Ceiling FanCentralGasAir Conditioning Den No Dining Room Yes Eating Areas Breakfast AreaFormal Dining RmLiving Room Equipment Garbage DisposalDishwasherCeiling FanGas Dryer Hookup Family Room No Fireplace Rooms None Flooring MixedCarpet Foundation Details Slab Furnished Unfurnished Heating Central Kitchen Features Pantry Laundry Inside One Quarter Baths 0 Rooms Breakfast AreaBreakfastWalk-In PantryPatio CoveredPantryLiving RoomDining Room Water Heater Features Gas Windows Window BlindsWindow Shutters

Property Features

Available For Lease No Disability Access None Disclosures As IsProperty Report Hoa Yn No Inclusions StoveDishwasher Land Lease Purchase YN No Lease Option No Planned Urban Development No Property Sub Type Single Family Residence Sale Type Standard Security Features None Sewer PaidIn Street Source Living Area Vendor Enhanced Source Lot Size Area Vendor Enhanced Water DistrictWater District Year Built Source Vendor Enhanced

Listing provided courtesy of Frank Turner DRE#00986617 of LUXE Realty, Inc.: 800-704-3880.


Based on information from the Combined LA/Westside Multiple Listing Service as of 2026-10-11T23:42:27.36. All data, including all measurements and calculations of area, is obtained from various sources and has not been, and will not be, verified by broker or MLS. All information should be independently reviewed and verified for accuracy. Properties may or may not be listed by the office/agent presenting the information.
 
https://bt-photos.global.ssl.fastly.net/carets/orig_boomver_1_26995155-2.jpg https://bt-photos.global.ssl.fastly.net/carets/orig_boomver_1_26995155-2.jpg https://bt-photos.global.ssl.fastly.net/carets/orig_boomver_1_26995155-2.jpg
Logo
The John Jay Group - Bennion Deville Homes
74996 Highway 111
Indian Wells CA, 92210