
Skip To Content

22603 Mariano St

Woodland Hills, CA 91367
  • $1,050,000
  • STATUS: Active
  • ON SITE: 11 Days
  • MLS #: 26995169
UPDATED: 24 min ago
$1,050,000
  • 2
    BEDS
  • 0.16
    ACRES
  • 1
    BATHS
  • 0
    1/2 BATHS
  • 884
    SQFT
  • $1,188
    $/SQFT
Neighborhood:
Type:
Single-Family Home
Built:
1951
County:

School Ratings & Info

Description

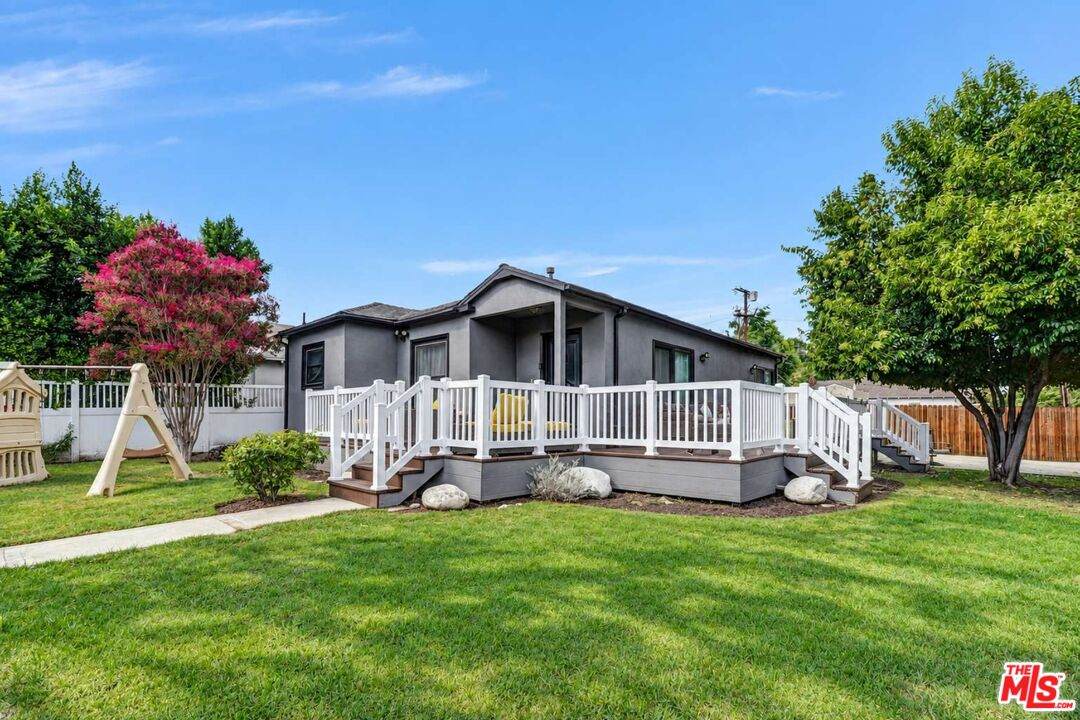
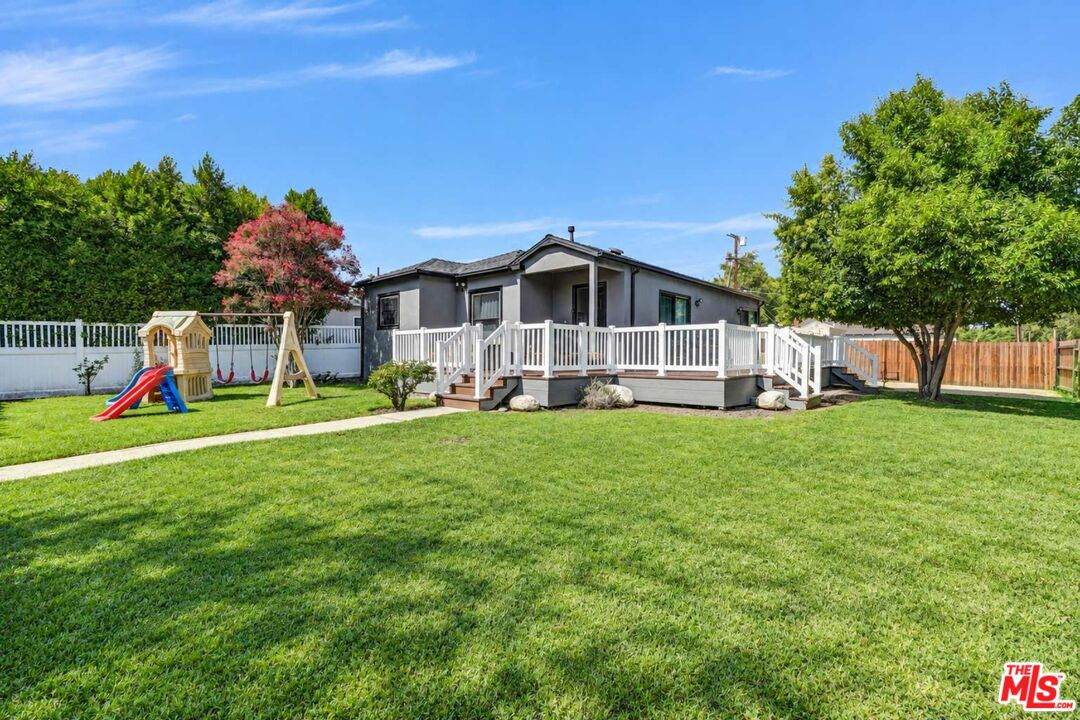
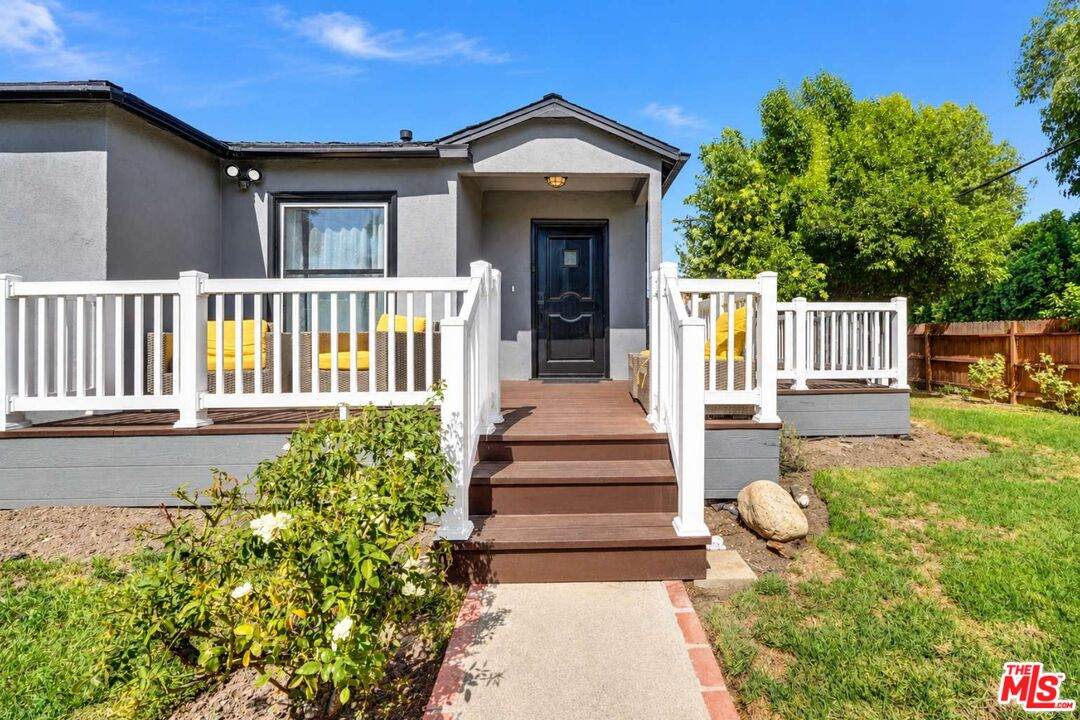
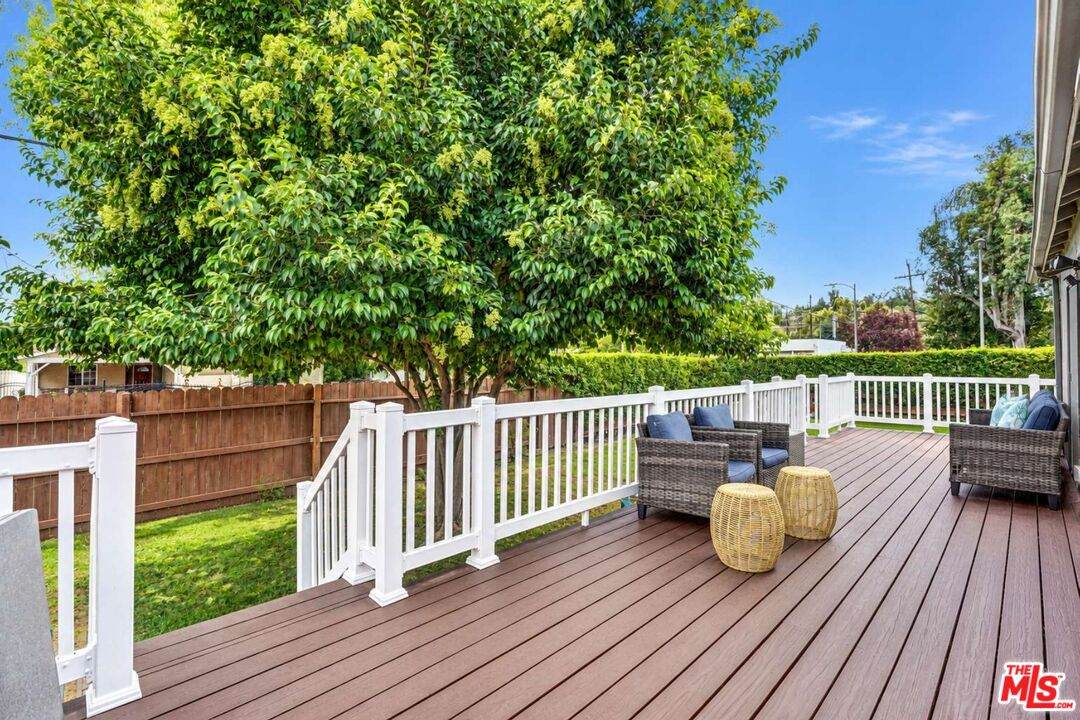
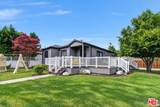
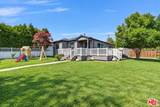
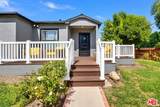
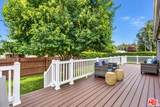
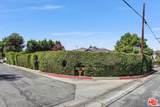
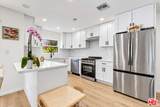
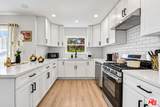
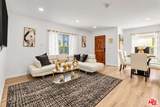
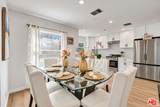
Privacy, outdoor living, and future potential come together at 22603 Mariano Street. Set on a private corner lot framed by established hedges and fencing, this inviting home features a connected living and dining area with wood-look flooring, recessed lighting, and abundant natural light. The kitchen offers white cabinetry, stainless steel appliances, subway tile backsplash, and generous counter and storage space.A wraparound porch extends the living space outdoors, providing an inviting setting for morning coffee, outdoor dining, or relaxing while overlooking the spacious grassy yard and mature trees.Adding to the property's potential, the owner has approved plans for a 1,926-square-foot front house, with plans also including a 1,022-square-foot ADU. Buyer to verify plan details, scope of approvals, permits, and development feasibility with the appropriate authorities.

Monthly Payment Calculator


Based on information from the Combined LA/Westside Multiple Listing Service as of 2026-10-13T09:42:37.48. All data, including all measurements and calculations of area, is obtained from various sources and has not been, and will not be, verified by broker or MLS. All information should be independently reviewed and verified for accuracy. Properties may or may not be listed by the office/agent presenting the information.
www.searchdesertrealestate.com/homes/181730397
Print Image

22603 Mariano St Woodland Hills, CA 91367

  • Price: $1,050,000
  • Status: Active
  • On Site: 11 Days
  • Updated: 24 min ago
  • MLS #: 26995169
2
Beds
1
Baths
0
½ Baths
0.16
Acres
884
SQFT
$1,188
$/SQFT
1951
Built
Neighborhood:
Woodland Hills
County:
Los Angeles
Area:
Woodland Hills
Property Description
Privacy, outdoor living, and future potential come together at 22603 Mariano Street. Set on a private corner lot framed by established hedges and fencing, this inviting home features a connected living and dining area with wood-look flooring, recessed lighting, and abundant natural light. The kitchen offers white cabinetry, stainless steel appliances, subway tile backsplash, and generous counter and storage space.A wraparound porch extends the living space outdoors, providing an inviting setting for morning coffee, outdoor dining, or relaxing while overlooking the spacious grassy yard and mature trees.Adding to the property's potential, the owner has approved plans for a 1,926-square-foot front house, with plans also including a 1,022-square-foot ADU. Buyer to verify plan details, scope of approvals, permits, and development feasibility with the appropriate authorities.
Exterior Features

Building Type Detached Levels One Lot Description Back YardFenced YardFront Yard Lot Size Area 6764 Other Structures None Parking Garage Driveway Patio Features Porch Pool Description None Pool YN No Spa None Spa YN No Style Traditional Total Parking 0 View Description Courtyard View YN Yes

Interior Features

Common Walls Detached/No Common Walls Cooling Central Den No Dining Room No Equipment DishwasherRange/OvenRefrigeratorGarbage Disposal Family Room No Fireplace Rooms None Flooring Laminate Furnished Unfurnished Heating Central Laundry Laundry Area One Quarter Baths 0 Rooms Dining AreaPatio Enclosed Water Heater Features Gas

Property Features

Disclosures None Hoa Yn No Property Condition Updated/Remodeled Property Sub Type Single Family Residence Sale Type Standard Sewer In Street Source Living Area Estimated Source Lot Size Area Assessor Source Lot Size Dimensions Vendor Enhanced Water District Year Built Source Estimated Zoning LAR1

Listing provided courtesy of Rebekah Schwartz Sklar DRE#01215678 of The Agency: 424-230-3700.


Based on information from the Combined LA/Westside Multiple Listing Service as of 2026-10-13T09:42:37.48. All data, including all measurements and calculations of area, is obtained from various sources and has not been, and will not be, verified by broker or MLS. All information should be independently reviewed and verified for accuracy. Properties may or may not be listed by the office/agent presenting the information.
 
https://bt-photos.global.ssl.fastly.net/carets/orig_boomver_1_26995169-2.jpg https://bt-photos.global.ssl.fastly.net/carets/orig_boomver_1_26995169-2.jpg https://bt-photos.global.ssl.fastly.net/carets/orig_boomver_1_26995169-2.jpg
Logo
The John Jay Group - Bennion Deville Homes
74996 Highway 111
Indian Wells CA, 92210