Skip To Content

2256 N Victoria Rd

Palm Springs, CA 92262
  • $799,000
  • STATUS: Active
  • ON SITE: 11 Days
  • MLS #: 26993023
UPDATED: 72 min ago
$799,000
  • 3
    BEDS
  • 0.24
    ACRES
  • 3
    BATHS
  • 0
    1/2 BATHS
  • 1,572
    SQFT
  • $508
    $/SQFT
Neighborhood:
Type:
Single-Family Home
Built:
1976
County:

School Ratings & Info

Description

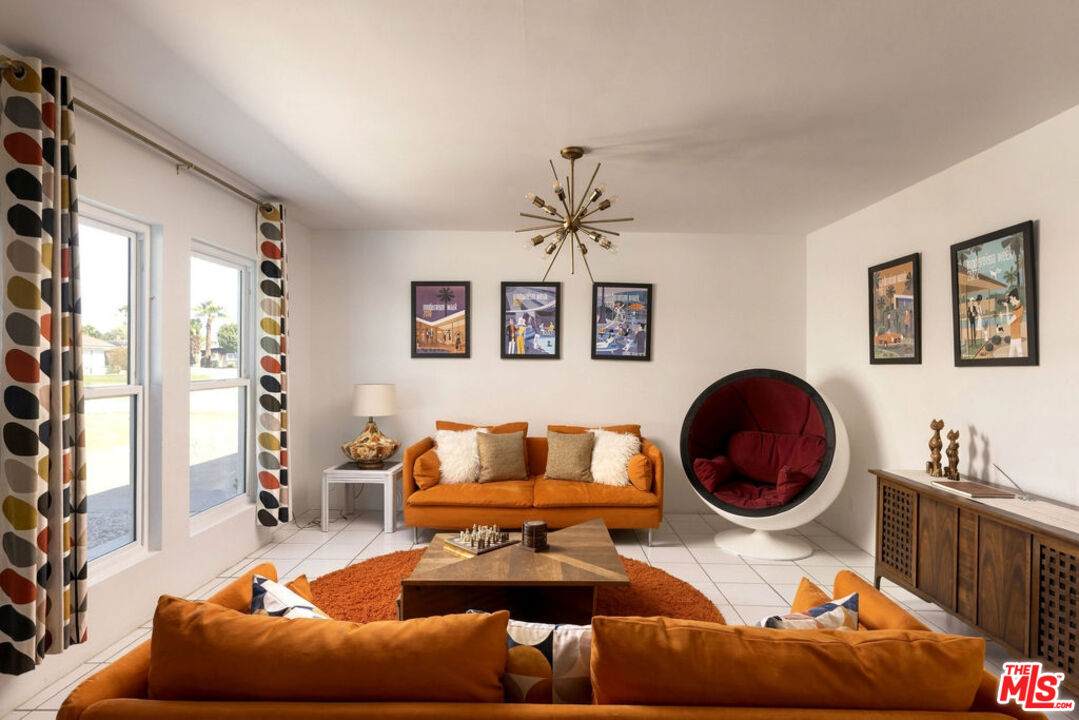
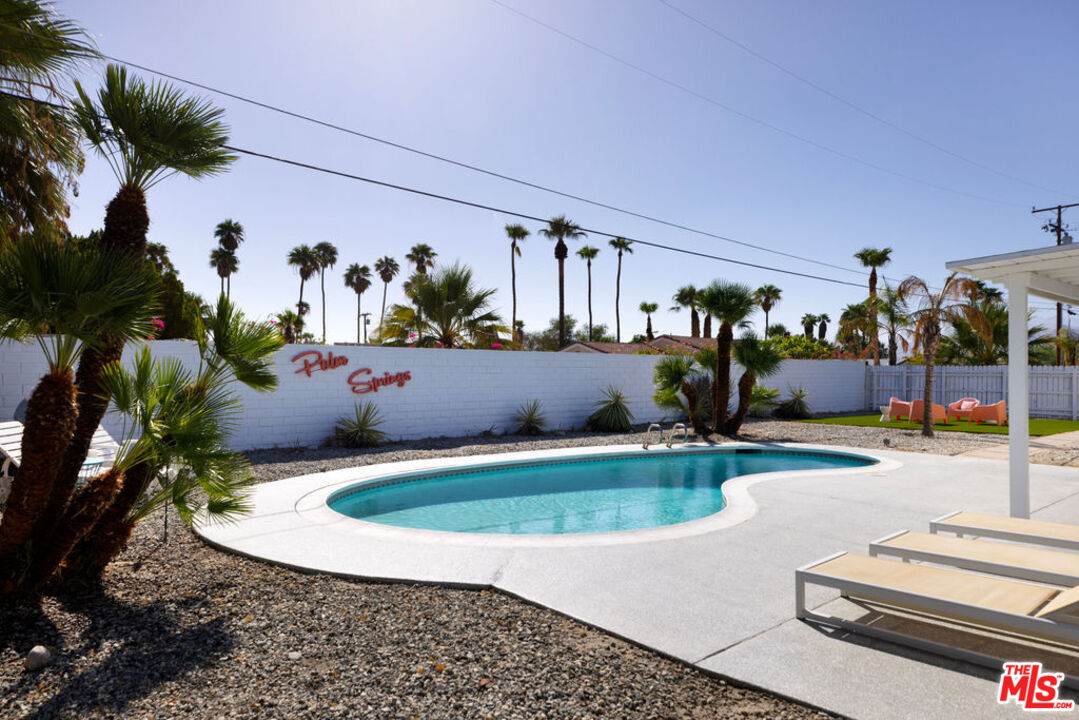
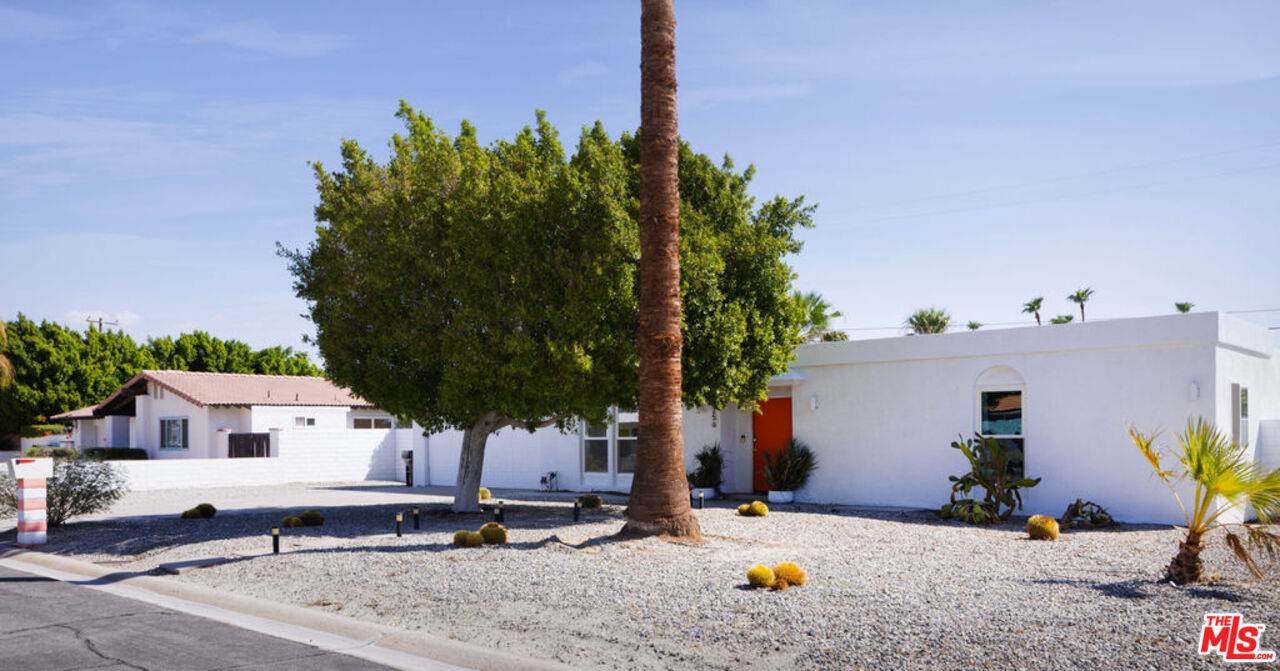
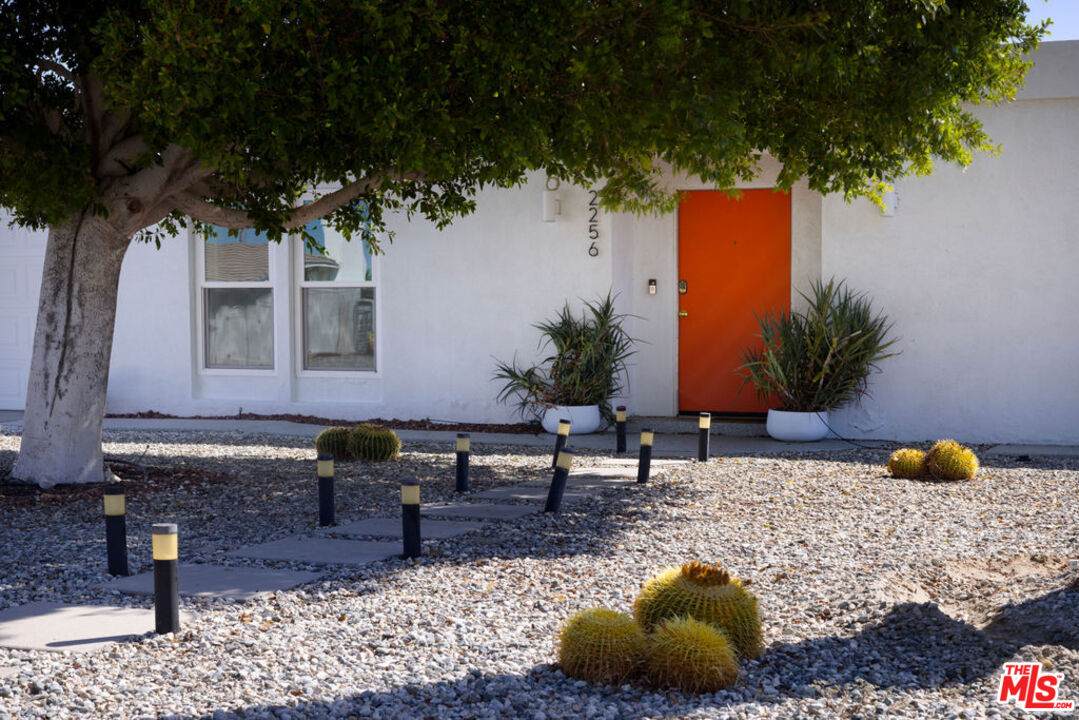
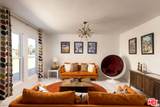
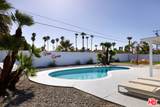
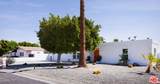
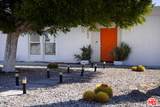
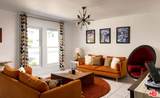
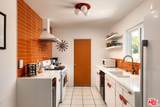
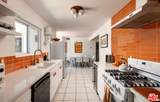
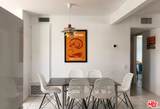
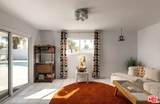
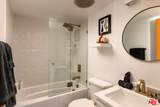
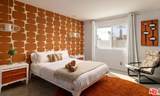
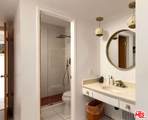
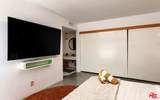
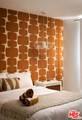
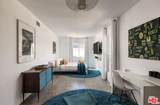
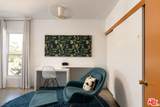
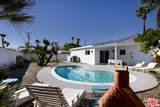
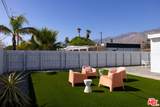
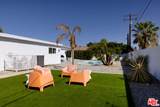
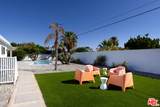
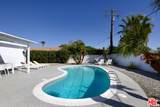
This furnished, quintessential Palm Springs mid-century Modern is ideally located moments from the heart of downtown Palm Springs. Period-specific wallpaper, accents, expansive mountain views, and the pool decorate desert life. The kitchen and bathrooms have all been renovated. Smart home features include remote Nest thermostat control, and ring security camera/doorbell. Rancho Club is tucked away and naturally serene. The property occupies a large lot with ample space for expansion or an ADU. The residence is a successful and active vacation rental when not utilized by the owners. Close proximity to the countless hotels, spas, shopping, and golf courses Palm Springs living has to offer.

Monthly Payment Calculator


Based on information from the Combined LA/Westside Multiple Listing Service as of 2026-10-07T10:43:16.85. All data, including all measurements and calculations of area, is obtained from various sources and has not been, and will not be, verified by broker or MLS. All information should be independently reviewed and verified for accuracy. Properties may or may not be listed by the office/agent presenting the information.
www.searchdesertrealestate.com/homes/181552152
Print Image

2256 N Victoria Rd Palm Springs, CA 92262

  • Price: $799,000
  • Status: Active
  • On Site: 11 Days
  • Updated: 72 min ago
  • MLS #: 26993023
3
Beds
3
Baths
0
½ Baths
0.24
Acres
1,572
SQFT
$508
$/SQFT
1976
Built
Neighborhood:
Desert Park Estates
County:
Riverside
Area:
Palm Springs North End
Property Description
This furnished, quintessential Palm Springs mid-century Modern is ideally located moments from the heart of downtown Palm Springs. Period-specific wallpaper, accents, expansive mountain views, and the pool decorate desert life. The kitchen and bathrooms have all been renovated. Smart home features include remote Nest thermostat control, and ring security camera/doorbell. Rancho Club is tucked away and naturally serene. The property occupies a large lot with ample space for expansion or an ADU. The residence is a successful and active vacation rental when not utilized by the owners. Close proximity to the countless hotels, spas, shopping, and golf courses Palm Springs living has to offer.
Exterior Features

Building Type Detached Covered Parking 2 Levels One Lot Size Area 10454 Other Structures None Parking Garage Garage Pool Description In Ground Pool YN Yes Spa None Spa YN No Style Mid-Century Total Parking 4 View Description Mountains View YN Yes

Interior Features

Common Walls Detached/No Common Walls Cooling Central Den No Dining Room No Equipment Range/OvenDishwasherRefrigeratorMicrowave Family Room No Fireplace Rooms None Flooring Tile Furnished Furnished Heating Central Laundry Inside One Quarter Baths 0 Rooms Living Room

Property Features

Disclosures None Hoa Yn No Property Sub Type Single Family Residence Sale Type Standard Source Living Area Vendor Enhanced Source Lot Size Area Vendor Enhanced Year Built Source Vendor Enhanced Zoning R1C

Listing provided courtesy of Ben Belack DRE#01900787 of Serhant California, Inc: 949-697-2781.


Based on information from the Combined LA/Westside Multiple Listing Service as of 2026-10-07T10:43:16.85. All data, including all measurements and calculations of area, is obtained from various sources and has not been, and will not be, verified by broker or MLS. All information should be independently reviewed and verified for accuracy. Properties may or may not be listed by the office/agent presenting the information.
 
https://bt-photos.global.ssl.fastly.net/carets/orig_boomver_1_26993023-2.jpg https://bt-photos.global.ssl.fastly.net/carets/orig_boomver_1_26993023-2.jpg https://bt-photos.global.ssl.fastly.net/carets/orig_boomver_1_26993023-2.jpg
Logo
The John Jay Group - Bennion Deville Homes
74996 Highway 111
Indian Wells CA, 92210