



Description
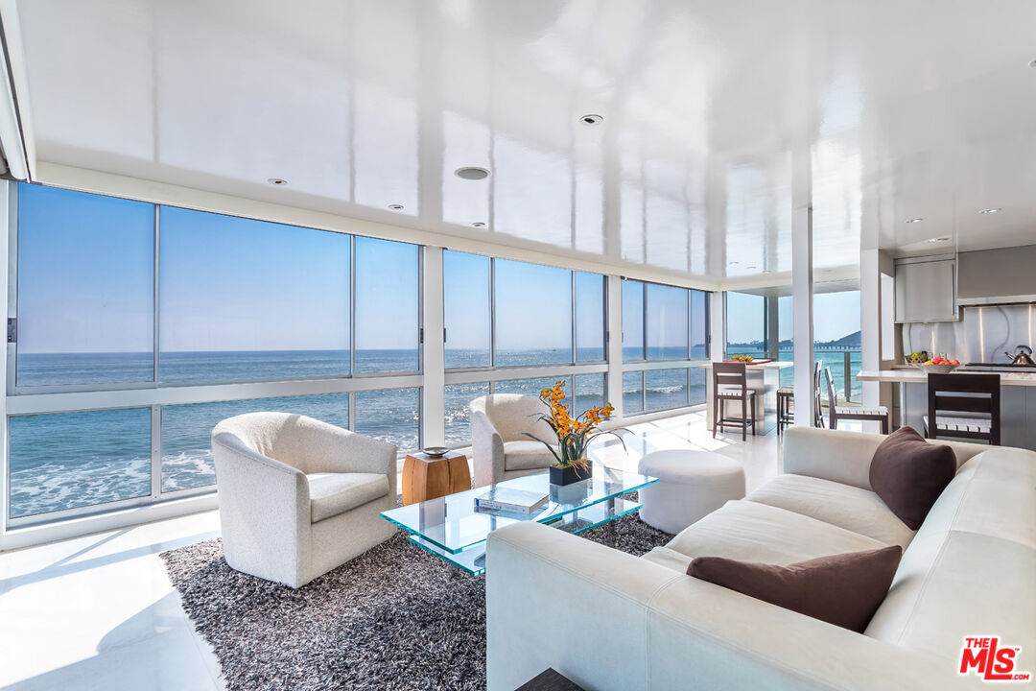
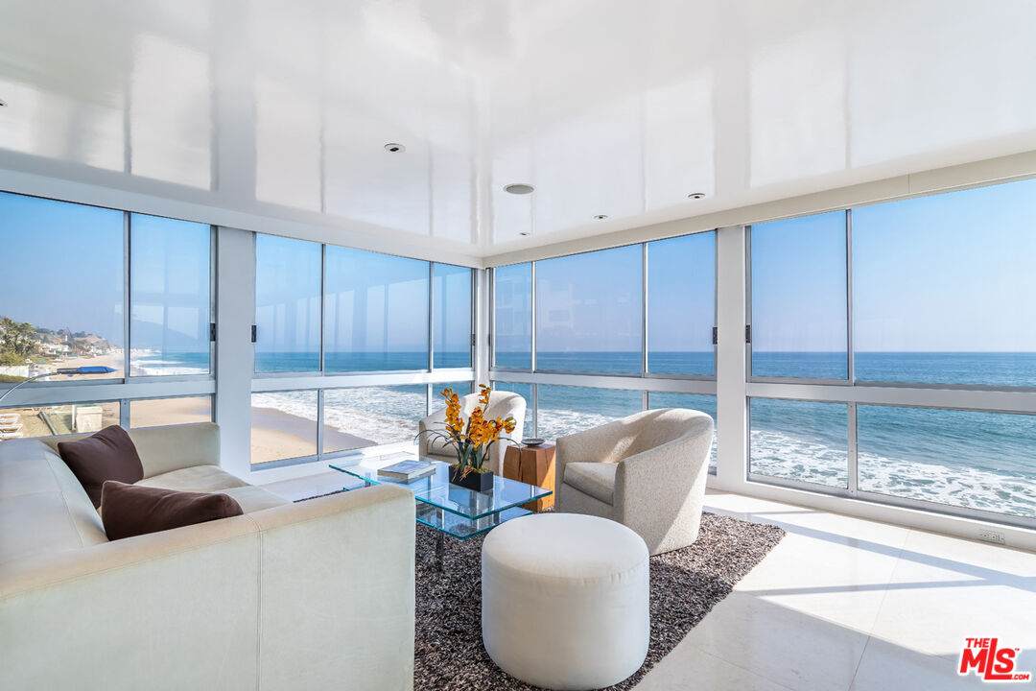
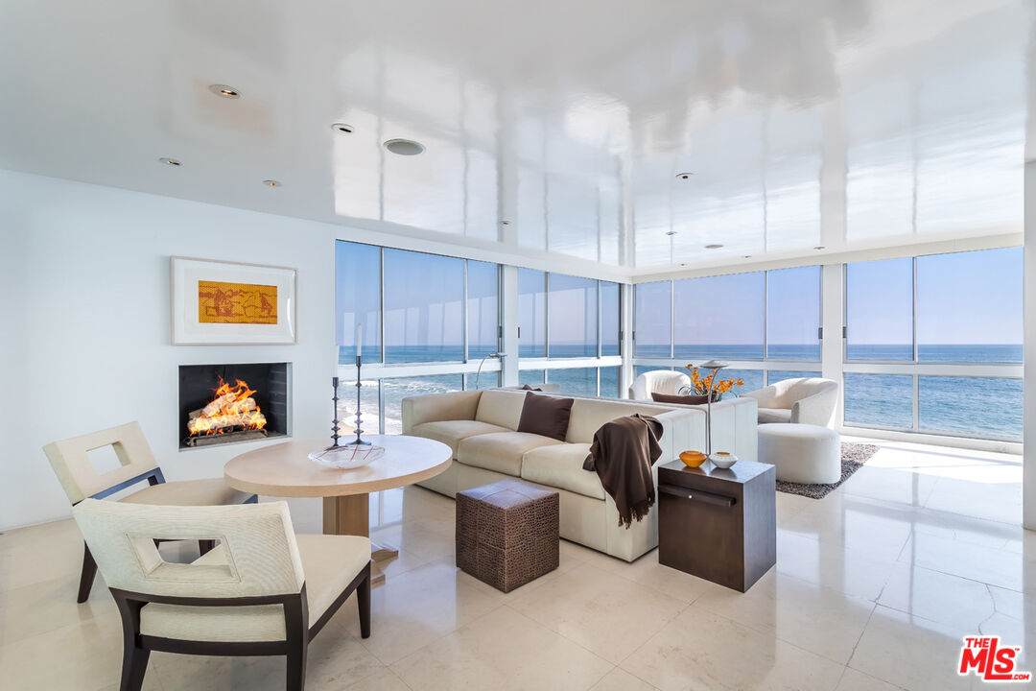
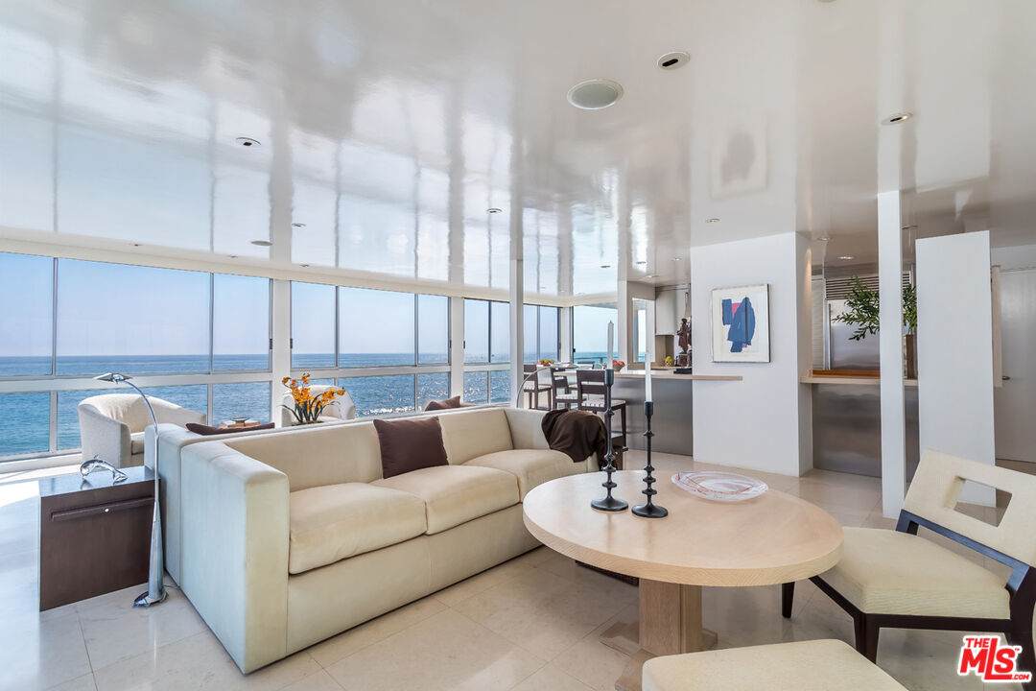
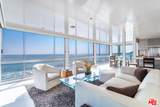
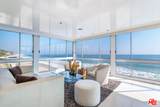
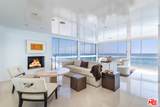
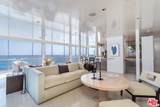
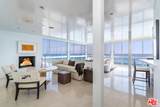
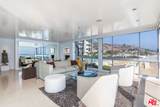
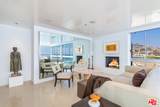
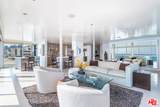
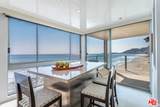
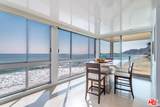
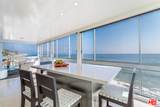
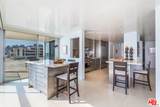
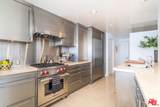
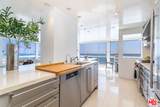
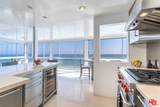
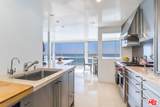
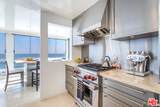
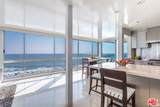
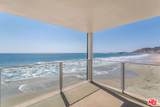
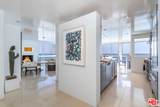
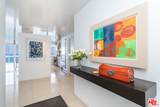
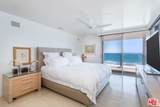
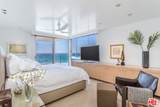
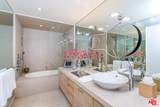
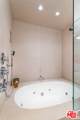
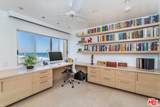
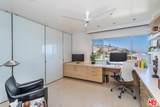
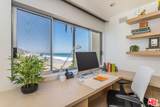
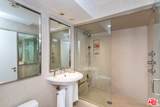
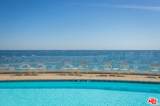
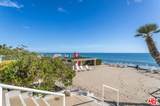
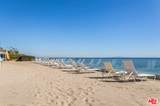
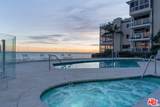
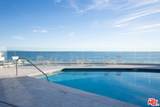
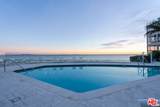
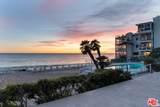
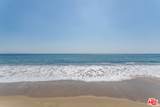
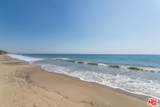
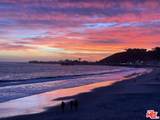
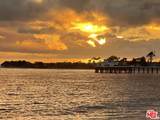
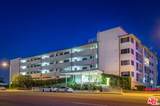
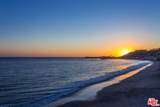
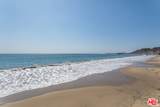
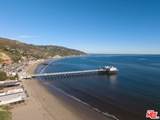
Rare opportunity! One of the most desirable oceanfront residences in Malibu is now on the market! No words can describe the dramatic views when you step into the front door of this extraordinary living space. Set directly above the sand on Malibu's famed Carbon Beach, this one-of-a-kind residence offers breathtaking, unobstructed, 180-degree ocean views stretching from Palos Verdes to Surfrider Beach and beyond. Wraparound glass showcases the ocean and shoreline where magnificent sunrises and sunsets can be enjoyed from the spacious main living area and state-of-the art stainless steel kitchen. Both the primary bedroom and second bedroom have stunning views of the coastline as well. The floor plan features a spacious corner patio, accessible from both the living area and primary bedroom, thus creating a seamless indoor-outdoor lifestyle. Elegant finishes throughout include a steam shower, limestone flooring and countertops. Custom built-ins and exceptionally well-organized closets maximize both style and functionality. Perfect for entertaining or a quiet night at home. The home includes access to a private beach just steps away from your front door. Relax in the new pool and spa after a dip in the ocean. Talk about paradise! Situated near Soho House, Nobu, Malibu Pier, and the Country Mart, this is a rare opportunity to relax in Malibu fashion in one of the most coveted buildings in the area. Don't miss this exceptional oceanfront retreat where dolphins appear gliding by on a regular basis. On-site management, building security system, and two private garage parking spaces. Don't miss this incredible value. HOA DUES INCLUDE ALL MAJOR UTILITIES INCLUDING WATER, ELECTRICITY, GAS AND TRASH COLLECTION.
-
2BEDS
-
1.52ACRES
-
2BATHS
-
01/2 BATHS
-
1,580SQFT
-
$3,133$/SQFT
School Ratings & Info
Description
Rare opportunity! One of the most desirable oceanfront residences in Malibu is now on the market! No words can describe the dramatic views when you step into the front door of this extraordinary living space. Set directly above the sand on Malibu's famed Carbon Beach, this one-of-a-kind residence offers breathtaking, unobstructed, 180-degree ocean views stretching from Palos Verdes to Surfrider Beach and beyond. Wraparound glass showcases the ocean and shoreline where magnificent sunrises and sunsets can be enjoyed from the spacious main living area and state-of-the art stainless steel kitchen. Both the primary bedroom and second bedroom have stunning views of the coastline as well. The floor plan features a spacious corner patio, accessible from both the living area and primary bedroom, thus creating a seamless indoor-outdoor lifestyle. Elegant finishes throughout include a steam shower, limestone flooring and countertops. Custom built-ins and exceptionally well-organized closets maximize both style and functionality. Perfect for entertaining or a quiet night at home. The home includes access to a private beach just steps away from your front door. Relax in the new pool and spa after a dip in the ocean. Talk about paradise! Situated near Soho House, Nobu, Malibu Pier, and the Country Mart, this is a rare opportunity to relax in Malibu fashion in one of the most coveted buildings in the area. Don't miss this exceptional oceanfront retreat where dolphins appear gliding by on a regular basis. On-site management, building security system, and two private garage parking spaces. Don't miss this incredible value. HOA DUES INCLUDE ALL MAJOR UTILITIES INCLUDING WATER, ELECTRICITY, GAS AND TRASH COLLECTION.
Based on information from the Combined LA/Westside Multiple Listing Service as of 2026-10-14T20:43:10.527. All data, including all measurements and calculations of area, is obtained from various sources and has not been, and will not be, verified by broker or MLS. All information should be independently reviewed and verified for accuracy. Properties may or may not be listed by the office/agent presenting the information.