


Description
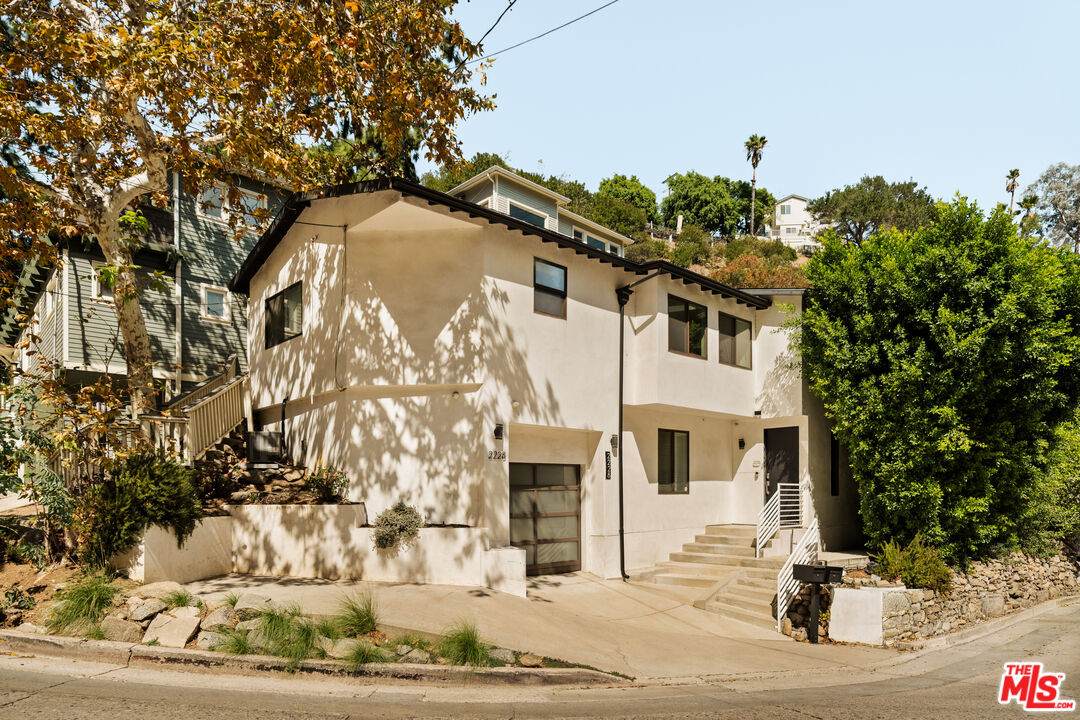
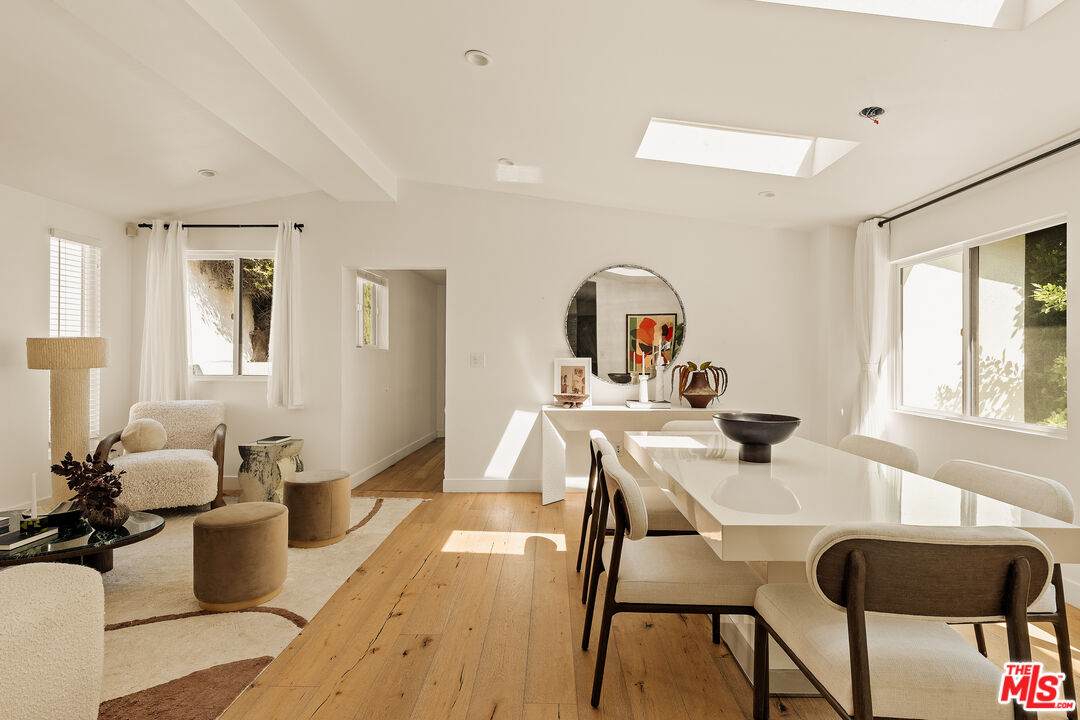
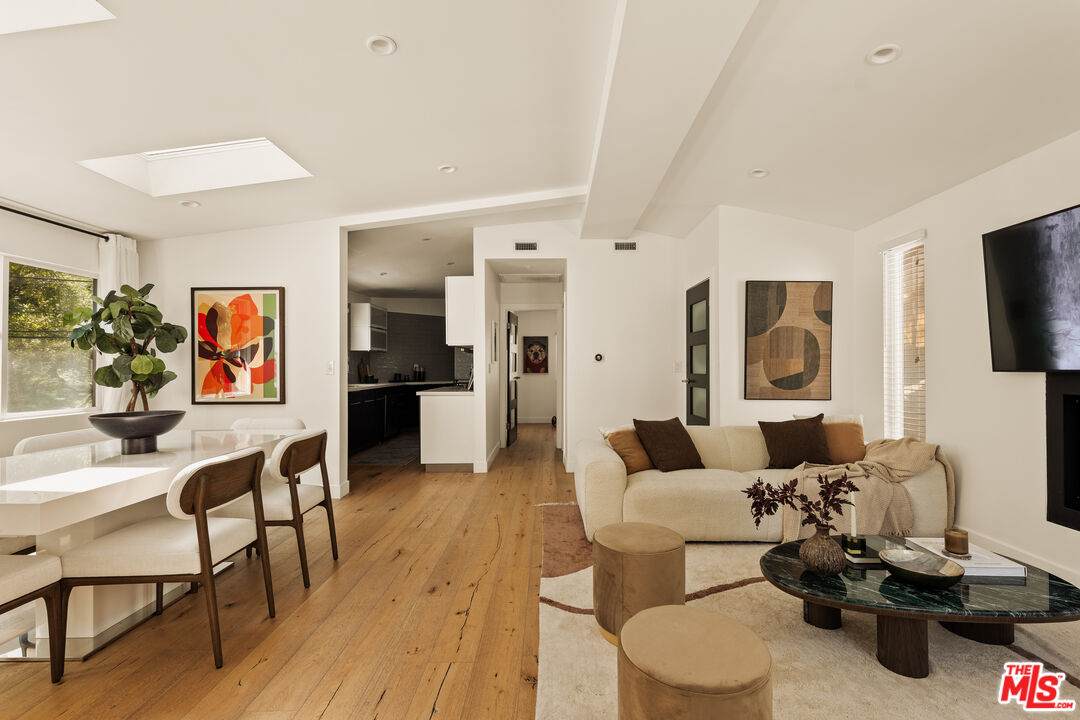
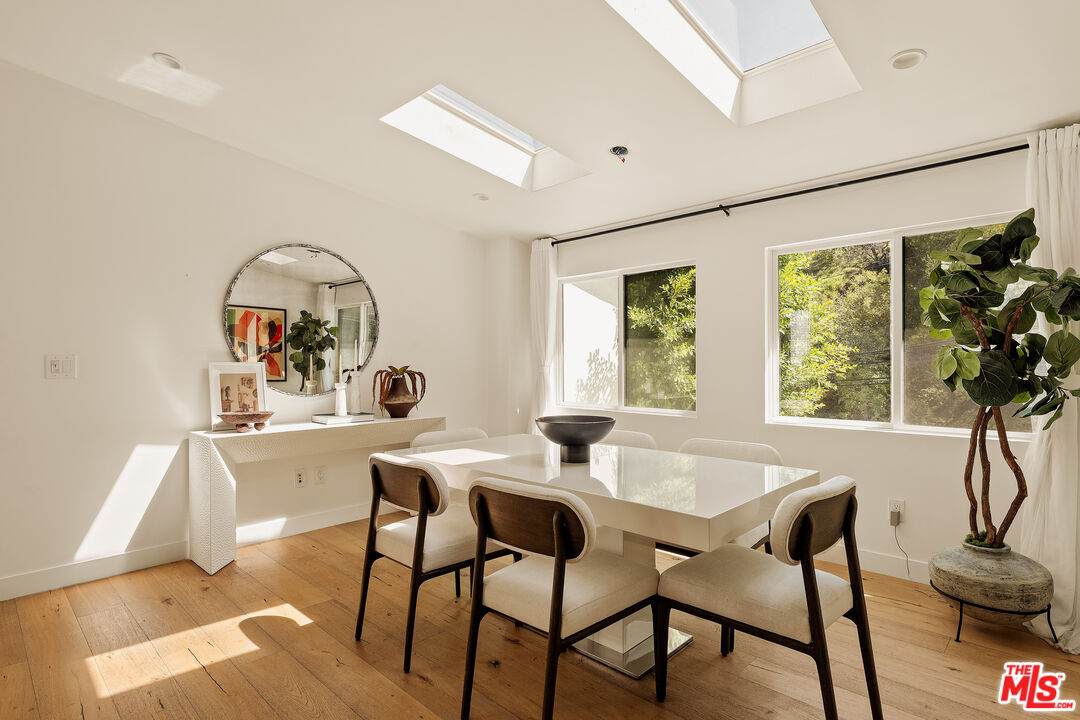
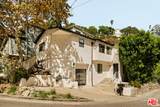
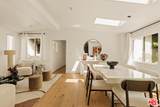
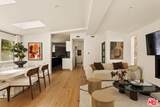
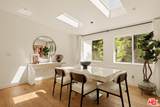
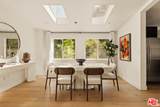
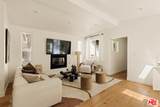
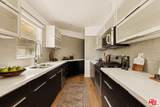
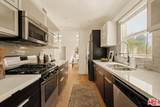
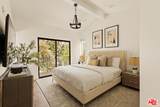
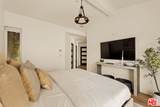
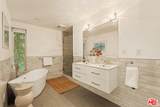
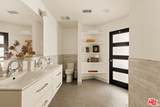
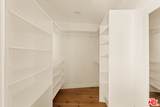
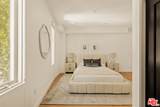
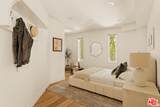
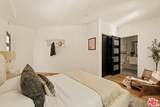
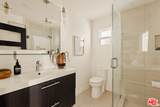
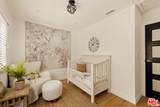
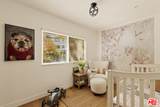
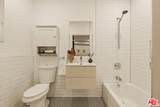
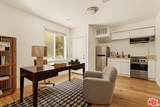
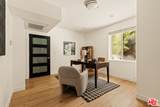
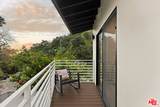
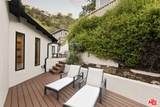
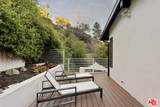
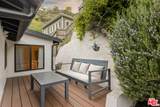
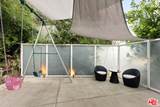
Set in the heart of iconic Laurel Canyon, this recently remodeled contemporary retreat blends refined design with effortless California living. Spanning approximately 2,200 square feet, the residence showcases a versatile floor plan with 3 bedrooms and a flexible den ideal for a home office, media lounge, or guest space. Rich hardwood floors, curated high-end finishes, and a statement fireplace create a warm yet sophisticated ambiance throughout. Natural light pours in through multiple skylights, enhancing the home's airy feel, while modern upgrades - including a Nest thermostat, tankless water heater, and integrated security system with cameras - offer comfort and peace of mind. The primary suite opens to an expansive 400-square-foot private deck, perfect for morning coffee or sunset entertaining, and the enclosed rear yard is gated for privacy and pre-wired for outdoor media. Perfectly positioned just minutes from Sunset Boulevard, Beverly Hills, and the San Fernando Valley, this exceptional property presents a rare opportunity for discerning end users or investors seeking style, flexibility, and a premier canyon lifestyle.
-
3BEDS
-
0.11ACRES
-
3BATHS
-
01/2 BATHS
-
2,200SQFT
-
$545$/SQFT
School Ratings & Info
Description
Set in the heart of iconic Laurel Canyon, this recently remodeled contemporary retreat blends refined design with effortless California living. Spanning approximately 2,200 square feet, the residence showcases a versatile floor plan with 3 bedrooms and a flexible den ideal for a home office, media lounge, or guest space. Rich hardwood floors, curated high-end finishes, and a statement fireplace create a warm yet sophisticated ambiance throughout. Natural light pours in through multiple skylights, enhancing the home's airy feel, while modern upgrades - including a Nest thermostat, tankless water heater, and integrated security system with cameras - offer comfort and peace of mind. The primary suite opens to an expansive 400-square-foot private deck, perfect for morning coffee or sunset entertaining, and the enclosed rear yard is gated for privacy and pre-wired for outdoor media. Perfectly positioned just minutes from Sunset Boulevard, Beverly Hills, and the San Fernando Valley, this exceptional property presents a rare opportunity for discerning end users or investors seeking style, flexibility, and a premier canyon lifestyle.
Based on information from the Combined LA/Westside Multiple Listing Service as of 2026-10-07T10:43:16.85. All data, including all measurements and calculations of area, is obtained from various sources and has not been, and will not be, verified by broker or MLS. All information should be independently reviewed and verified for accuracy. Properties may or may not be listed by the office/agent presenting the information.