


Description
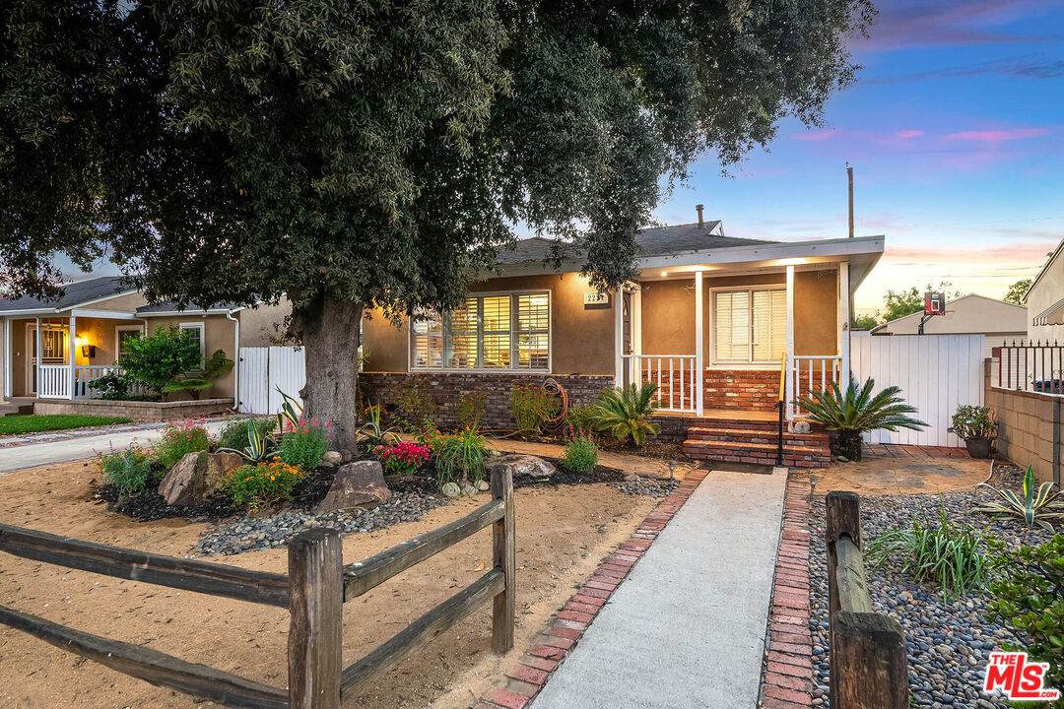
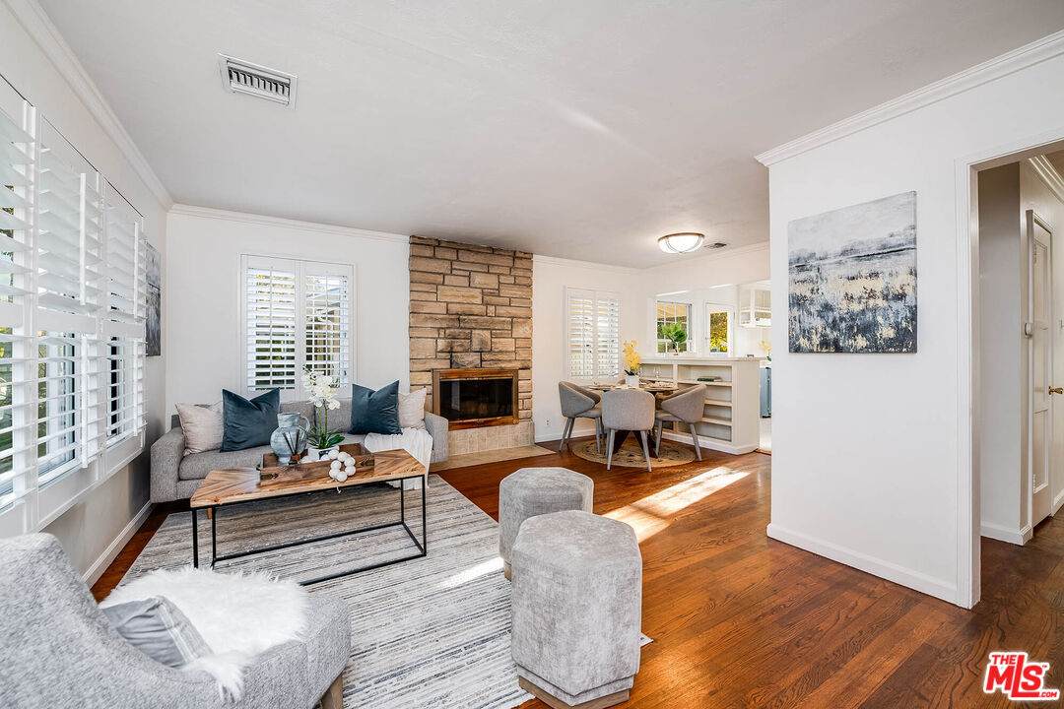
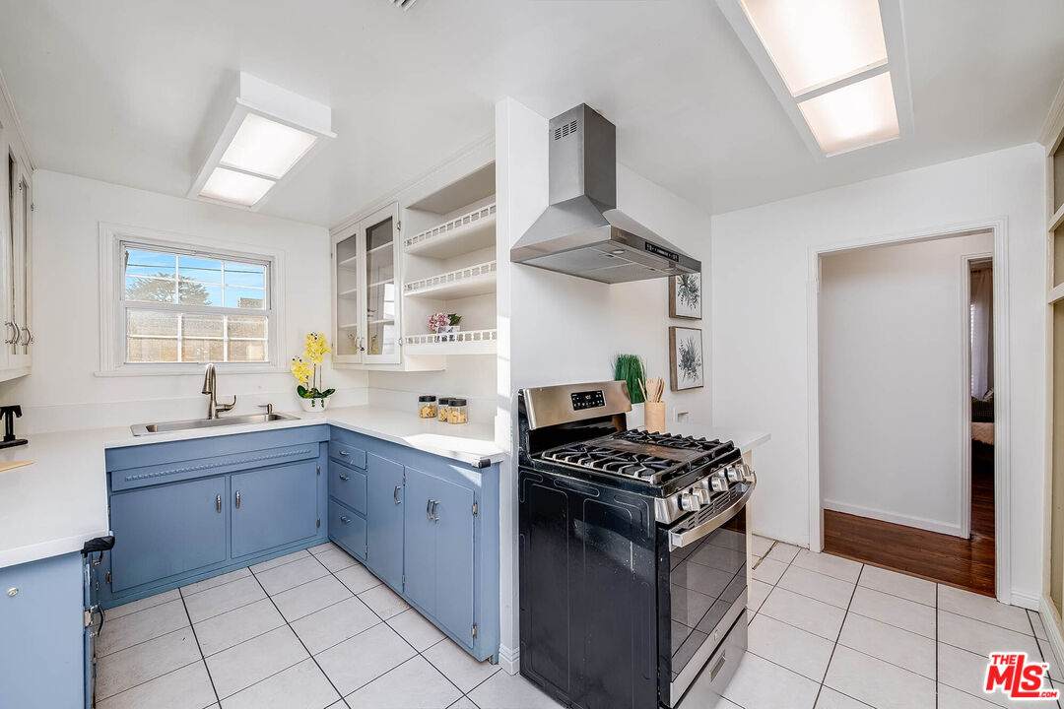
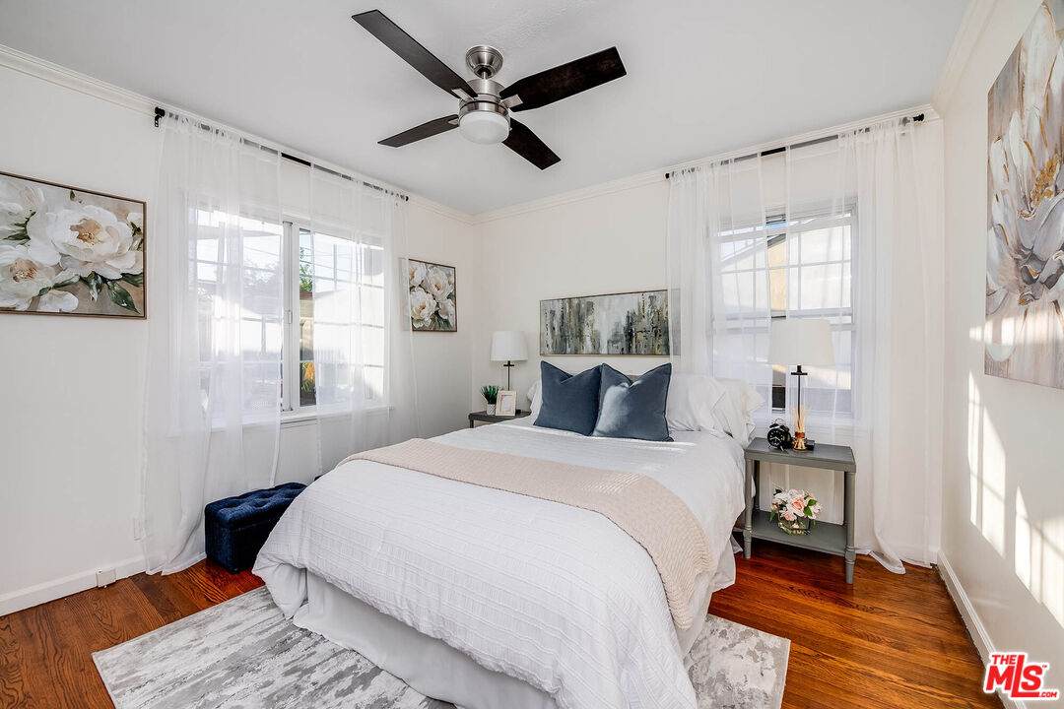
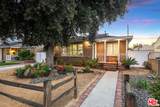
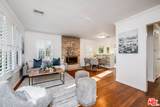
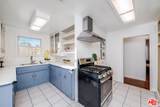
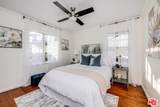
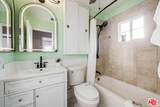
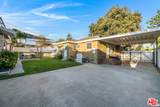
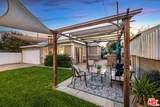
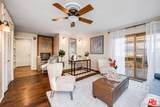
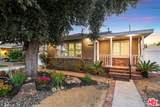
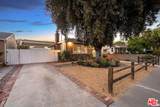
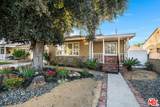
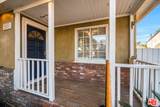
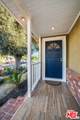
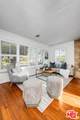
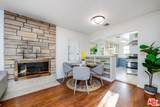
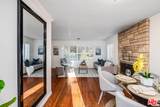
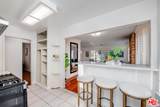
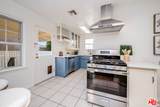
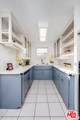
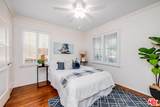
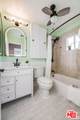
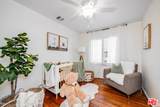
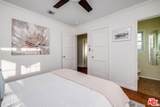
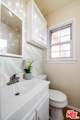
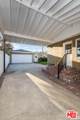
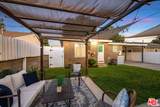
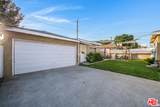
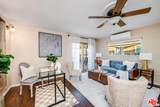
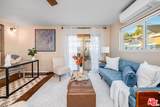
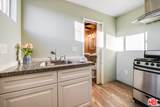
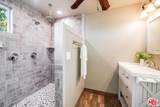
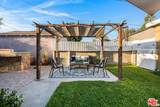
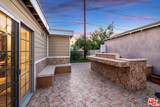
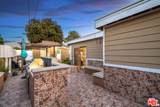
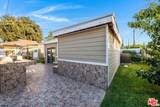
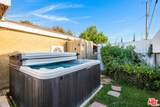
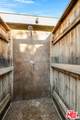
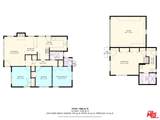
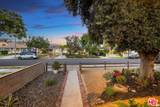
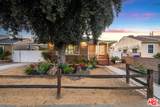
Welcome to this charming Burbank home with a backyard made for entertaining! Beautifully maintained and thoughtfully updated, the main house offers 3 bedrooms, 1.5 bathrooms PLUS a separate studio guest unit with a kitchenette and full bathroom, AND a 2-car garage... all on one lot! The main house has a warm, inviting feel with a light-filled living room centered around a cozy fireplace. The kitchen flows into the dining area, creating an easy layout for everyday living and entertaining. Both main-house bathrooms feature newer vanities, along with a newer roof and thoughtful updates throughout. Step outside and the backyard really comes to life. A spacious patio with pergola, built-in BBQ, lounge area, grassy yard, above-ground spa and outdoor shower create the perfect setup for entertaining or simply enjoying time at home. There's plenty of room for summer cookouts, birthday parties, game days or relaxing with friends and family. Tucked behind the main house and opening directly off the entertaining area, the separate studio guest unit offers even more flexibility, complete with its own kitchen and full bathroom. Use it as a guest suite, home office, creative studio, gym or private space for family and friends. A long driveway provides plenty of off-street parking and leads to a carport and detached 2-car garage with an EV charger. And the location? Around the corner from Larry Maxam Park, Providencia Elementary, and just minutes from Luther Middle School, the Chandler Bike Path, and all the shops, restaurants and boutiques of Magnolia Park, including Porto's Bakery. You'll also have convenient access to Warner Bros., Disney, Netflix, Downtown Burbank, Hollywood Burbank Airport and major freeways. A great Burbank location, a backyard built for entertaining, a separate guest unit and plenty of parking... this home offers the charm, space and flexibility you've been looking for!
-
3BEDS
-
0.14ACRES
-
2BATHS
-
11/2 BATHS
-
1,568SQFT
-
$636$/SQFT
Description
Welcome to this charming Burbank home with a backyard made for entertaining! Beautifully maintained and thoughtfully updated, the main house offers 3 bedrooms, 1.5 bathrooms PLUS a separate studio guest unit with a kitchenette and full bathroom, AND a 2-car garage... all on one lot! The main house has a warm, inviting feel with a light-filled living room centered around a cozy fireplace. The kitchen flows into the dining area, creating an easy layout for everyday living and entertaining. Both main-house bathrooms feature newer vanities, along with a newer roof and thoughtful updates throughout. Step outside and the backyard really comes to life. A spacious patio with pergola, built-in BBQ, lounge area, grassy yard, above-ground spa and outdoor shower create the perfect setup for entertaining or simply enjoying time at home. There's plenty of room for summer cookouts, birthday parties, game days or relaxing with friends and family. Tucked behind the main house and opening directly off the entertaining area, the separate studio guest unit offers even more flexibility, complete with its own kitchen and full bathroom. Use it as a guest suite, home office, creative studio, gym or private space for family and friends. A long driveway provides plenty of off-street parking and leads to a carport and detached 2-car garage with an EV charger. And the location? Around the corner from Larry Maxam Park, Providencia Elementary, and just minutes from Luther Middle School, the Chandler Bike Path, and all the shops, restaurants and boutiques of Magnolia Park, including Porto's Bakery. You'll also have convenient access to Warner Bros., Disney, Netflix, Downtown Burbank, Hollywood Burbank Airport and major freeways. A great Burbank location, a backyard built for entertaining, a separate guest unit and plenty of parking... this home offers the charm, space and flexibility you've been looking for!
Based on information from the Combined LA/Westside Multiple Listing Service as of 2026-10-07T11:42:55.767. All data, including all measurements and calculations of area, is obtained from various sources and has not been, and will not be, verified by broker or MLS. All information should be independently reviewed and verified for accuracy. Properties may or may not be listed by the office/agent presenting the information.