






Description
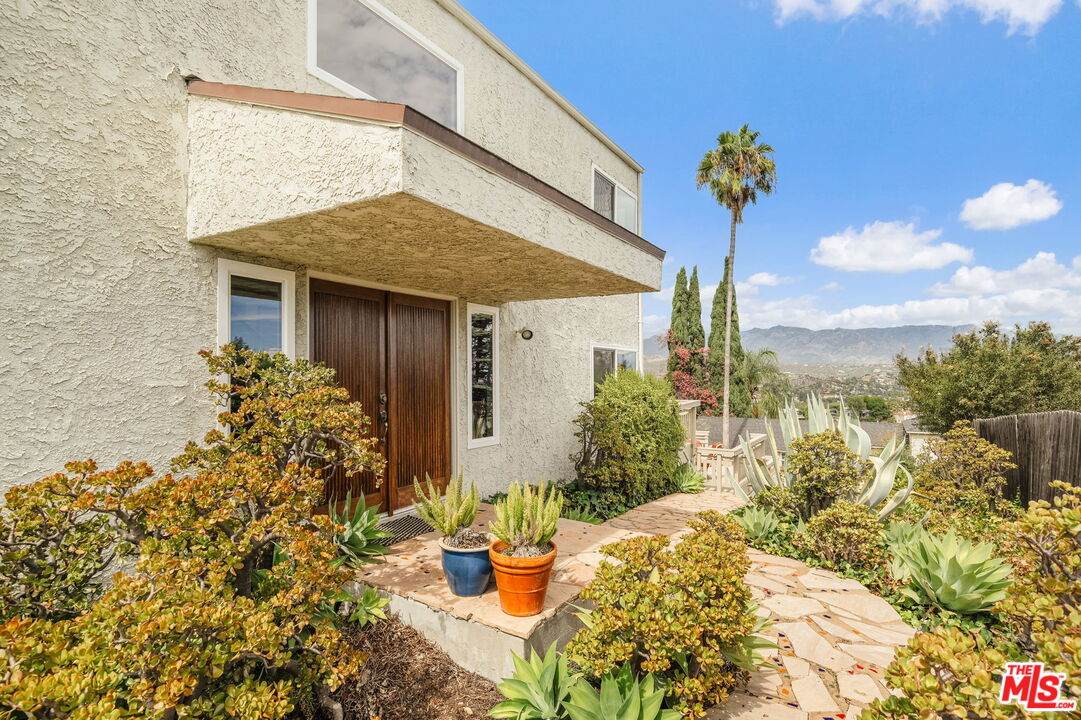
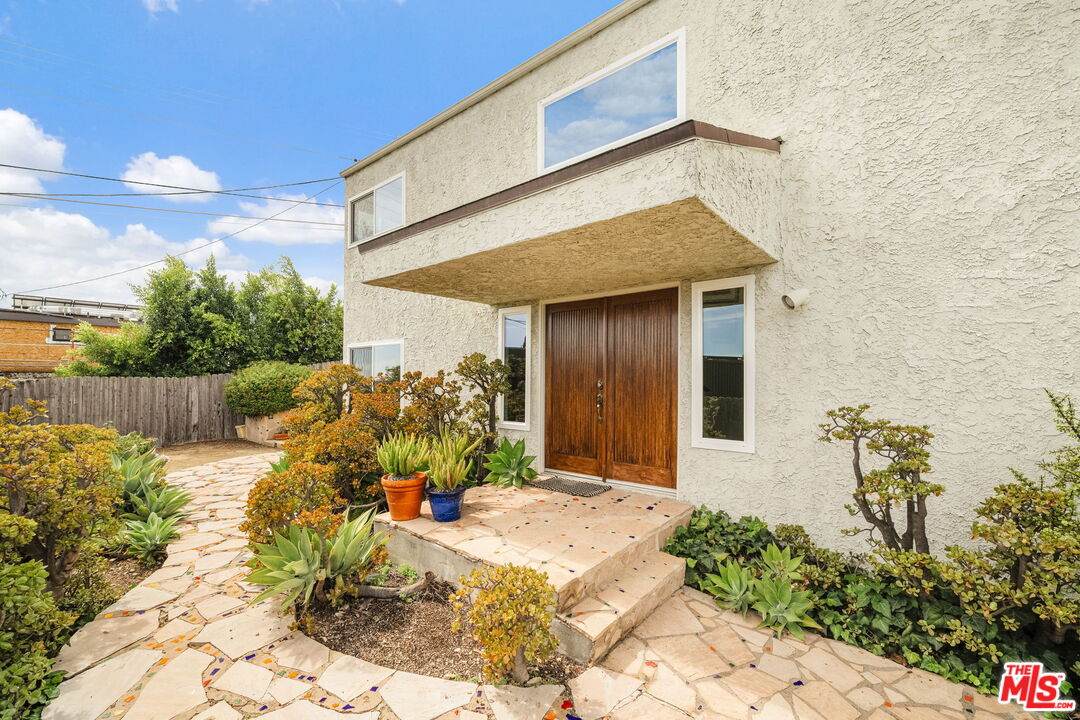
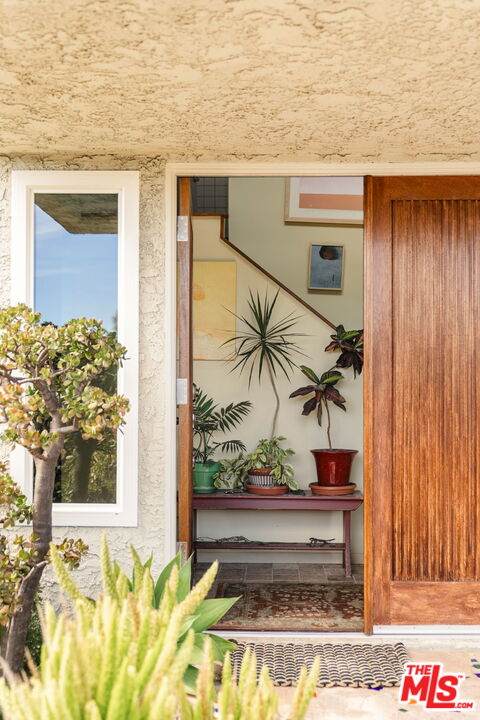
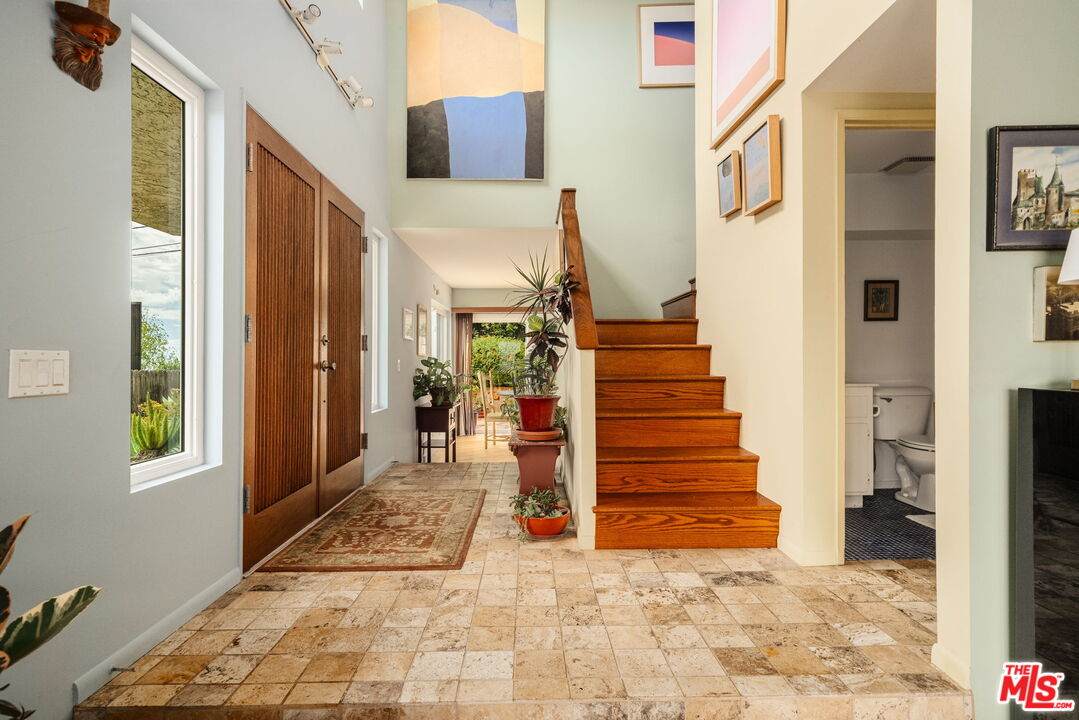
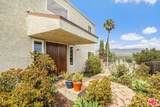
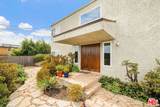
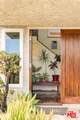
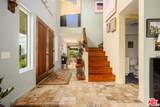
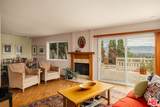
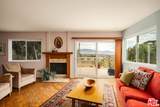
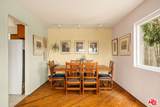
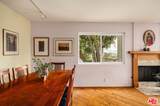
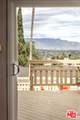
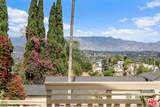
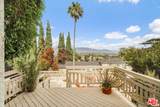
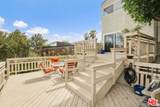
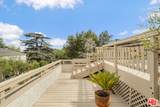
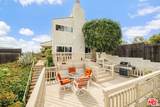
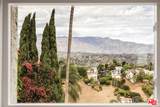
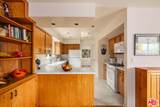
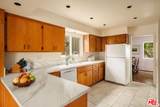
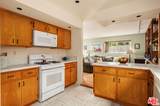
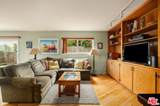
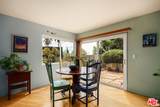
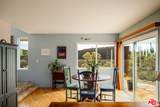
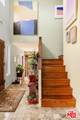
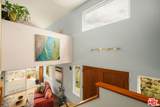
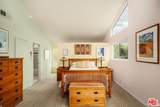
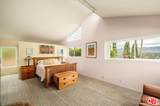
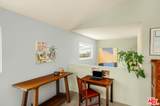
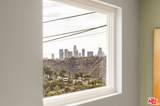
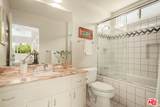
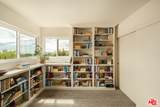
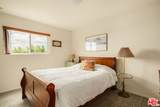
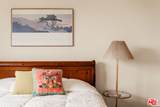
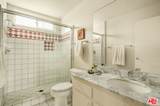
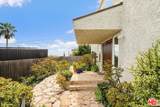
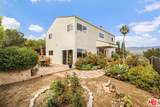
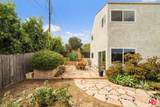
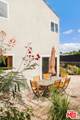
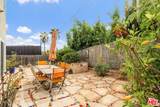
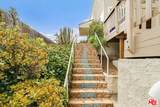
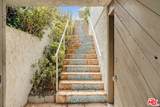
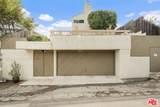
Perched at the highest point of Glassell Park, this hillside retreat is tucked behind a private gate, offering a sense of seclusion and charm from the moment you arrive. The entry is anchored by a convenient two-car garage, leading you toward vibrant walkways that set the stage for the rest of the home. A grand double-door entry welcomes you into a spacious two-story layout designed for both comfort and entertaining. The main level flows effortlessly from the living and dining areas to an expansive multi-level deck, where you can soak in sweeping eastern views that include the iconic Eagle Rock. At the heart of the home, the kitchen is a chef's dream with abundant storage, generous counter space, and a tucked-away laundry closet for ultimate convenience. It opens beautifully into a secondary living area, perfect for a casual breakfast nook with views of the lush backyard and a patio space designed for dining al fresco under the stars. Upstairs, the home features three bright bedrooms and two baths. The primary suite is a true standout, boasting soaring ceilings and large windows that frame breathtaking vistas. Both the primary bedroom and the dedicated office space offer stunning, clear views of the Downtown LA skyline. This property presents a unique opportunity to enjoy spacious hillside living with spectacular panoramas, all while being moments away from the vibrant energy of the city. You'll be just a quick trip from local favorites like Dunsmoor, Wife and the Somm, and Lemon Poppy Kitchen. Experience the best of Glassell Park in this one-of-a-kind hillside escape.
-
3BEDS
-
0.11ACRES
-
2BATHS
-
11/2 BATHS
-
1,976SQFT
-
$606$/SQFT
School Ratings & Info
Description
Perched at the highest point of Glassell Park, this hillside retreat is tucked behind a private gate, offering a sense of seclusion and charm from the moment you arrive. The entry is anchored by a convenient two-car garage, leading you toward vibrant walkways that set the stage for the rest of the home. A grand double-door entry welcomes you into a spacious two-story layout designed for both comfort and entertaining. The main level flows effortlessly from the living and dining areas to an expansive multi-level deck, where you can soak in sweeping eastern views that include the iconic Eagle Rock. At the heart of the home, the kitchen is a chef's dream with abundant storage, generous counter space, and a tucked-away laundry closet for ultimate convenience. It opens beautifully into a secondary living area, perfect for a casual breakfast nook with views of the lush backyard and a patio space designed for dining al fresco under the stars. Upstairs, the home features three bright bedrooms and two baths. The primary suite is a true standout, boasting soaring ceilings and large windows that frame breathtaking vistas. Both the primary bedroom and the dedicated office space offer stunning, clear views of the Downtown LA skyline. This property presents a unique opportunity to enjoy spacious hillside living with spectacular panoramas, all while being moments away from the vibrant energy of the city. You'll be just a quick trip from local favorites like Dunsmoor, Wife and the Somm, and Lemon Poppy Kitchen. Experience the best of Glassell Park in this one-of-a-kind hillside escape.
Based on information from the Combined LA/Westside Multiple Listing Service as of 2026-10-16T23:43:02.107. All data, including all measurements and calculations of area, is obtained from various sources and has not been, and will not be, verified by broker or MLS. All information should be independently reviewed and verified for accuracy. Properties may or may not be listed by the office/agent presenting the information.