















































Description
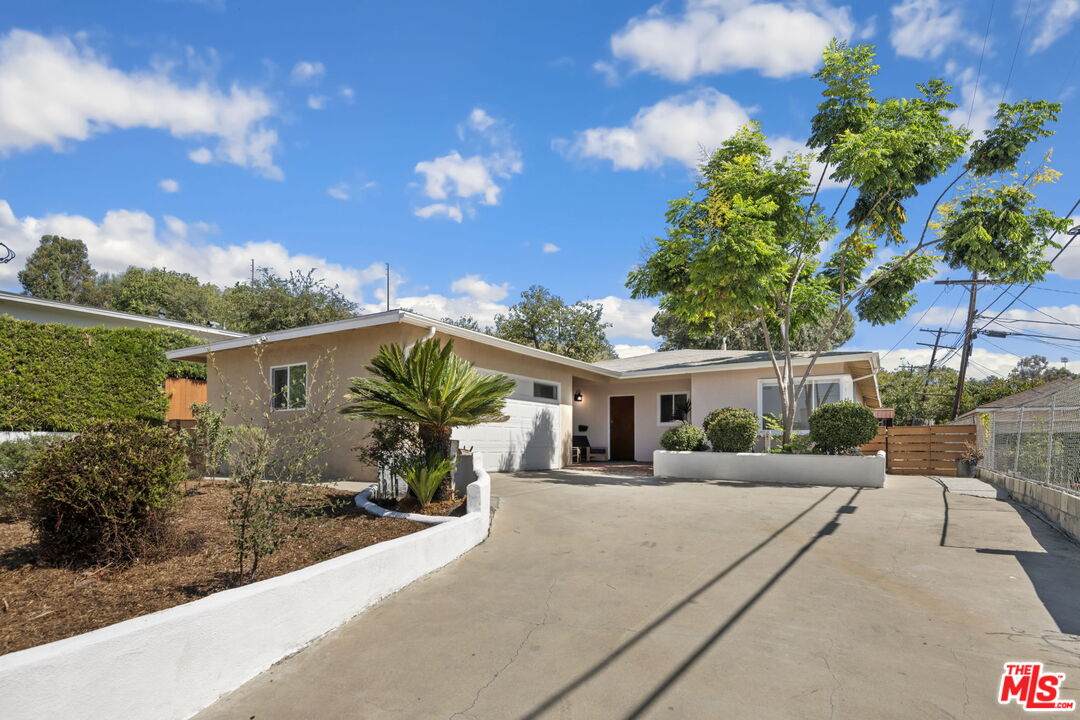
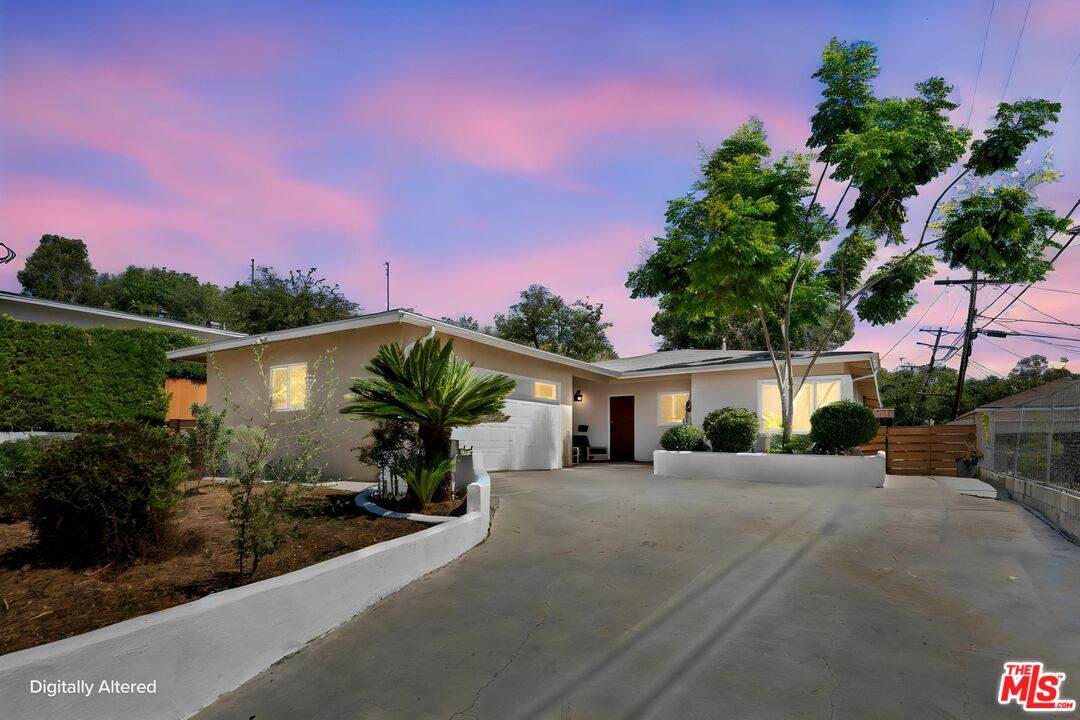
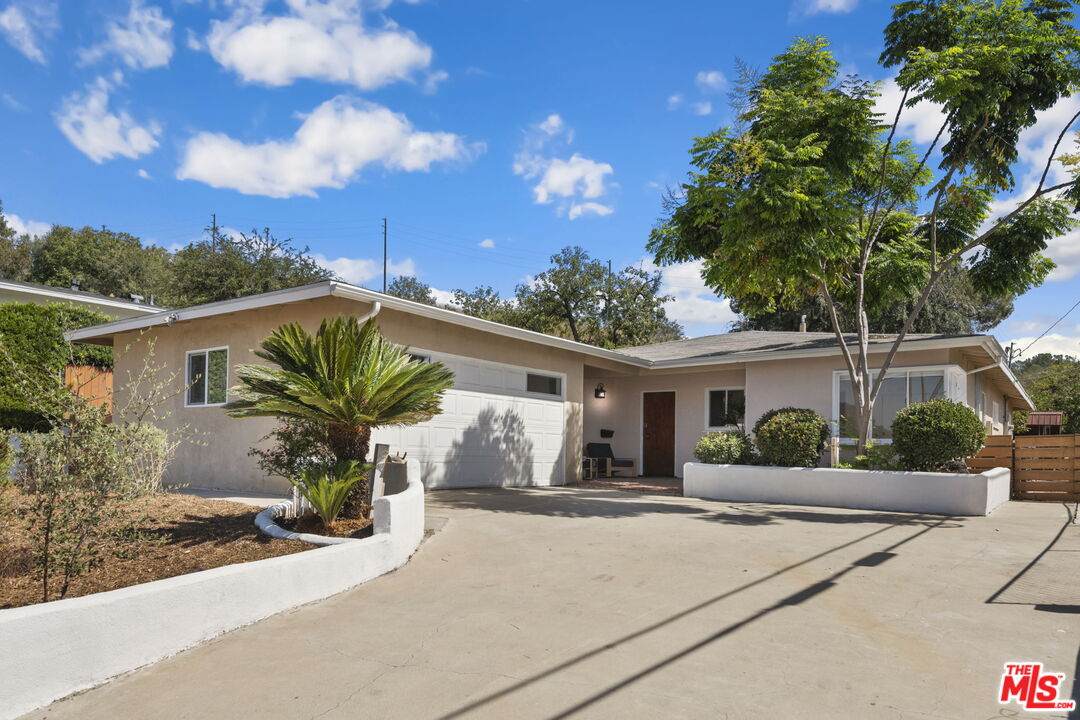
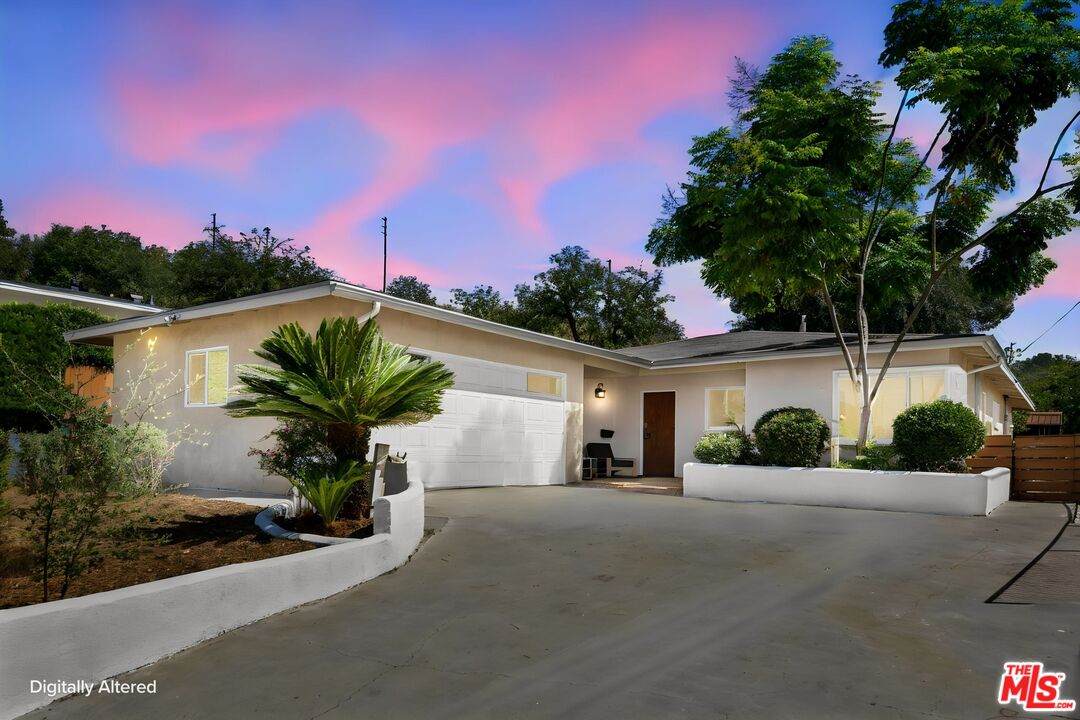
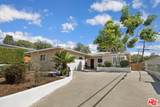
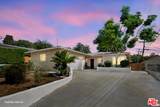
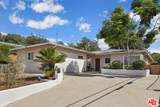
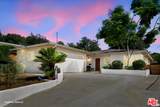
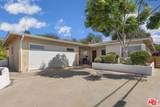
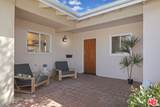
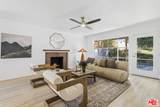
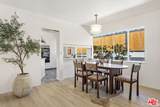
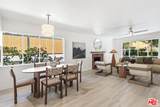
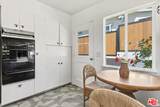
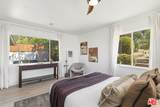
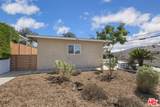
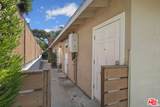
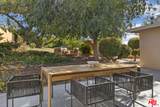
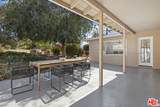
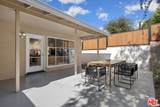
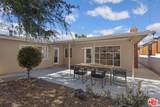
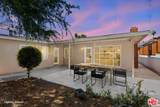
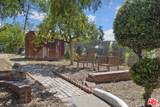
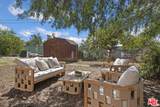
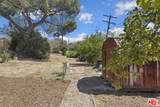
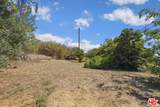
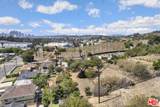
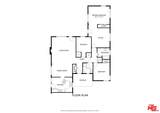
Tucked against the natural beauty of Ascot Hills Park, this distinctive midcentury residence is a rare blend of architectural character, effortless entertaining, and serene indoor-outdoor living. From the moment you enter through the solid oak front door of main living space, all on a single story, the home reveals a warmth and sophistication that feels both timeless and distinctly its own. The approximately 1,550-square-foot main residence featuring three bedrooms and two bathrooms centering around an open-concept living and dining environment, where original midcentury details and thoughtful architectural elements create an inviting sense of place. A charming breakfast nook adds an intimate touch to the kitchen, while the expansive living area with the original fireplace flows seamlessly through to the back patio, creating an ideal setting for everything from quiet mornings to elegant gatherings. A dramatic, wide-spanning picture window frames the lush landscape beyond, offering a spectacular sense of space and an ever-changing backdrop of nature. Set on an oversized lot of more than 15,000 square feet, the property enjoys a rare relationship with Ascot Hills Park, creating a peaceful, almost retreat-like atmosphere just minutes from the energy of the city. The outdoor spaces are designed for lingering. Multiple seating areas invite conversation beneath the trees, while a dedicated dining area provides an idyllic setting for alfresco meals. As evening falls, gather around the fire pit and take in the tranquil surroundings the perfect balance of natural beauty, privacy, and understated elegance. Adding exceptional flexibility, the property also includes an approximately 550-square-foot studio apartment with a kitchenette and bathroom, offering potential space for guests, a creative studio, office, or additional living arrangements. Ideally situated within a stone's throw of Multnomah Elementary, Woodrow Wilson High School, and Cal State's LA campus; and just blocks from Lincoln Park and Plaza de la Raza, this is a home that offers both a strong connection to its surroundings and an unmistakable sense of escape. A sophisticated midcentury retreat where architecture, nature, and effortless entertaining come together in the beloved neighborhood of El Sereno.
-
3BEDS
-
0.35ACRES
-
2BATHS
-
01/2 BATHS
-
2,050SQFT
-
$483$/SQFT
School Ratings & Info
Description
Tucked against the natural beauty of Ascot Hills Park, this distinctive midcentury residence is a rare blend of architectural character, effortless entertaining, and serene indoor-outdoor living. From the moment you enter through the solid oak front door of main living space, all on a single story, the home reveals a warmth and sophistication that feels both timeless and distinctly its own. The approximately 1,550-square-foot main residence featuring three bedrooms and two bathrooms centering around an open-concept living and dining environment, where original midcentury details and thoughtful architectural elements create an inviting sense of place. A charming breakfast nook adds an intimate touch to the kitchen, while the expansive living area with the original fireplace flows seamlessly through to the back patio, creating an ideal setting for everything from quiet mornings to elegant gatherings. A dramatic, wide-spanning picture window frames the lush landscape beyond, offering a spectacular sense of space and an ever-changing backdrop of nature. Set on an oversized lot of more than 15,000 square feet, the property enjoys a rare relationship with Ascot Hills Park, creating a peaceful, almost retreat-like atmosphere just minutes from the energy of the city. The outdoor spaces are designed for lingering. Multiple seating areas invite conversation beneath the trees, while a dedicated dining area provides an idyllic setting for alfresco meals. As evening falls, gather around the fire pit and take in the tranquil surroundings the perfect balance of natural beauty, privacy, and understated elegance. Adding exceptional flexibility, the property also includes an approximately 550-square-foot studio apartment with a kitchenette and bathroom, offering potential space for guests, a creative studio, office, or additional living arrangements. Ideally situated within a stone's throw of Multnomah Elementary, Woodrow Wilson High School, and Cal State's LA campus; and just blocks from Lincoln Park and Plaza de la Raza, this is a home that offers both a strong connection to its surroundings and an unmistakable sense of escape. A sophisticated midcentury retreat where architecture, nature, and effortless entertaining come together in the beloved neighborhood of El Sereno.
Based on information from the Combined LA/Westside Multiple Listing Service as of 2026-10-13T07:42:25.67. All data, including all measurements and calculations of area, is obtained from various sources and has not been, and will not be, verified by broker or MLS. All information should be independently reviewed and verified for accuracy. Properties may or may not be listed by the office/agent presenting the information.