



Skip To Content

22115 Hackney St

West Hills, CA 91304
  • $948,500
  • STATUS: Active
  • ON SITE: 11 Days
  • MLS #: 26995465
Open House
UPDATED: 34 min ago
$948,500
  • 3
    BEDS
  • 0.19
    ACRES
  • 2
    BATHS
  • 0
    1/2 BATHS
  • 1,144
    SQFT
  • $829
    $/SQFT
Neighborhood:
Type:
Single-Family Home
Built:
1959
County:
Area:

School Ratings & Info

Description

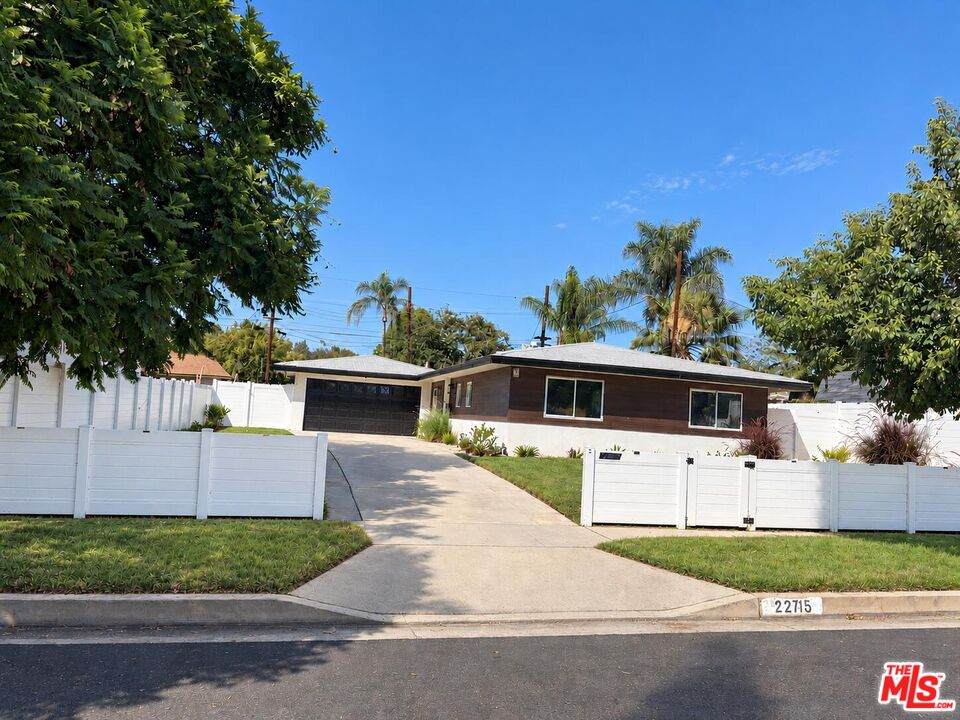
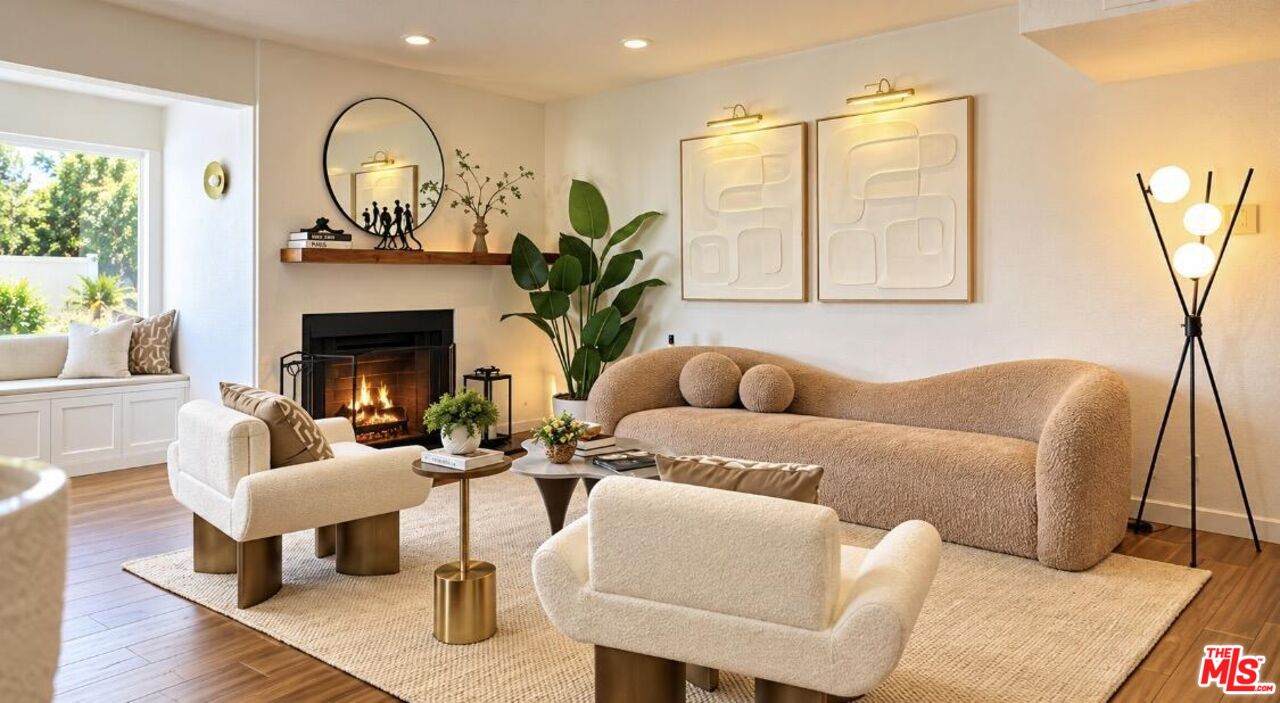
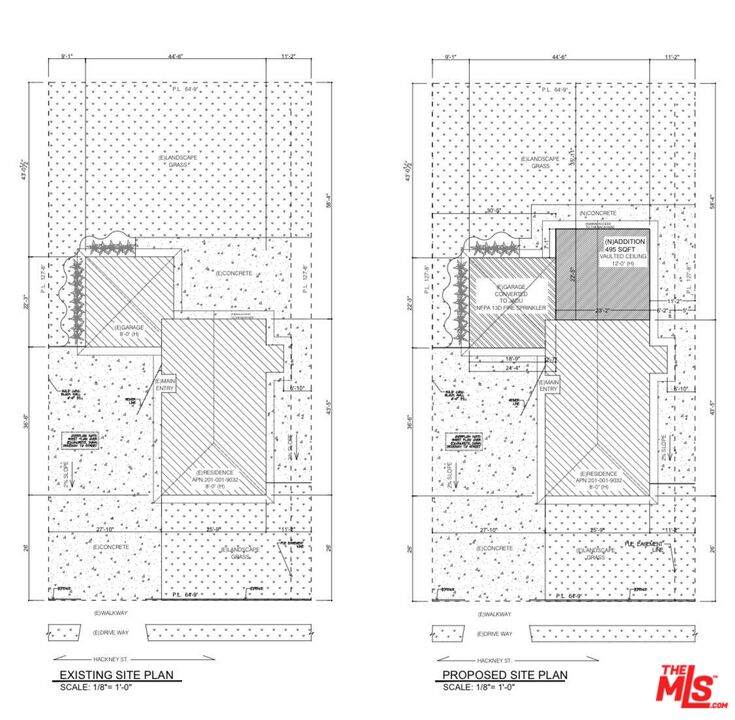
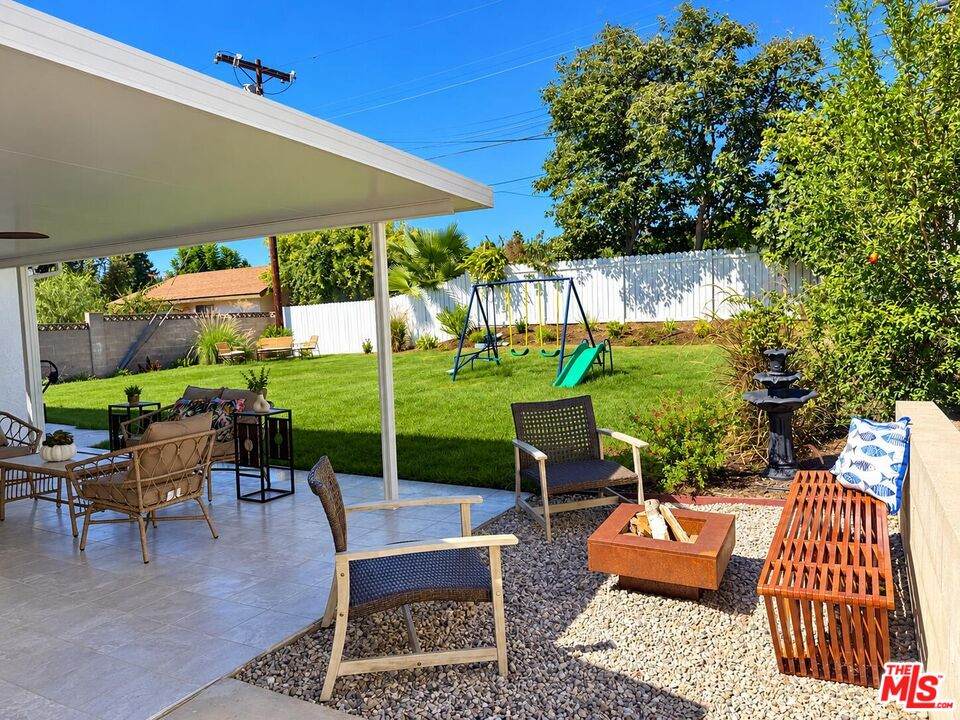
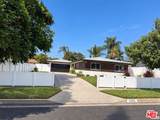
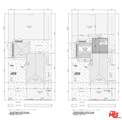
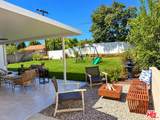
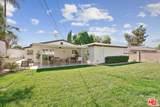
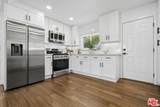
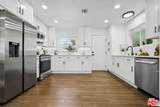
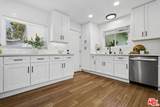
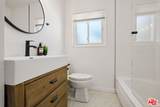
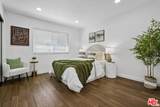
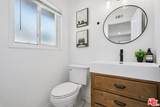
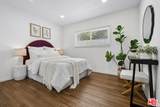
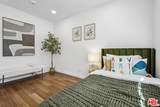
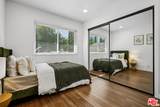
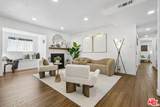
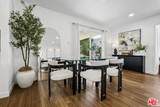
Welcome to this beautifully renovated West Hills home. This 3-bedroom, 2-bath property is approximately 1,144 sq ft of comfortable living space and features a refreshed interior, modern updates, and attractive landscaping. The property includes approved permits for a 495 sq ft addition and a garage conversion, offering potential for additional living space and, subject to regulations, possible future rental income. Located in an established West Hills neighborhood near parks, schools, shopping, dining, and major transportation routes. A great opportunity to own a beautifully updated home with approved plans for future expansion.

Monthly Payment Calculator


Based on information from the Combined LA/Westside Multiple Listing Service as of 2026-10-13T07:42:25.67. All data, including all measurements and calculations of area, is obtained from various sources and has not been, and will not be, verified by broker or MLS. All information should be independently reviewed and verified for accuracy. Properties may or may not be listed by the office/agent presenting the information.
www.searchdesertrealestate.com/homes/181711051
Print Image

22115 Hackney St West Hills, CA 91304

  • Price: $948,500
  • Status: Active
  • On Site: 11 Days
  • Updated: 34 min ago
  • MLS #: 26995465
3
Beds
2
Baths
0
½ Baths
0.19
Acres
1,144
SQFT
$829
$/SQFT
1959
Built
Neighborhood:
West Hills
County:
Los Angeles
Area:
West Hills
Property Description
Welcome to this beautifully renovated West Hills home. This 3-bedroom, 2-bath property is approximately 1,144 sq ft of comfortable living space and features a refreshed interior, modern updates, and attractive landscaping. The property includes approved permits for a 495 sq ft addition and a garage conversion, offering potential for additional living space and, subject to regulations, possible future rental income. Located in an established West Hills neighborhood near parks, schools, shopping, dining, and major transportation routes. A great opportunity to own a beautifully updated home with approved plans for future expansion.
Exterior Features

Building Type Detached Exterior Construction FrameHard Coat Levels One Lot Description FencedFenced YardLandscapedBack YardFront Yard Lot Size Area 8276 Other Structures None Parking Garage Garage - 2 CarAir Conditioned Garage Pool Description None Pool YN No Roof Asphalt Spa None Spa YN No Style Traditional Total Parking 0 View Description Other View YN Yes

Interior Features

Common Walls Detached/No Common Walls Cooling CentralAir Conditioning Den No Dining Room No Equipment Range/OvenRefrigeratorWater Line to RefrigeratorFreezerGarbage DisposalHood FanDishwasher Family Room Yes Fireplace Rooms Living Room Fireplaces 1 Flooring BambooLaminateEngineered Hardwood Furnished Furnished Or Unfurnished Heating CentralForced Air Interior Features Recessed LightingOpen Floor Plan Laundry Garage One Quarter Baths 0 Rooms Primary BedroomLiving RoomPatio CoveredDining Area2nd Story Family Room

Property Features

Disclosures None Fireplace YN Yes Hoa Yn No Property Sub Type Single Family Residence Sale Type Standard Sewer In Connected and Paid Source Living Area Owner Source Lot Size Area Owner Source Lot Size Dimensions Owner Water Public Year Built Source Owner Zoning LARS

Listing provided courtesy of Jeffrey Sklar DRE# of Beycome Brokerage Realty Inc.: 804-656-5007.


Based on information from the Combined LA/Westside Multiple Listing Service as of 2026-10-13T07:42:25.67. All data, including all measurements and calculations of area, is obtained from various sources and has not been, and will not be, verified by broker or MLS. All information should be independently reviewed and verified for accuracy. Properties may or may not be listed by the office/agent presenting the information.
 
https://bt-photos.global.ssl.fastly.net/carets/orig_boomver_1_26995465-2.jpg https://bt-photos.global.ssl.fastly.net/carets/orig_boomver_1_26995465-2.jpg https://bt-photos.global.ssl.fastly.net/carets/orig_boomver_1_26995465-2.jpg
Logo
The John Jay Group - Bennion Deville Homes
74996 Highway 111
Indian Wells CA, 92210