


Description
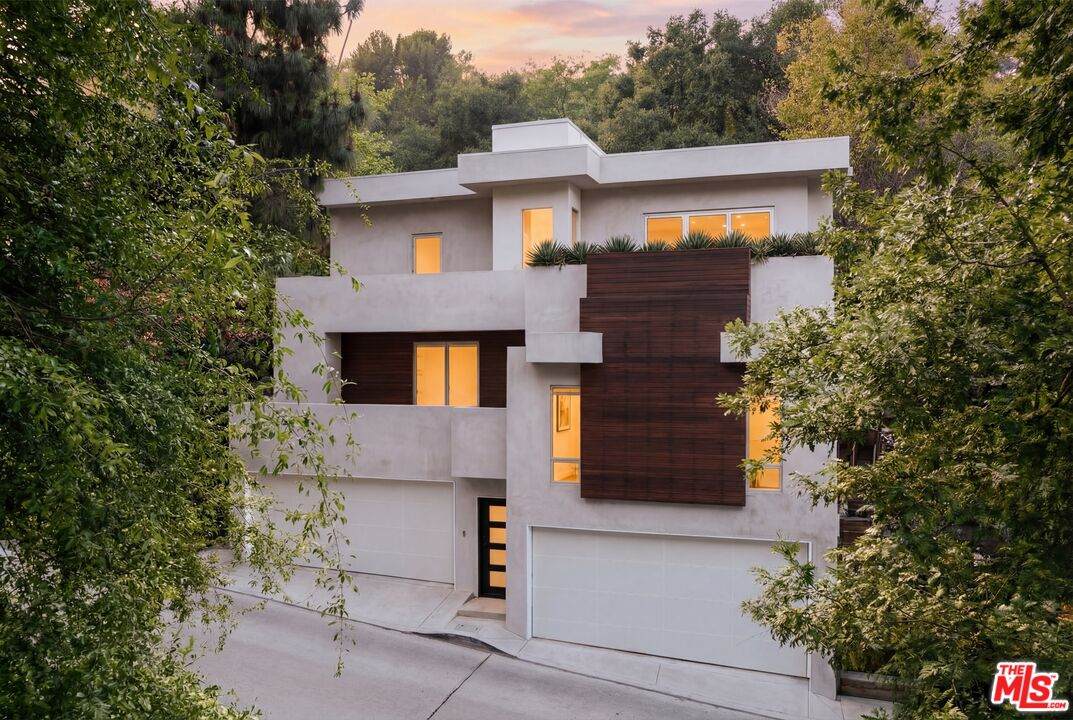
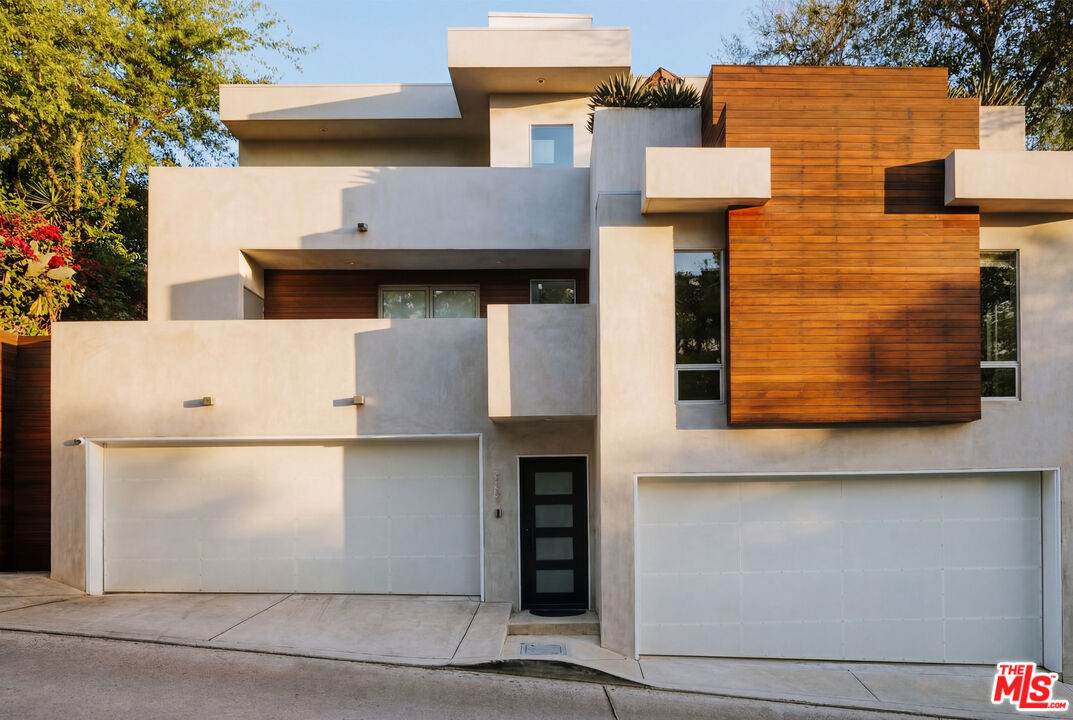
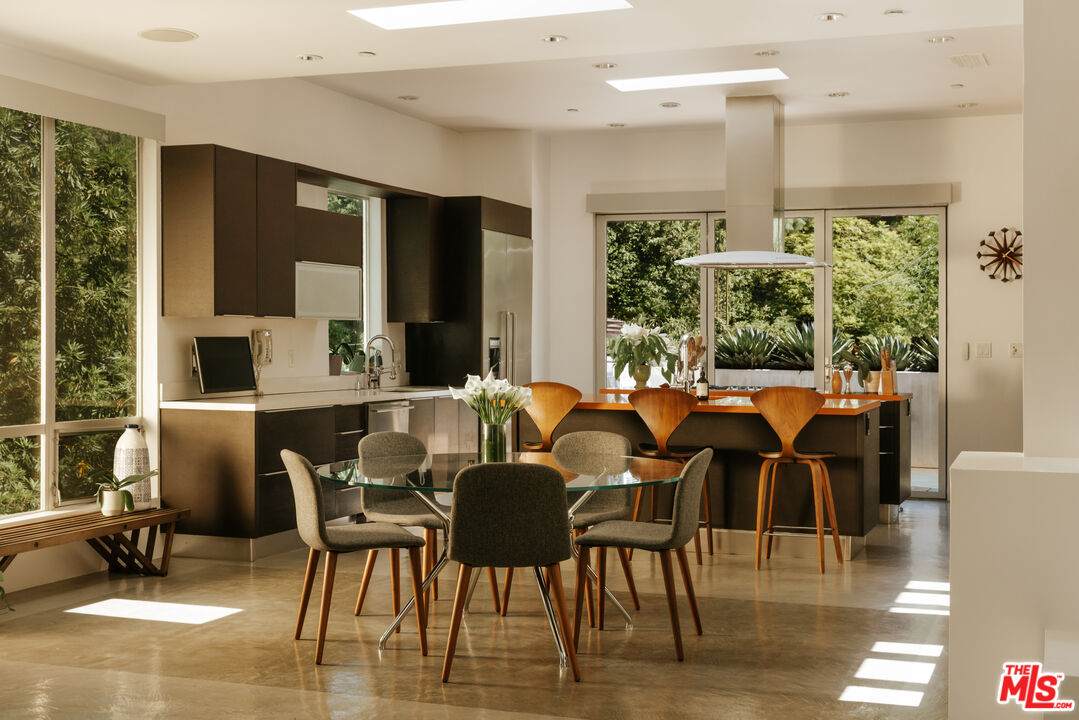
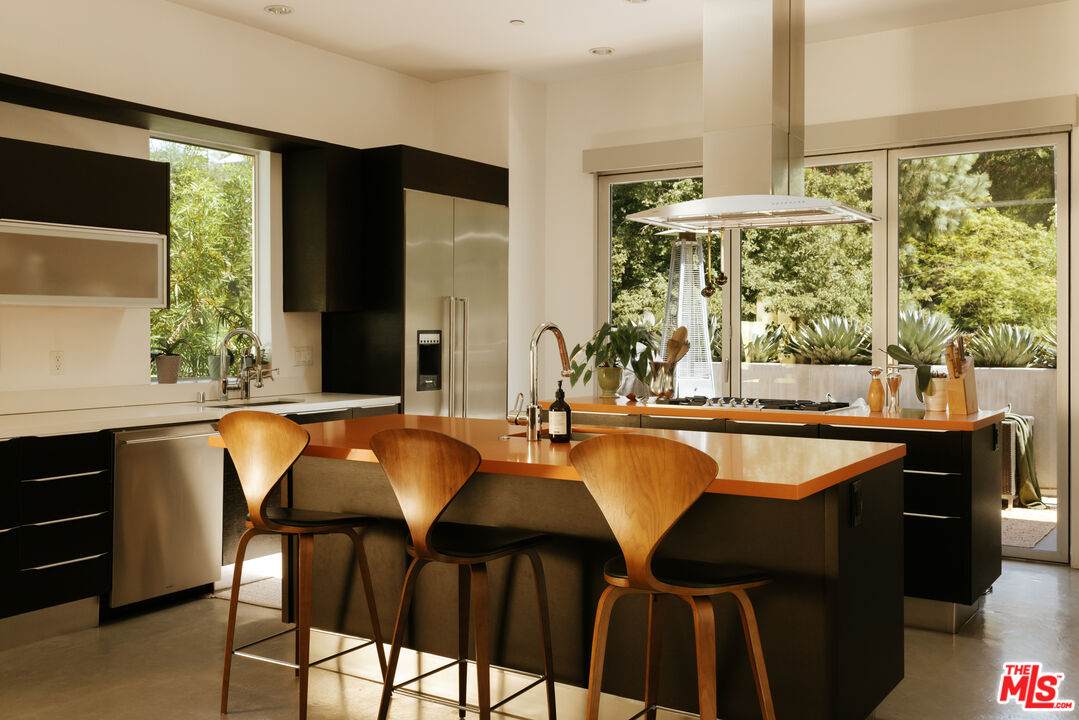
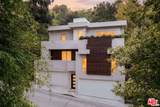
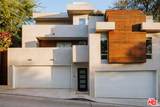
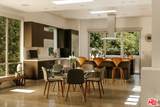
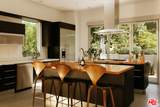
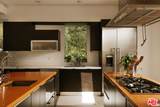
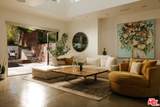
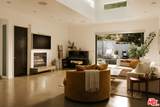
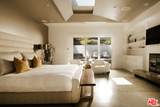
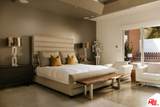
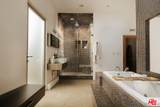
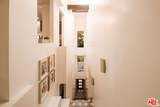
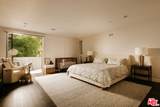
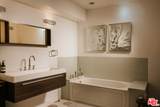
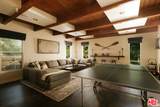
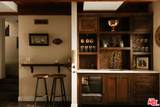
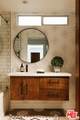
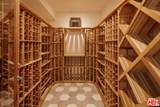
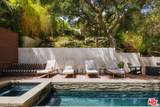
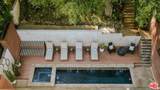
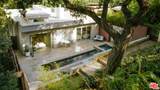
Nestled in the heart of Laurel Canyon on a double lot, this contemporary residence blends striking architecture with effortless indoor-outdoor living. Soaring ceilings and expansive walls of glass, paired with skylights above, flood the home with natural light, creating a bright, gallery-like atmosphere throughout. The chef's kitchenis outfitted with designer appliances, dual islands, and generous storage, seamlessly opening to the living and dining areas. Sliding glass doors lead to a private backyard retreat complete with a pool, spa, and lush garden ideal for entertaining or quiet canyon living. The primary suite offers a true escape, featuring oversized dual walk-in closets and a spa-like bath with an integrated sauna. Additional highlights include two guest bedrooms, a temperature-controlled wine room, a rare four-car garage, and beautifully illuminated outdoor spaces. Located moments from the highly regarded Wonderland Avenue School, this Hollywood Hills residence captures the best of style, privacy, and convenience.
-
3BEDS
-
N/AACRES
-
3BATHS
-
01/2 BATHS
-
3,635SQFT
-
$702$/SQFT
School Ratings & Info
Description
Nestled in the heart of Laurel Canyon on a double lot, this contemporary residence blends striking architecture with effortless indoor-outdoor living. Soaring ceilings and expansive walls of glass, paired with skylights above, flood the home with natural light, creating a bright, gallery-like atmosphere throughout. The chef's kitchenis outfitted with designer appliances, dual islands, and generous storage, seamlessly opening to the living and dining areas. Sliding glass doors lead to a private backyard retreat complete with a pool, spa, and lush garden ideal for entertaining or quiet canyon living. The primary suite offers a true escape, featuring oversized dual walk-in closets and a spa-like bath with an integrated sauna. Additional highlights include two guest bedrooms, a temperature-controlled wine room, a rare four-car garage, and beautifully illuminated outdoor spaces. Located moments from the highly regarded Wonderland Avenue School, this Hollywood Hills residence captures the best of style, privacy, and convenience.
Based on information from the Combined LA/Westside Multiple Listing Service as of 2026-10-13T08:42:29.547. All data, including all measurements and calculations of area, is obtained from various sources and has not been, and will not be, verified by broker or MLS. All information should be independently reviewed and verified for accuracy. Properties may or may not be listed by the office/agent presenting the information.