



Description
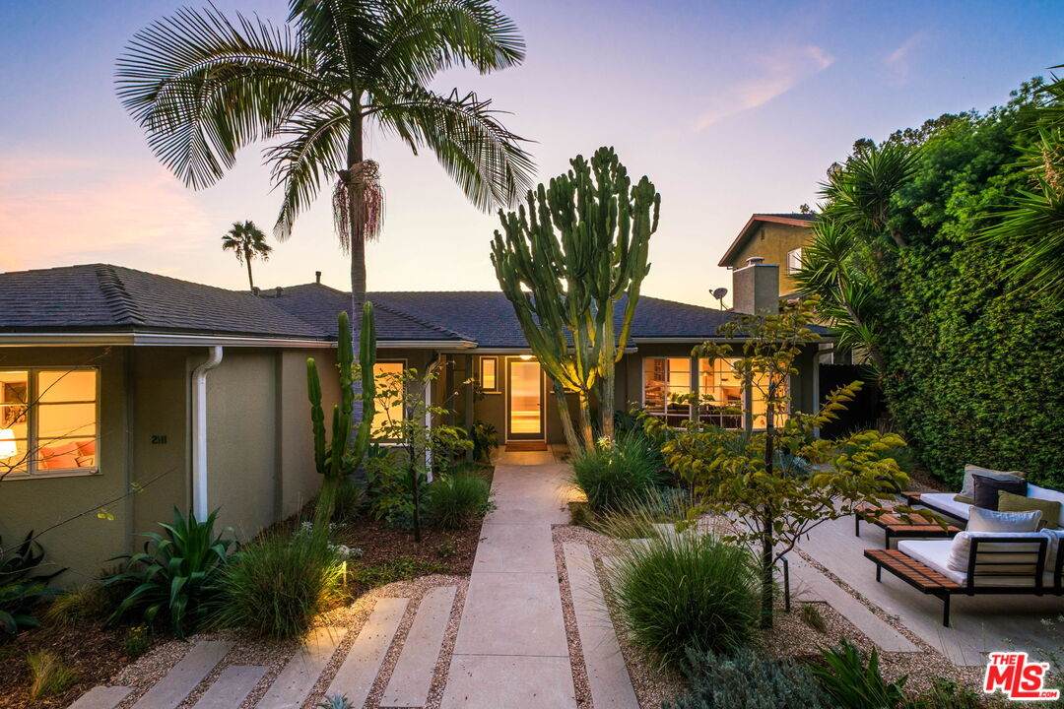
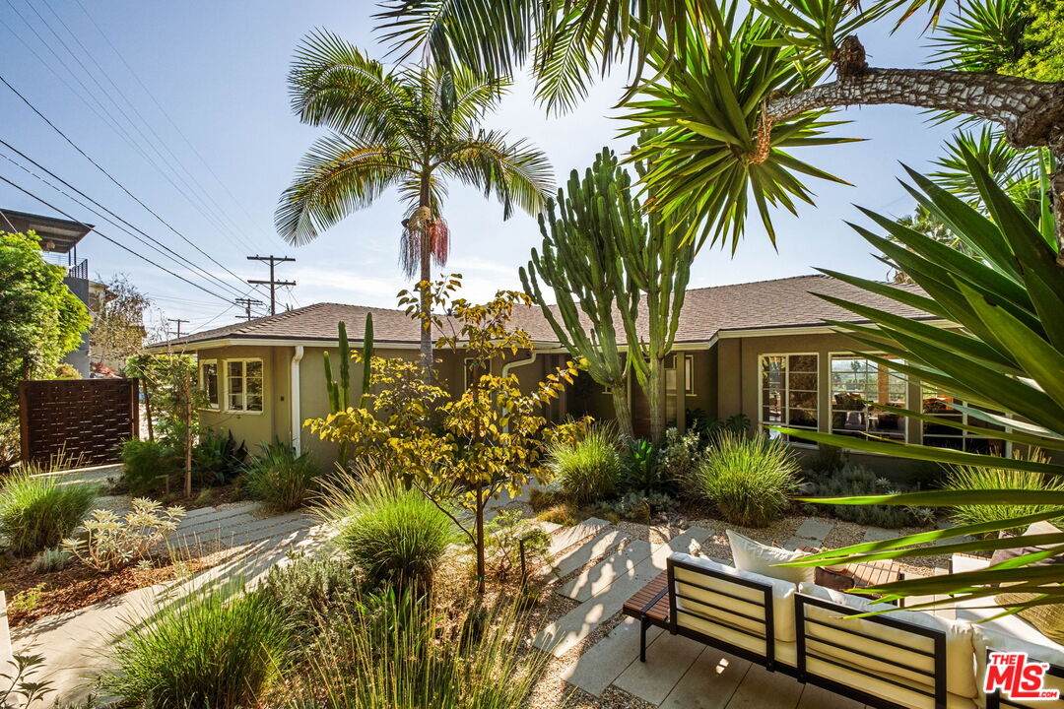
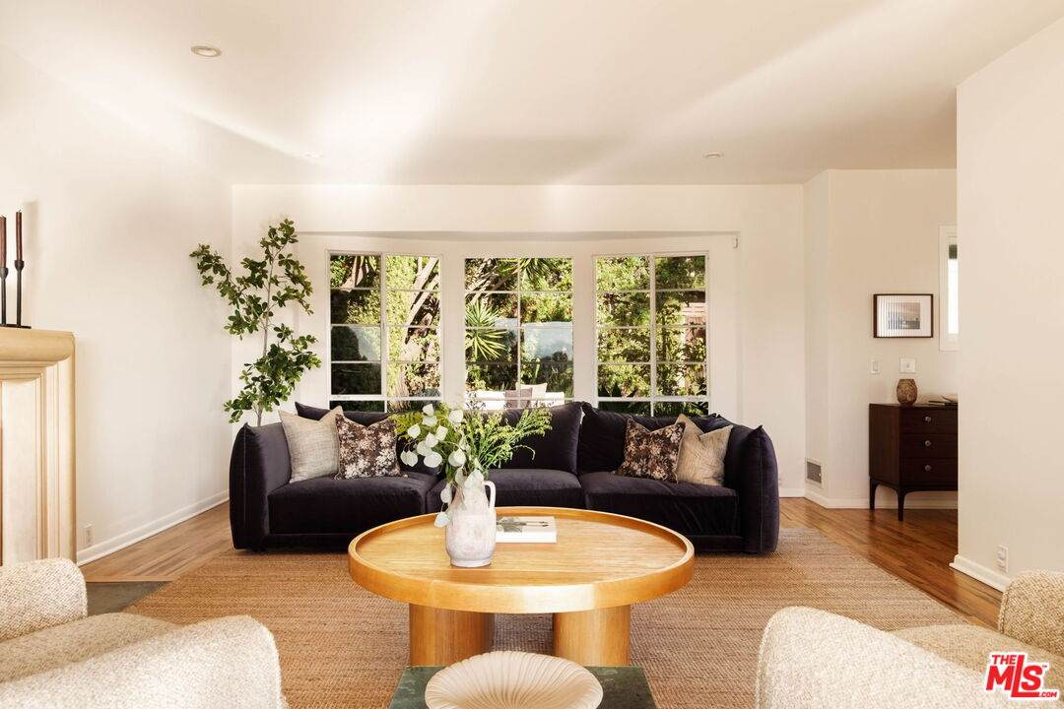
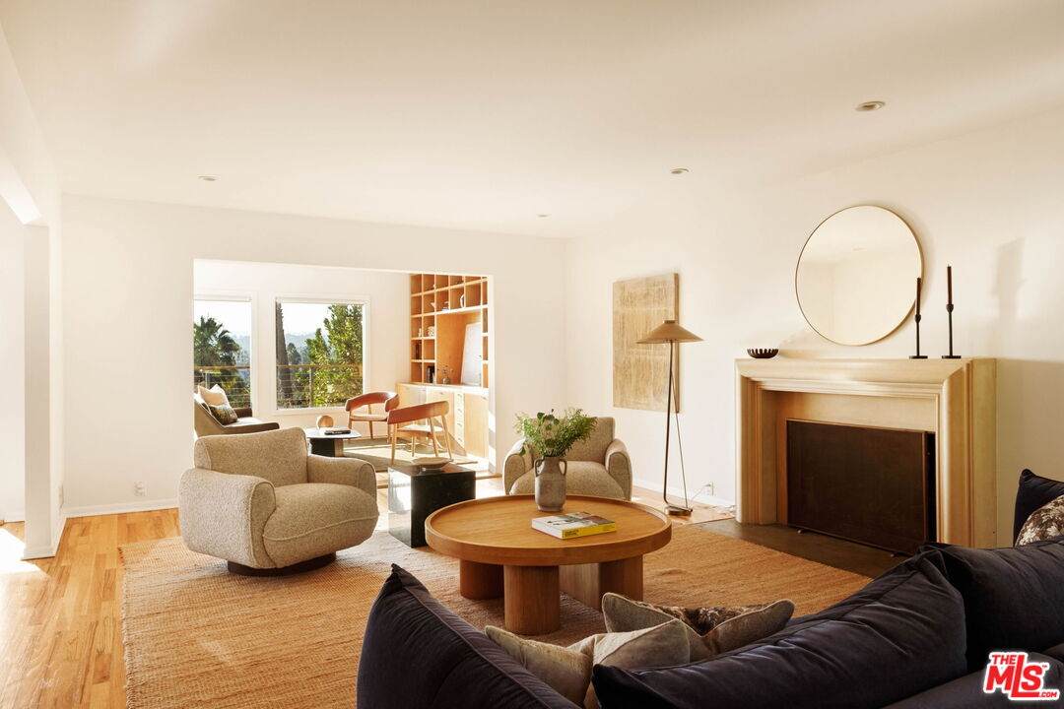
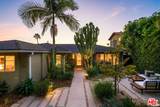
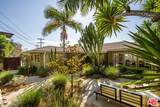
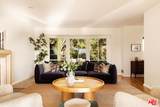
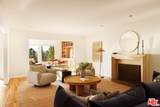
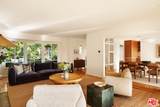
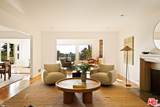
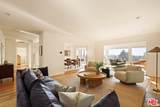
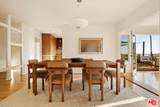
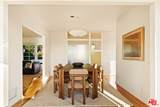
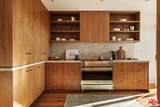
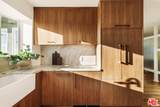
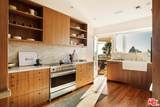
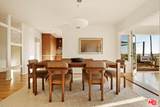
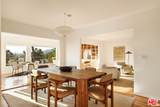
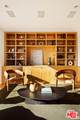
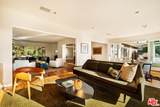
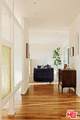
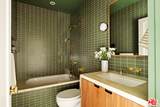
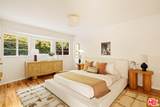
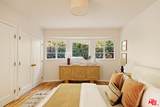
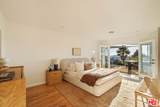
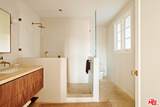
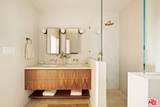
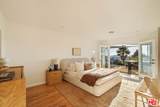
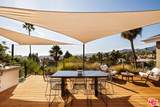
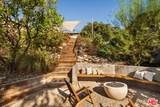
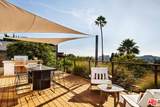
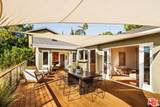
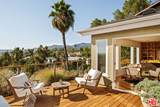
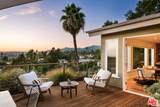
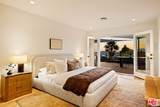
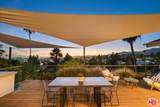
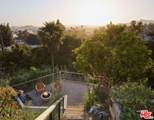
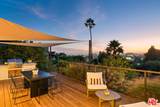
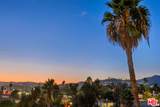
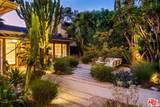
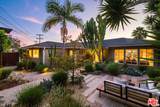
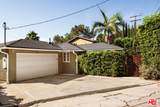
On one of the most sought-after streets in Franklin Hills, this private Mid-Century retreat is set back behind corten steel gates, tall lush hedges and opening to a gorgeous and wonderfully private courtyard. Set on a rare 12,000+ square foot lot, the single-level home is designed around the landscape, with an effortless connection between indoors and out. Inside, spacious interiors unfold through curved glass walls along the front of the home, broad expanses of west-facing glass, and a beautifully detailed den/study with custom wood shelving. These architectural elements bring an exceptional sense of light, openness, and warmth to the home. An expansive deck opens to monumental 180-degree views stretching across the city and hills, a spectacular backdrop for slow mornings, sunset dinners, and evenings with friends and family. The outdoor living space extends naturally down the hillside to a second level, where a private gathering area with built-in seating and a fire pit beautifully complement the landscape. Inside, a reimagined kitchen anchors the home alongside two generous bedrooms and two updated baths. Thoughtful details throughout include Fisher & Paykel appliances, California Faucets, Waterworks brass hardware, Zia Tile, and more. Remarkably private yet open to sweeping views, the home is surrounded by spaces designed for gathering, entertaining, or simply being. Beautifully appointed and offering a rare combination of connection, multiple outdoor spaces, panoramic views, a coveted location, and access to the Franklin School District, this is a special opportunity to experience the very best of Franklin Hills living.
-
2BEDS
-
0.28ACRES
-
2BATHS
-
01/2 BATHS
-
2,029SQFT
-
$980$/SQFT
School Ratings & Info
Description
On one of the most sought-after streets in Franklin Hills, this private Mid-Century retreat is set back behind corten steel gates, tall lush hedges and opening to a gorgeous and wonderfully private courtyard. Set on a rare 12,000+ square foot lot, the single-level home is designed around the landscape, with an effortless connection between indoors and out. Inside, spacious interiors unfold through curved glass walls along the front of the home, broad expanses of west-facing glass, and a beautifully detailed den/study with custom wood shelving. These architectural elements bring an exceptional sense of light, openness, and warmth to the home. An expansive deck opens to monumental 180-degree views stretching across the city and hills, a spectacular backdrop for slow mornings, sunset dinners, and evenings with friends and family. The outdoor living space extends naturally down the hillside to a second level, where a private gathering area with built-in seating and a fire pit beautifully complement the landscape. Inside, a reimagined kitchen anchors the home alongside two generous bedrooms and two updated baths. Thoughtful details throughout include Fisher & Paykel appliances, California Faucets, Waterworks brass hardware, Zia Tile, and more. Remarkably private yet open to sweeping views, the home is surrounded by spaces designed for gathering, entertaining, or simply being. Beautifully appointed and offering a rare combination of connection, multiple outdoor spaces, panoramic views, a coveted location, and access to the Franklin School District, this is a special opportunity to experience the very best of Franklin Hills living.
Based on information from the Combined LA/Westside Multiple Listing Service as of 2026-10-11T23:42:27.36. All data, including all measurements and calculations of area, is obtained from various sources and has not been, and will not be, verified by broker or MLS. All information should be independently reviewed and verified for accuracy. Properties may or may not be listed by the office/agent presenting the information.