


Description
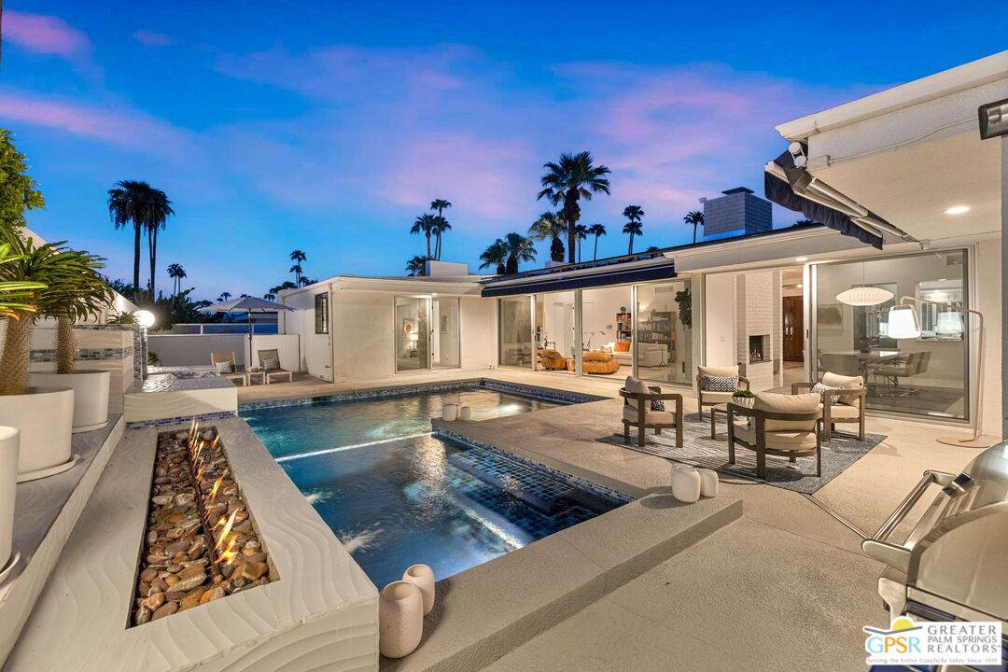
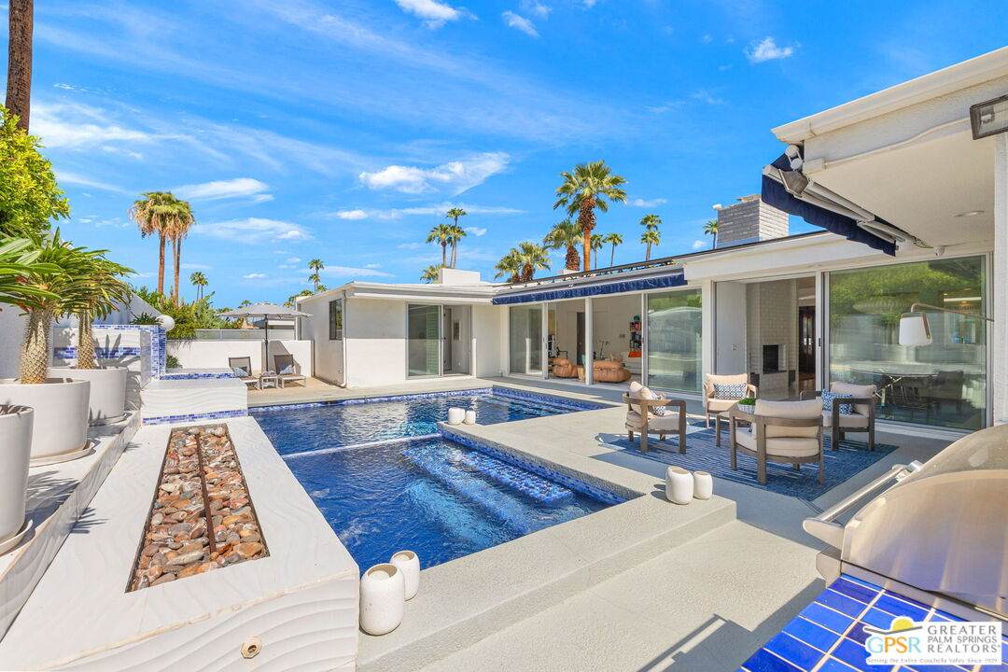
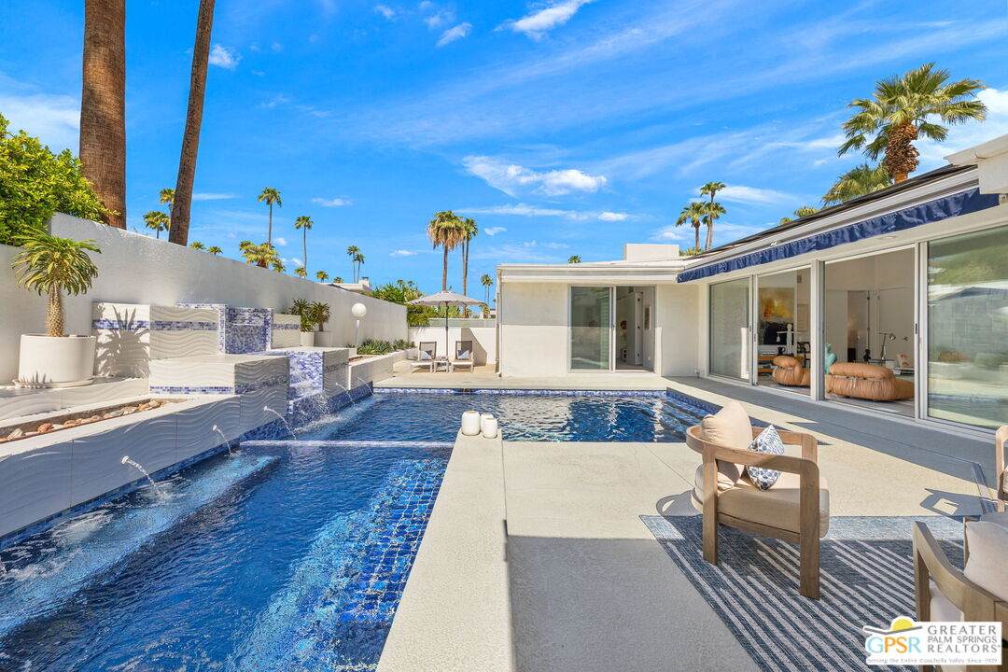
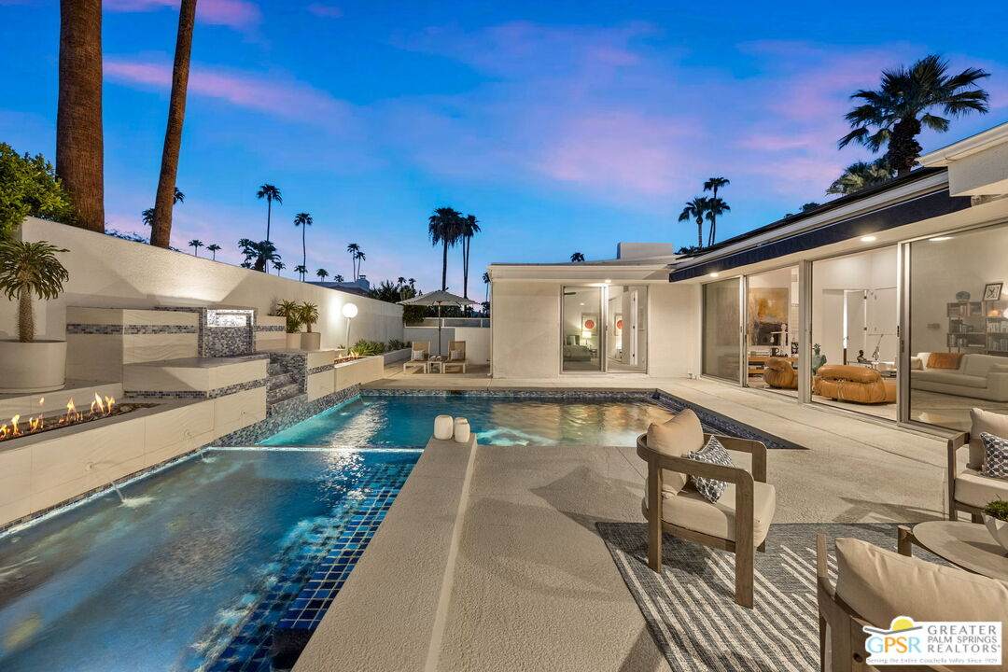
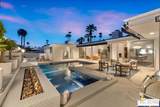
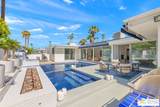
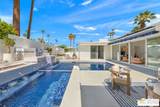
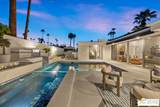
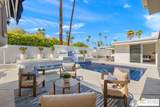
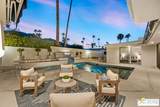
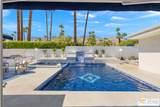
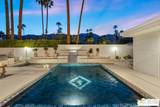
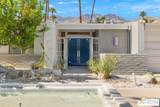
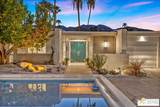
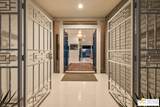
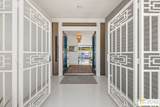
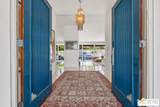
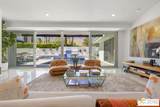
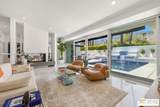
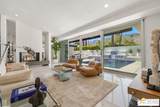
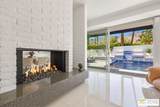
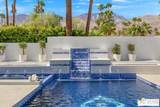
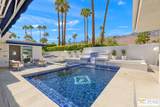
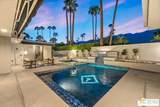
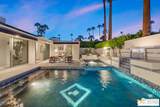
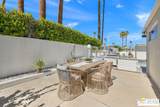
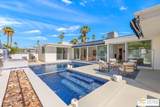
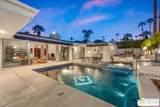
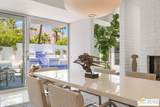
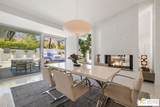
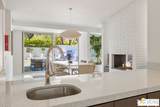
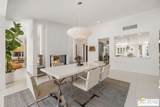
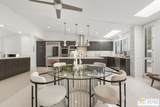
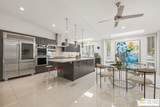
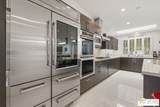
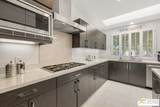
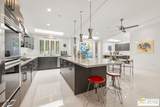
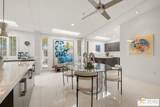
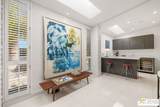
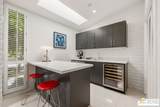
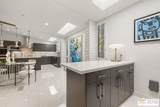
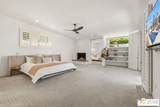
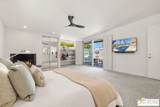
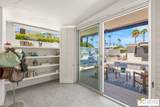
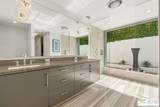
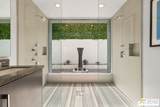
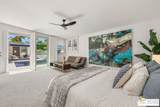
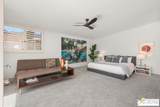
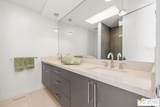
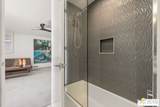
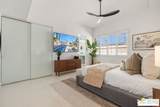
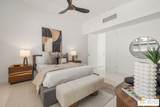
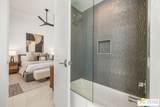
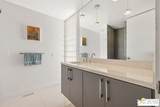
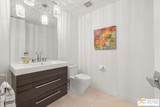
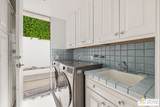
MID-CENTURY MODERN meets modern-day Palm Springs! Set on land you own in coveted Indian Canyons, this beautifully updated 3 bedroom ensuite residence delivers nearly 3,500 square feet of stylish desert living centered around panoramic mountain views and an exceptional west-facing resort backyard. A gated double-door entrance creates a sense of arrival before revealing the home's signature moment: an impressive double-sided brick fireplace rising between the formal living and dining areas, framed by walls of glass and Fleetwood sliders that pull your attention directly toward the pool and mountains beyond. The architecture, natural light, and indoor-outdoor connection immediately set this home apart. Designed for entertaining, the interiors flow from formal to casual spaces with ease. A separate wet bar creates another gathering point, while the skylit gourmet kitchen features an oversized island, professional-grade appliances, double ovens, abundant workspace, and room for everyone to gather. A built-in serving counter with sink conveniently connects the kitchen and formal dining area, making entertaining at scale effortless. Three private bedroom suites offer excellent separation. The Primary Suite is a destination of its own with a gas fireplace, sitting area, direct pool and spa access, and a generous spa-inspired bath highlighted by a dramatic double shower with its own fountain feature. Privately positioned on the opposite side of the residence are Junior Ensuites Two and Three, each with its own bath. Outside, Palm Springs takes over. The west-facing backyard is designed around magnificent mountain views with a striking blue-tiled pool and spa, cascading waterfalls, fire features, multiple conversation and lounging areas, and a built-in BBQ. Mature citrus trees including grapefruit, tangerine, lemon, and orange complement the low-maintenance landscaping and create a private desert setting from morning through sunset. Owned solar, dual-zone HVAC, an inside utility room with sink, and an attached three-car garage add comfort and functionality. Best of all, there is no land lease and no HOA. Ideally positioned near golf, hiking, Downtown Palm Springs, and the best of South Palm Springs, this is a home designed around everything that makes desert living extraordinary. Architecture. Mountains. Indoor-outdoor living. This is Indian Canyons done beautifully.
-
3BEDS
-
0.23ACRES
-
3BATHS
-
11/2 BATHS
-
3,449SQFT
-
$636$/SQFT
School Ratings & Info
Description
MID-CENTURY MODERN meets modern-day Palm Springs! Set on land you own in coveted Indian Canyons, this beautifully updated 3 bedroom ensuite residence delivers nearly 3,500 square feet of stylish desert living centered around panoramic mountain views and an exceptional west-facing resort backyard. A gated double-door entrance creates a sense of arrival before revealing the home's signature moment: an impressive double-sided brick fireplace rising between the formal living and dining areas, framed by walls of glass and Fleetwood sliders that pull your attention directly toward the pool and mountains beyond. The architecture, natural light, and indoor-outdoor connection immediately set this home apart. Designed for entertaining, the interiors flow from formal to casual spaces with ease. A separate wet bar creates another gathering point, while the skylit gourmet kitchen features an oversized island, professional-grade appliances, double ovens, abundant workspace, and room for everyone to gather. A built-in serving counter with sink conveniently connects the kitchen and formal dining area, making entertaining at scale effortless. Three private bedroom suites offer excellent separation. The Primary Suite is a destination of its own with a gas fireplace, sitting area, direct pool and spa access, and a generous spa-inspired bath highlighted by a dramatic double shower with its own fountain feature. Privately positioned on the opposite side of the residence are Junior Ensuites Two and Three, each with its own bath. Outside, Palm Springs takes over. The west-facing backyard is designed around magnificent mountain views with a striking blue-tiled pool and spa, cascading waterfalls, fire features, multiple conversation and lounging areas, and a built-in BBQ. Mature citrus trees including grapefruit, tangerine, lemon, and orange complement the low-maintenance landscaping and create a private desert setting from morning through sunset. Owned solar, dual-zone HVAC, an inside utility room with sink, and an attached three-car garage add comfort and functionality. Best of all, there is no land lease and no HOA. Ideally positioned near golf, hiking, Downtown Palm Springs, and the best of South Palm Springs, this is a home designed around everything that makes desert living extraordinary. Architecture. Mountains. Indoor-outdoor living. This is Indian Canyons done beautifully.
Based on information from the Combined LA/Westside Multiple Listing Service as of 2026-10-16T23:43:02.107. All data, including all measurements and calculations of area, is obtained from various sources and has not been, and will not be, verified by broker or MLS. All information should be independently reviewed and verified for accuracy. Properties may or may not be listed by the office/agent presenting the information.