


Description
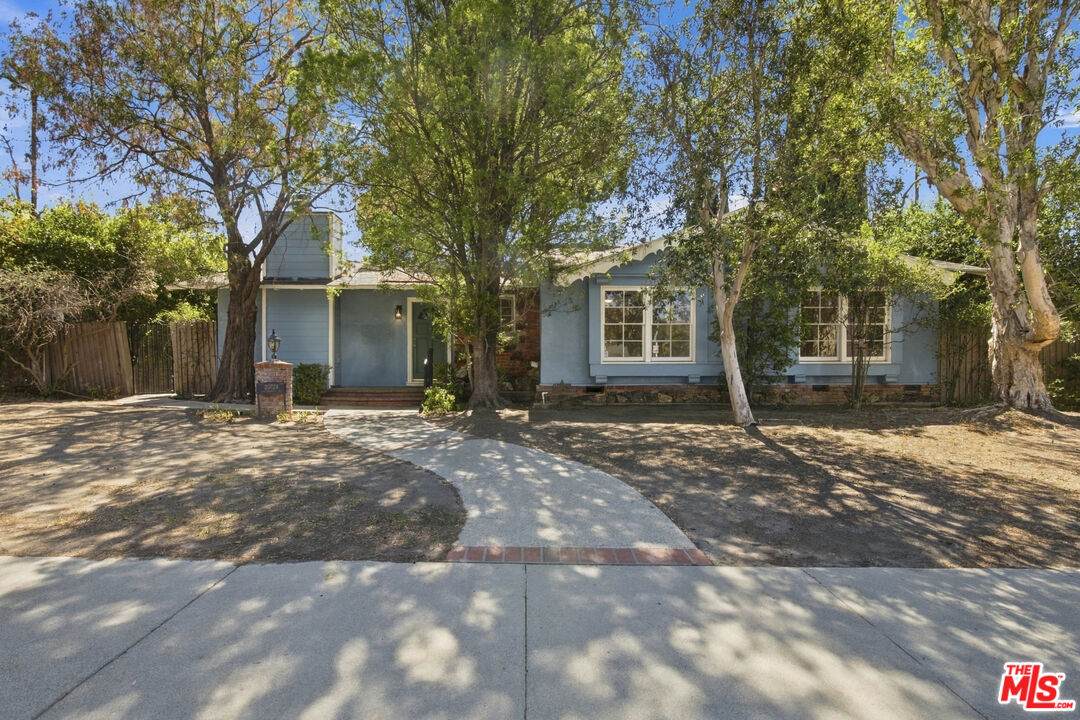
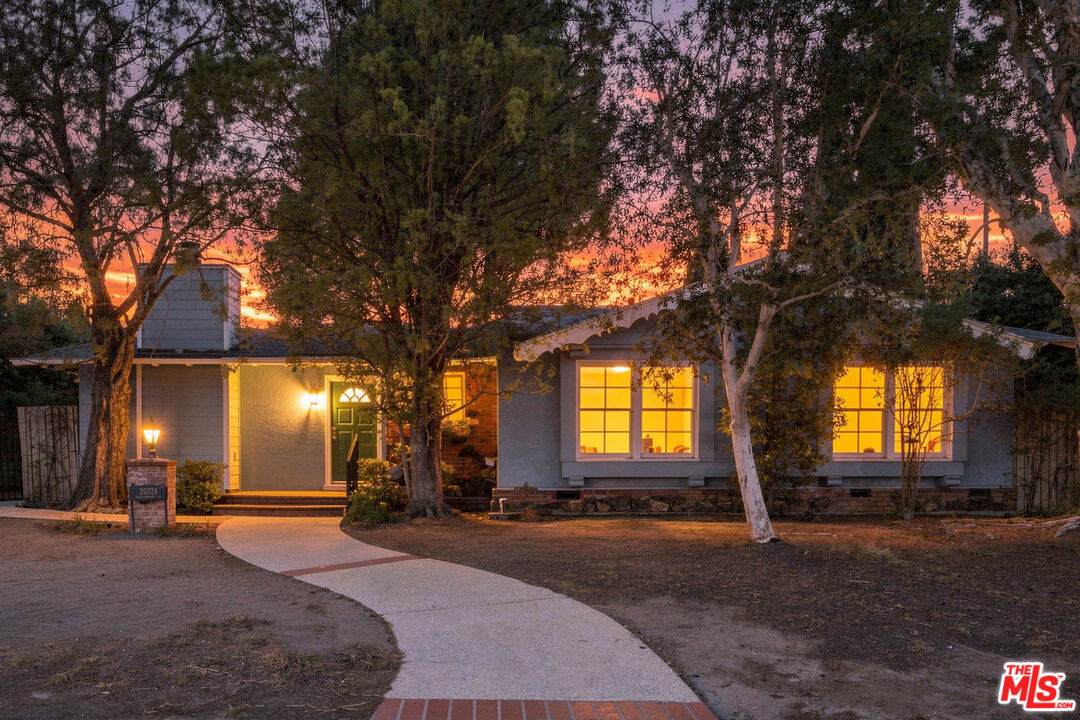
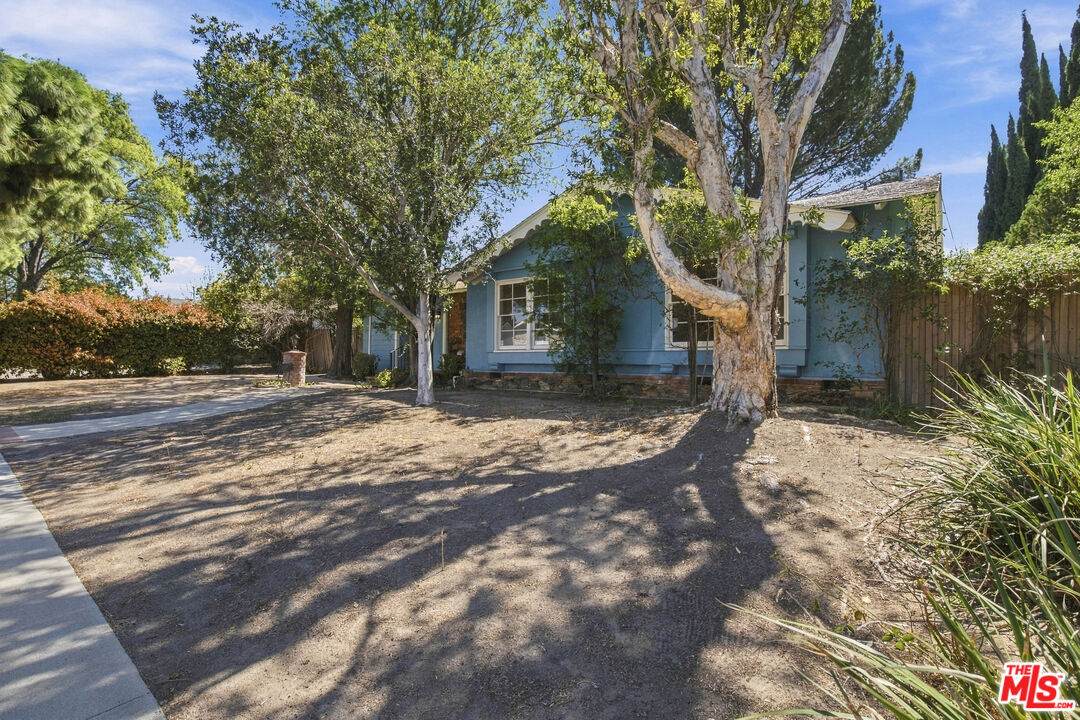
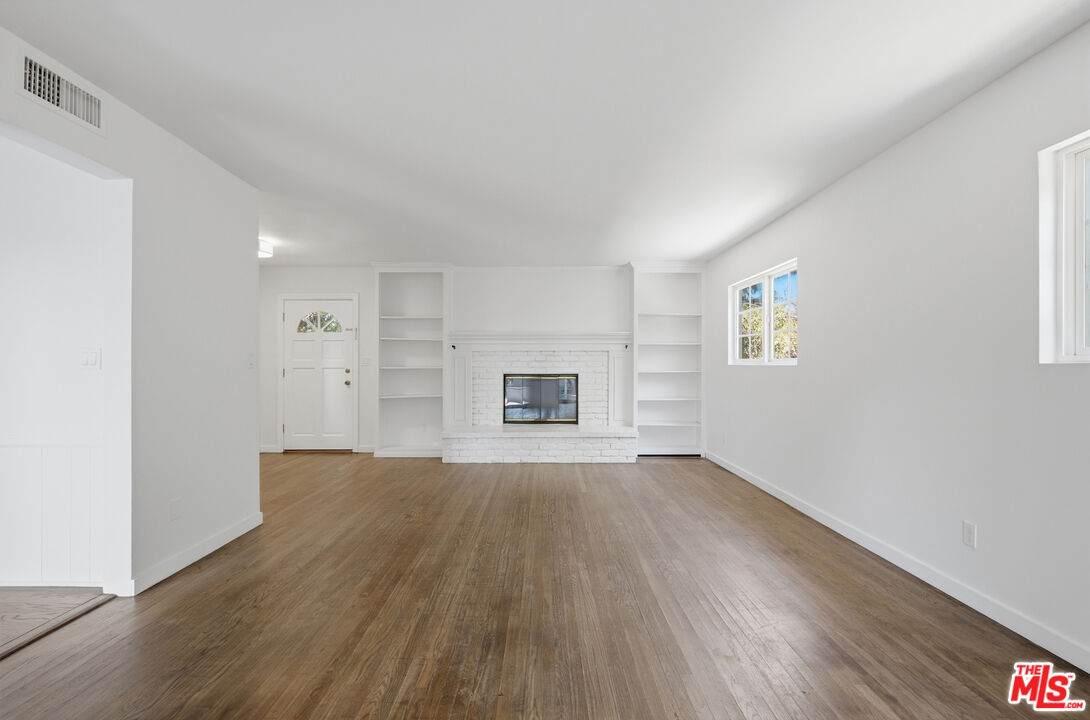
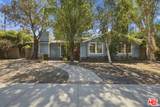
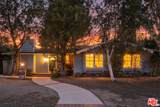
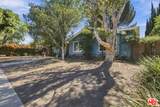
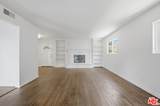
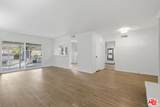
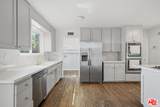
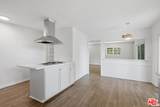
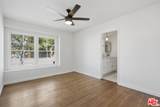
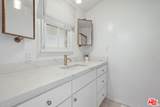
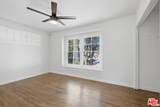
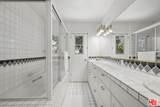
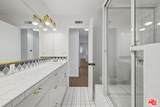
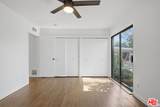
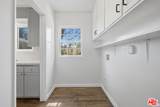
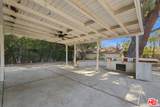
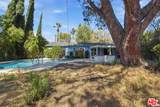
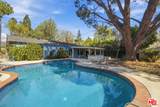
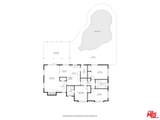
Beautifully updated and move-in ready, this Chatsworth home combines modern upgrades with exceptional outdoor and future potential. Recent improvements include new flooring throughout, new appliances, and renovated bathrooms with contemporary finishes, creating a fresh, turnkey living environment for its next owner. The functional floor plan offers bright living spaces, comfortable bedrooms, and an updated kitchen designed for both everyday living and entertaining. Outside, the home truly shines: set on a spacious lot, it features a sparkling pool perfect for relaxing or entertaining, plus a detached garage with ADU conversion potential (buyer to verify) ideal for additional living space, multi-generational housing, or future rental income. Conveniently located near shopping, dining, movie theaters, parks, schools, and major commuter routes, this is an opportunity to own an updated home with resort-style outdoor living, income or expansion potential, and long-term upside in the heart of Chatsworth.
-
3BEDS
-
0.23ACRES
-
2BATHS
-
01/2 BATHS
-
1,513SQFT
-
$594$/SQFT
School Ratings & Info
Description
Beautifully updated and move-in ready, this Chatsworth home combines modern upgrades with exceptional outdoor and future potential. Recent improvements include new flooring throughout, new appliances, and renovated bathrooms with contemporary finishes, creating a fresh, turnkey living environment for its next owner. The functional floor plan offers bright living spaces, comfortable bedrooms, and an updated kitchen designed for both everyday living and entertaining. Outside, the home truly shines: set on a spacious lot, it features a sparkling pool perfect for relaxing or entertaining, plus a detached garage with ADU conversion potential (buyer to verify) ideal for additional living space, multi-generational housing, or future rental income. Conveniently located near shopping, dining, movie theaters, parks, schools, and major commuter routes, this is an opportunity to own an updated home with resort-style outdoor living, income or expansion potential, and long-term upside in the heart of Chatsworth.
Based on information from the Combined LA/Westside Multiple Listing Service as of 2026-10-13T08:42:29.547. All data, including all measurements and calculations of area, is obtained from various sources and has not been, and will not be, verified by broker or MLS. All information should be independently reviewed and verified for accuracy. Properties may or may not be listed by the office/agent presenting the information.