Skip To Content

1961 S Palm Canyon Drive

Palm Springs, CA 92264
  • $265,000
  • STATUS: Active
  • ON SITE: 48 Days
  • MLS #: 219151634
UPDATED: 40 min ago
$265,000
  • 3
    BEDS
  • 0.26
    ACRES
  • 3
    BATHS
  • 1
    1/2 BATHS
  • 2,728
    SQFT
  • $97
    $/SQFT
Neighborhood:
Type:
Shared Interest
Built:
2013
County:

School Ratings & Info

Description

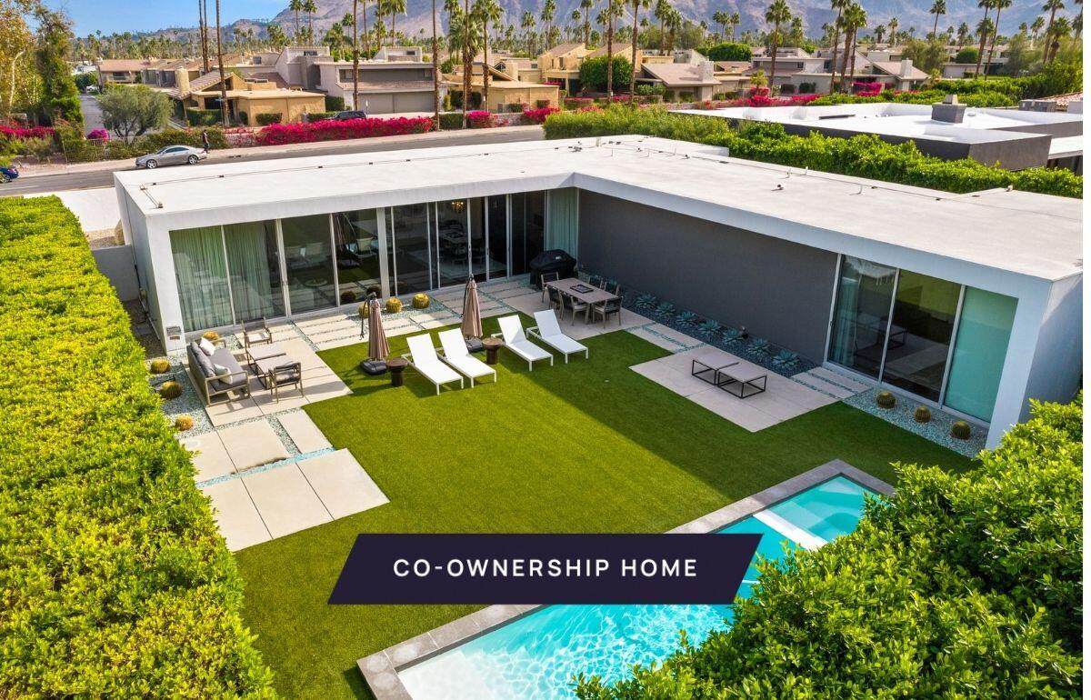
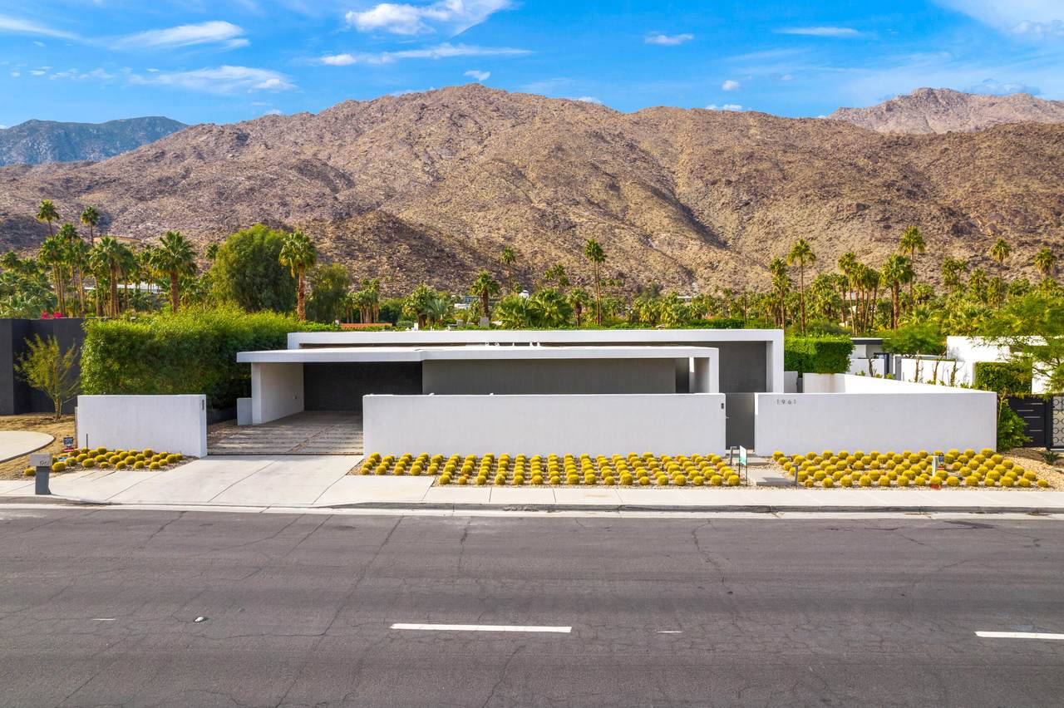
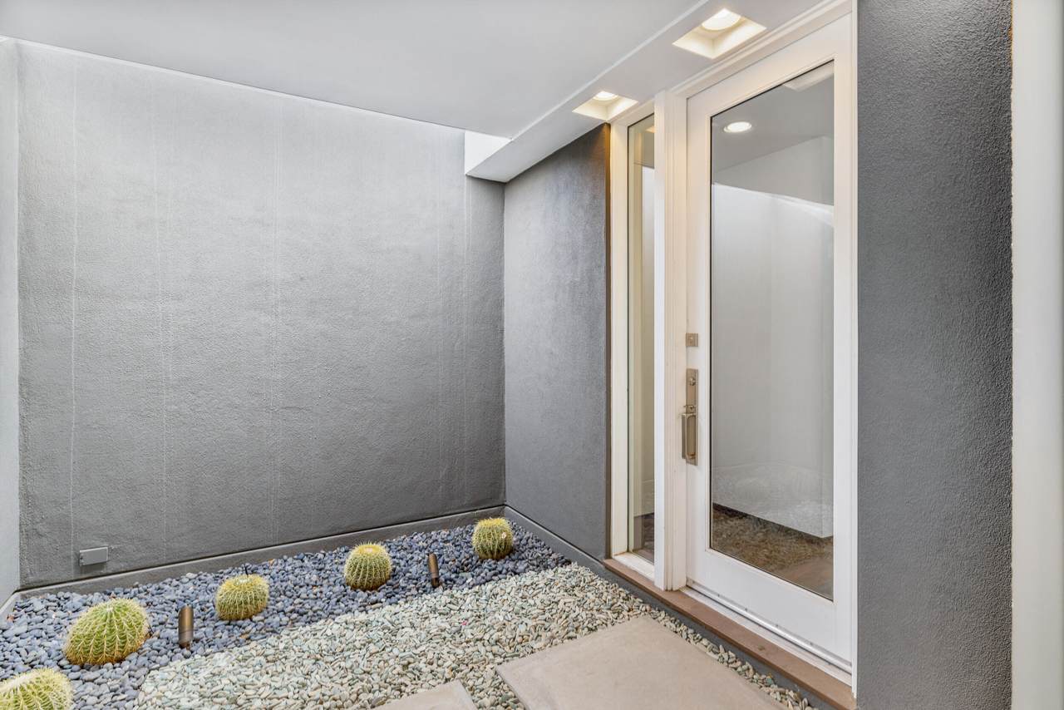
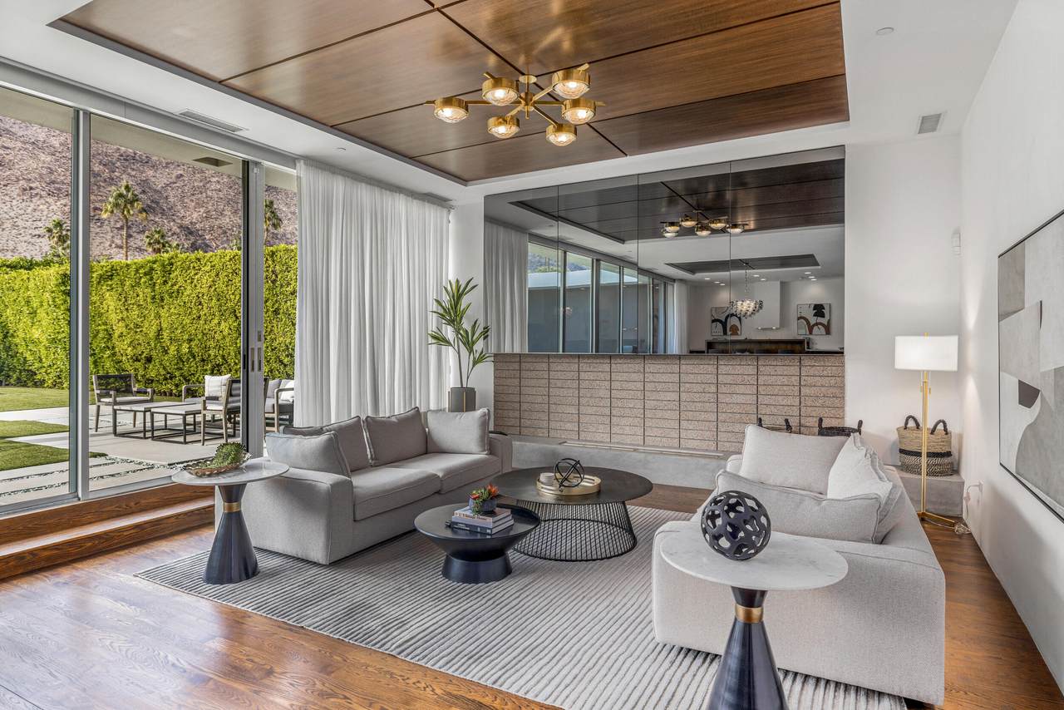
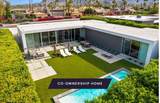
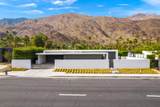
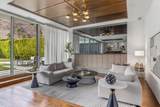
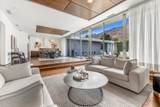
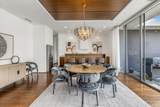
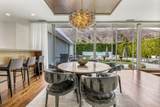
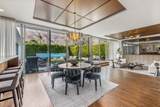
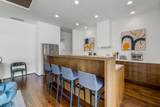
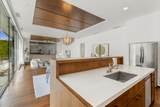
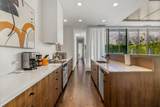
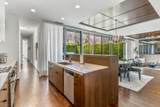
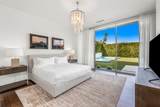
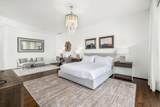
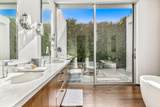
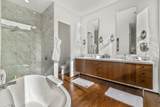
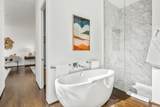
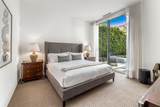
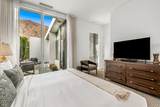
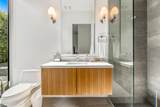
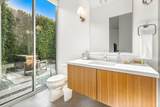
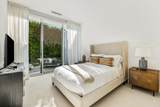
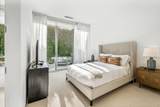
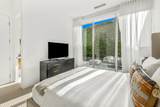
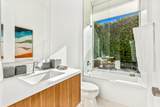
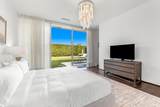
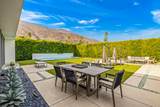
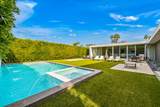
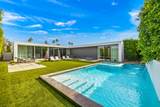
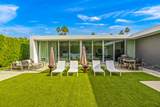
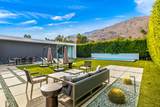
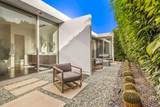
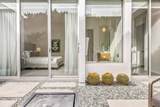
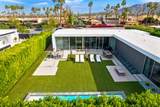
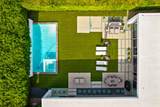
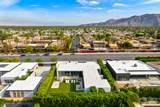
New co-ownership opportunity by Pacaso: Own one-eighth of this professionally managed, turnkey home. Palm Canyon is an L-shaped desert modernist home on South Palm Canyon Drive, gated and hedged for privacy with the San Jacinto Mountains rising directly behind. The sculptural exterior has crisp, bold lines and warm wood details that carry through to the interior. Dark hardwood floors and a wood-plank ceiling run throughout the open plan living spaces, with floor-to-ceiling glass walls framing the mountain views across the back of the home. The kitchen has no upper cabinets, a recessed stainless refrigerator, a gas range and a long stretch of counter atop rich wood cabinetry. All three bedrooms have their own en suite baths and private patios, with the primary bath featuring a dual-sink vanity and oval soaking tub. The outdoor sequence includes a pool with fountain, spa, glass fire pit and architectural stone pavers, all within the gated and hedged property. El Paseo's shops and galleries are a short drive away, and the Indian Canyons trails are close for hiking. Palm Canyon is fully designed, furnished and managed by Pacaso. Owners arrive to find the home exactly as it should be, every time.

Monthly Payment Calculator

©2026 California Desert Association of Realtors. All rights reserved. IDX information is provided exclusively for consumers' personal, non-commercial use and may not be used for any purpose other than to identify prospective properties consumers may be interested in purchasing. Information is deemed reliable but is not guaranteed accurate by the MLS or The John Jay Group - Bennion Deville Homes. Based on information from the California Desert Association of Realtors as of 2026-10-07T11:35:51.16. All data, including all measurements and calculations of area, is obtained from various sources and has not been, and will not be, verified by broker of MLS. All information should be independently reviewed and verified for accuracy. Properties may or may not be listing by the office/agent presenting the information.

Licensed in the State of California, USA
www.searchdesertrealestate.com/homes/180307805
Print Image

1961 S Palm Canyon Drive Palm Springs, CA 92264

  • Price: $265,000
  • Status: Active
  • On Site: 48 Days
  • Updated: 40 min ago
  • MLS #: 219151634
3
Beds
3
Baths
1
½ Baths
0.26
Acres
2,728
SQFT
$97
$/SQFT
2013
Built
Neighborhood:
The Mesa
County:
Riverside
Area:
334 - Palm Springs South End
Property Description
New co-ownership opportunity by Pacaso: Own one-eighth of this professionally managed, turnkey home. Palm Canyon is an L-shaped desert modernist home on South Palm Canyon Drive, gated and hedged for privacy with the San Jacinto Mountains rising directly behind. The sculptural exterior has crisp, bold lines and warm wood details that carry through to the interior. Dark hardwood floors and a wood-plank ceiling run throughout the open plan living spaces, with floor-to-ceiling glass walls framing the mountain views across the back of the home. The kitchen has no upper cabinets, a recessed stainless refrigerator, a gas range and a long stretch of counter atop rich wood cabinetry. All three bedrooms have their own en suite baths and private patios, with the primary bath featuring a dual-sink vanity and oval soaking tub. The outdoor sequence includes a pool with fountain, spa, glass fire pit and architectural stone pavers, all within the gated and hedged property. El Paseo's shops and galleries are a short drive away, and the Indian Canyons trails are close for hiking. Palm Canyon is fully designed, furnished and managed by Pacaso. Owners arrive to find the home exactly as it should be, every time.
Exterior Features

Building Style Contemporary Entry Location Foyer Fencing Block Foundation Slab Garage No Irrigation Drip SystemSprinkler System Levels Ground Parking Driveway Parking Total Covered Spaces 2.00 Pool Yes Pool Construction In GroundPebble Pool Description Private Roofing Flat Spa Hot Tub Construction In Ground Spa Hot Tub Description Private Total Carport Spaces 2.00 Total Parking Spaces 6.00 View Yes View Type Mountain(s)

Interior Features

Cooling Type Air ConditioningCeiling Fan(s) Fireplace Yes Fireplace Features Gas Flooring CarpetHardwood Furnished Furnished Heating Forced Air Rooms Family RoomDining Area Total Fireplaces 1

Property Features

Association Total Monthly Fees 0.00 Cross Streets S Palm Canyon Drive Gated Community No Golf Course Within Development No Land Lease Type Fee Listing Terms Other Pool Location Private Property Attached Detached No Property Sub Type Co-Ownership Sale Type Standard Security Other Senior Community No Sewer InConnected and Paid Short Term Rentals No Spa Hot Tub Yes Sprinklers Yes Tax Mello Roos No Will Consider Lease No

Listing information © 2026 California Desert Association of Realtors.
Listing provided courtesy of Brandi Pratt of Seven Gables Real Estate: (714) 974-7000.
©2026 California Desert Association of Realtors. All rights reserved. IDX information is provided exclusively for consumers' personal, non-commercial use and may not be used for any purpose other than to identify prospective properties consumers may be interested in purchasing. Information is deemed reliable but is not guaranteed accurate by the MLS or The John Jay Group - Bennion Deville Homes. Based on information from the California Desert Association of Realtors as of 2026-10-07T11:35:51.16. All data, including all measurements and calculations of area, is obtained from various sources and has not been, and will not be, verified by broker of MLS. All information should be independently reviewed and verified for accuracy. Properties may or may not be listing by the office/agent presenting the information.

Licensed in the State of California, USA
 
https://bt-photos.global.ssl.fastly.net/damls/1280_boomver_1_219151634-2.jpg https://bt-photos.global.ssl.fastly.net/damls/1280_boomver_1_219151634-2.jpg https://bt-photos.global.ssl.fastly.net/damls/1280_boomver_1_219151634-2.jpg
Logo
The John Jay Group - Bennion Deville Homes
74996 Highway 111
Indian Wells CA, 92210