



Description
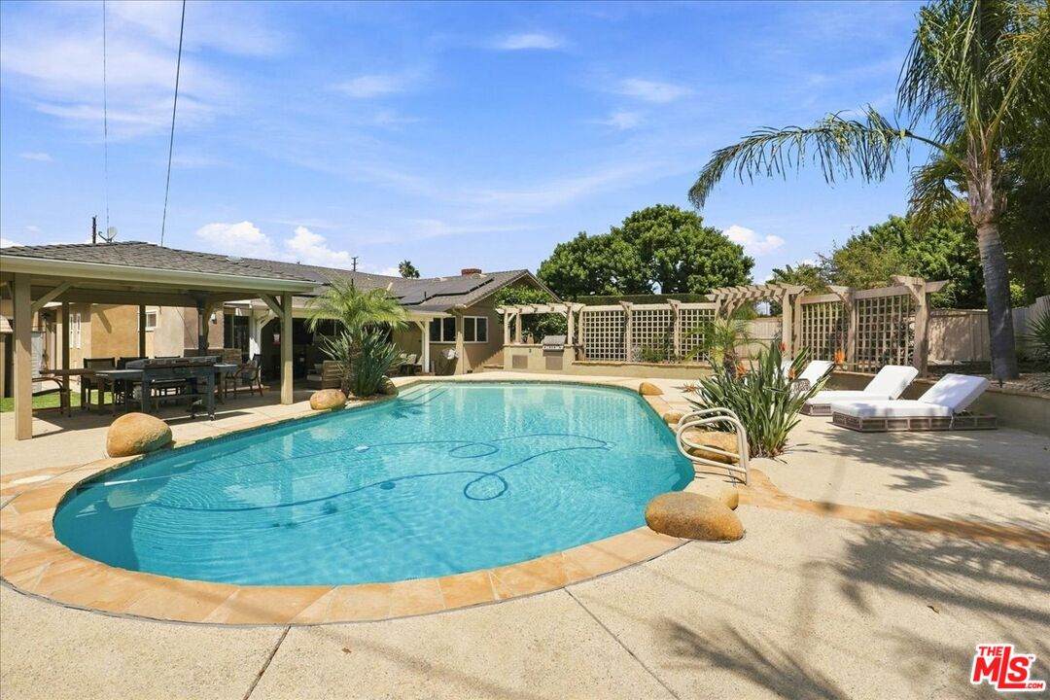
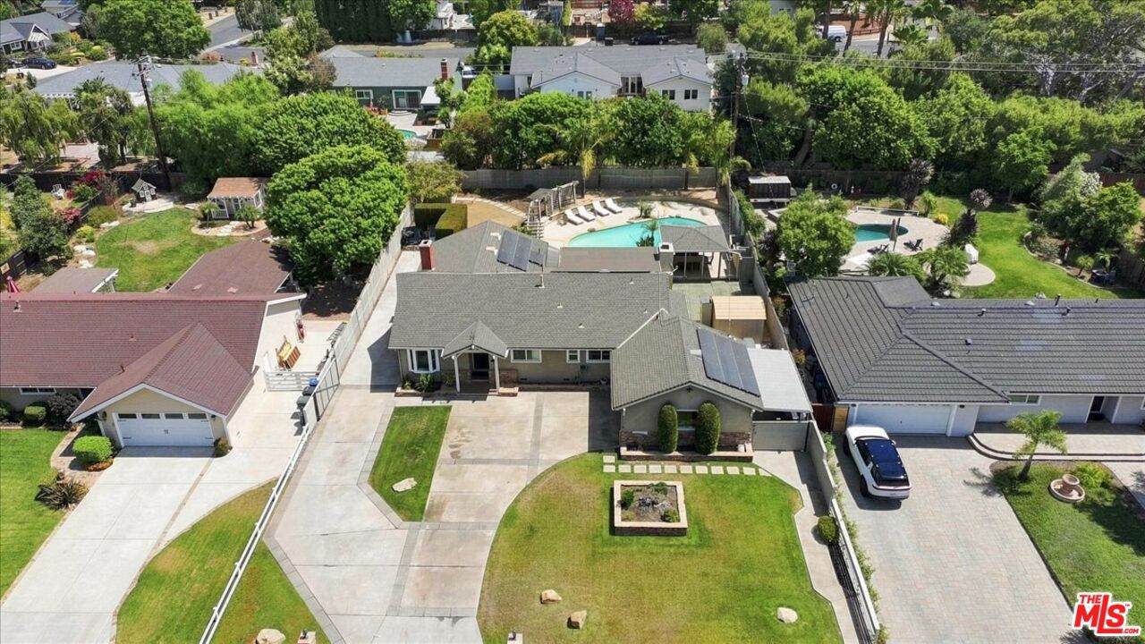
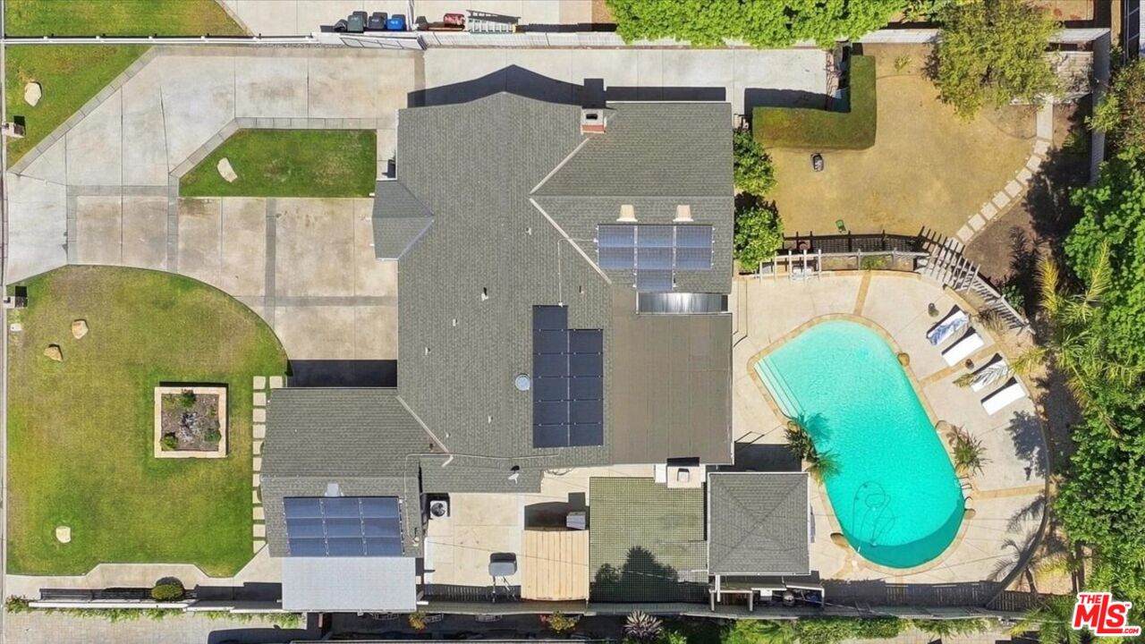
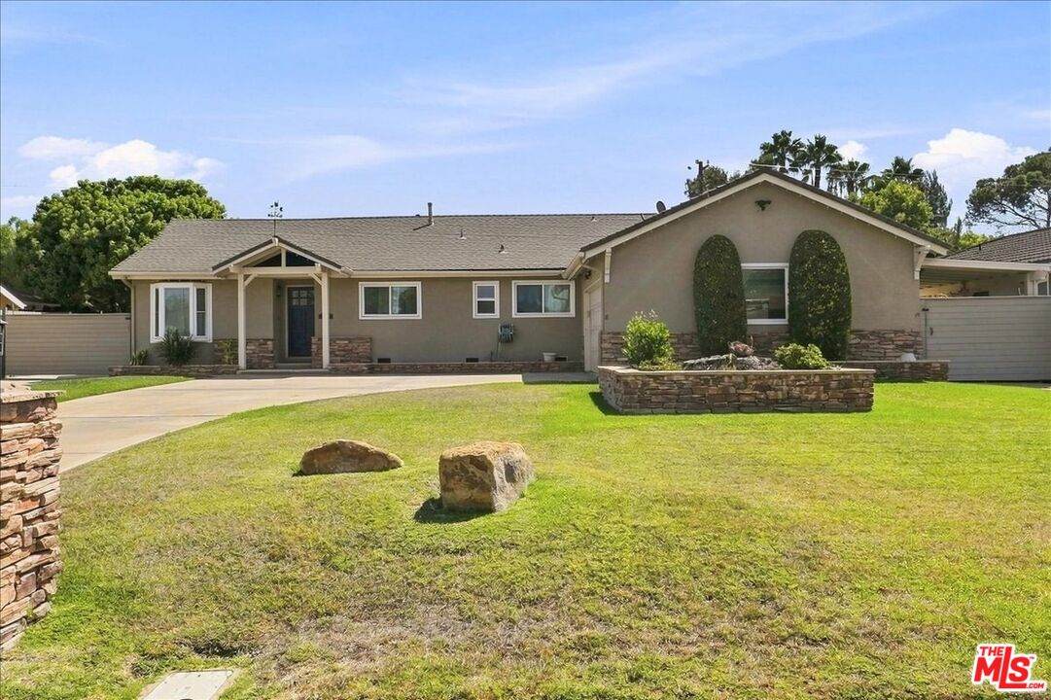
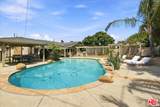
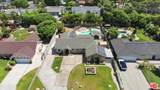
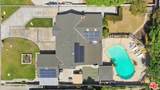
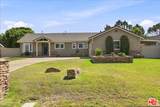
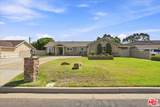
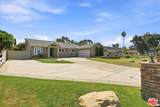
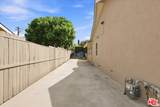
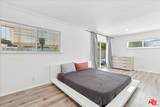
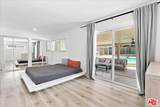
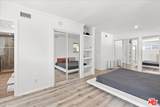
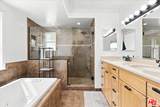
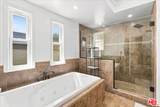
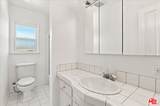
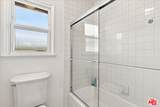
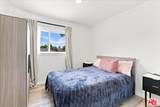
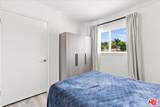
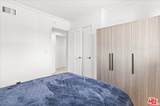
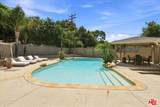
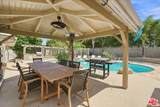
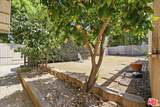
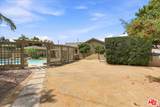
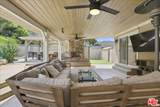
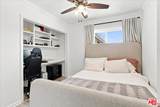
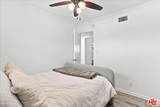
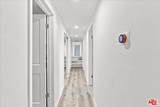
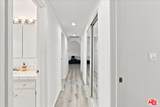
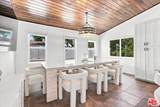
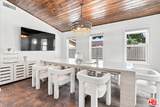
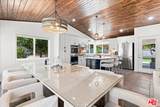
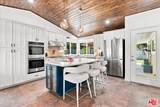
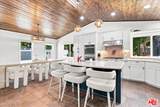
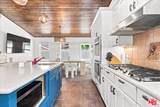
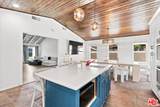
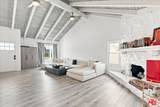
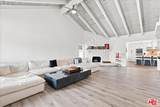
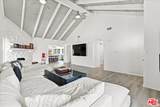
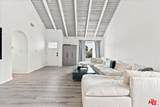
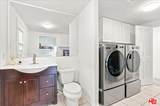
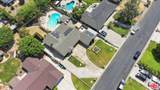
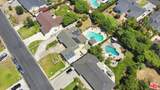
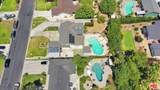
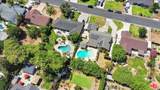
Beautiful single-story home in desirable Waverly Manor with exceptional curb appeal and an entertainer's dream backyard. Enjoy an oversized pool and spa, built-in BBQ, covered patio with fireplace and ceiling fans, mini bar, private garden with fruit trees, solar landscape lighting, and a separate firepit gathering area, perfect for relaxing and entertaining. The moment you enter, you're greeted by soaring cedar-paneled cathedral ceilings and an impressive oversized white-stone fireplace that creates an unforgettable "wow factor" and truly welcomes you home. Updated lighting, smooth walls, and newer flooring enhance the inviting living spaces. The modern kitchen features an island/breakfast bar and a generous dining area. Spacious primary suite offers dual closets and an en-suite bath with dual sinks, jetted tub, and dual-head shower. Two secondary bedrooms provide abundant natural light. Indoor laundry adds convenience, while newer HVAC, plumbing, dual-pane windows, Nest thermostat, Arlo doorbell, owned solar, generator, newer pool heater, and more provide comfort and peace of mind. Large lot with RV and boat parking, multiple storage sheds, ample storage, and potential ADU space; buyer to verify with City. A true indoor-outdoor living home designed for those who love to entertain, relax, and enjoy every part of their property."
-
3BEDS
-
0.3ACRES
-
2BATHS
-
11/2 BATHS
-
1,759SQFT
-
$738$/SQFT
School Ratings & Info
Description
Beautiful single-story home in desirable Waverly Manor with exceptional curb appeal and an entertainer's dream backyard. Enjoy an oversized pool and spa, built-in BBQ, covered patio with fireplace and ceiling fans, mini bar, private garden with fruit trees, solar landscape lighting, and a separate firepit gathering area, perfect for relaxing and entertaining. The moment you enter, you're greeted by soaring cedar-paneled cathedral ceilings and an impressive oversized white-stone fireplace that creates an unforgettable "wow factor" and truly welcomes you home. Updated lighting, smooth walls, and newer flooring enhance the inviting living spaces. The modern kitchen features an island/breakfast bar and a generous dining area. Spacious primary suite offers dual closets and an en-suite bath with dual sinks, jetted tub, and dual-head shower. Two secondary bedrooms provide abundant natural light. Indoor laundry adds convenience, while newer HVAC, plumbing, dual-pane windows, Nest thermostat, Arlo doorbell, owned solar, generator, newer pool heater, and more provide comfort and peace of mind. Large lot with RV and boat parking, multiple storage sheds, ample storage, and potential ADU space; buyer to verify with City. A true indoor-outdoor living home designed for those who love to entertain, relax, and enjoy every part of their property."
Based on information from the Combined LA/Westside Multiple Listing Service as of 2026-10-13T08:42:29.547. All data, including all measurements and calculations of area, is obtained from various sources and has not been, and will not be, verified by broker or MLS. All information should be independently reviewed and verified for accuracy. Properties may or may not be listed by the office/agent presenting the information.