Skip To Content

1923 Mayview Dr

Los Angeles, CA 90027
  • $1,250,000
  • STATUS: Active
  • ON SITE: 4 Days
  • MLS #: 26994767
New On Site 4 Days Ago
UPDATED: 53 min ago
$1,250,000
  • 3
    BEDS
  • 0.08
    ACRES
  • 2
    BATHS
  • 0
    1/2 BATHS
  • 1,300
    SQFT
  • $962
    $/SQFT
Neighborhood:
Type:
Single-Family Home
Built:
1923
County:
Area:

School Ratings & Info

Description

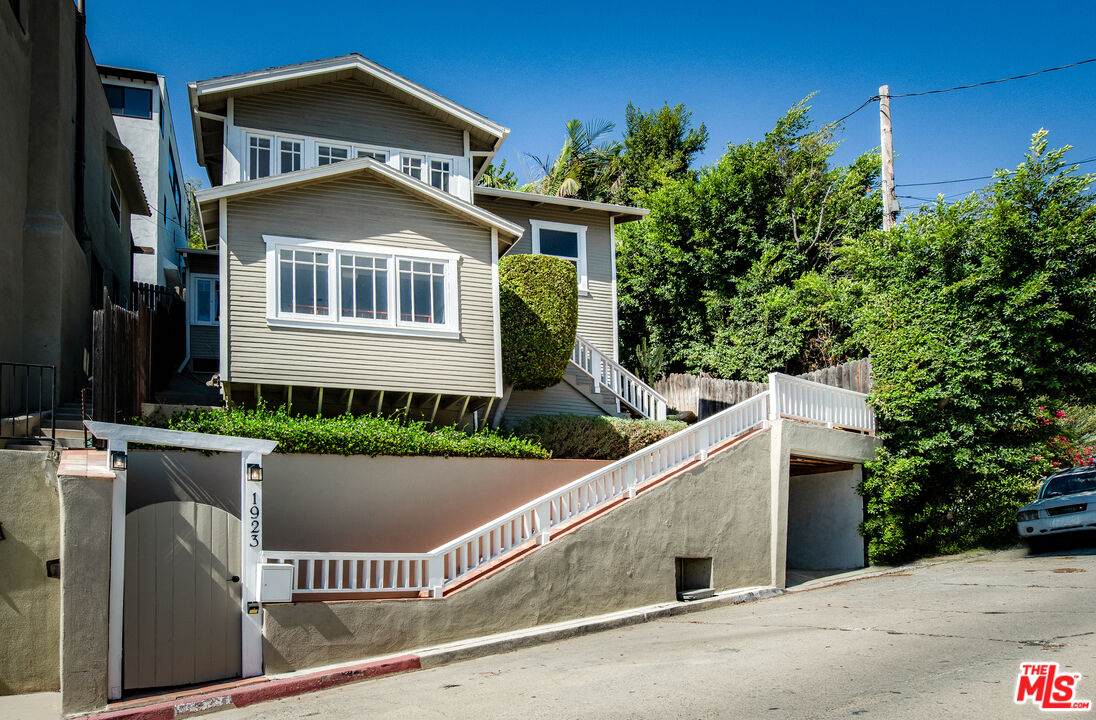
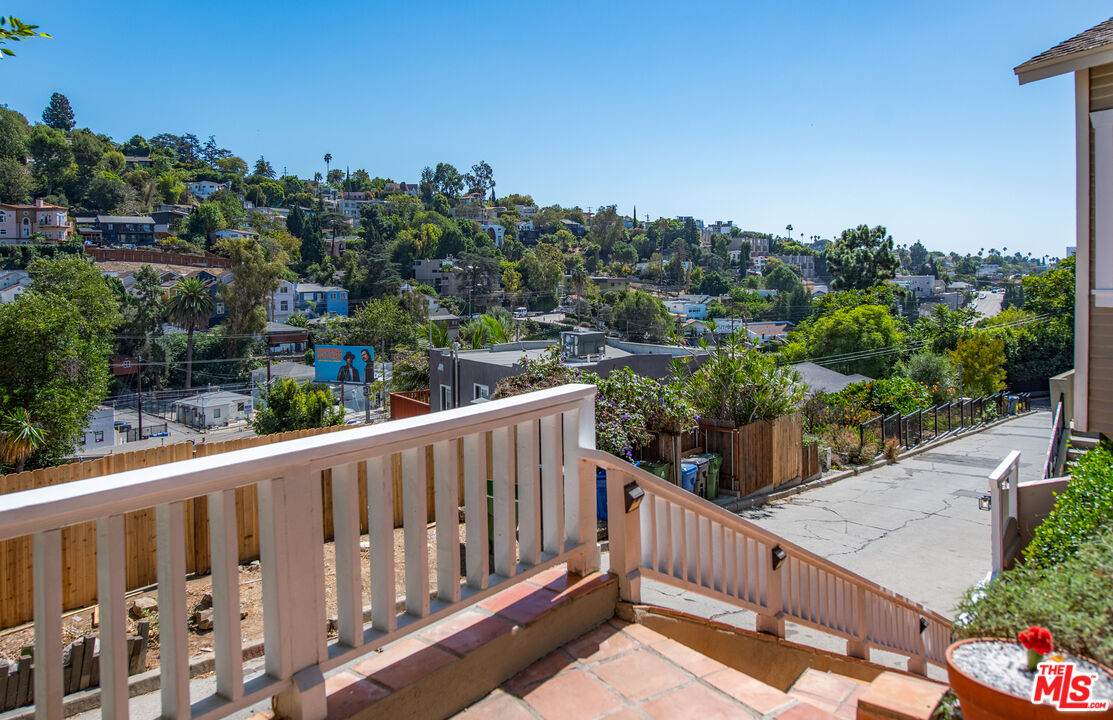
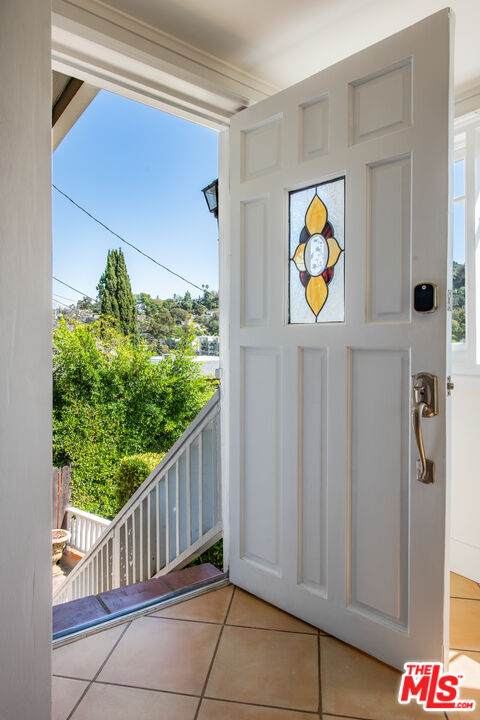
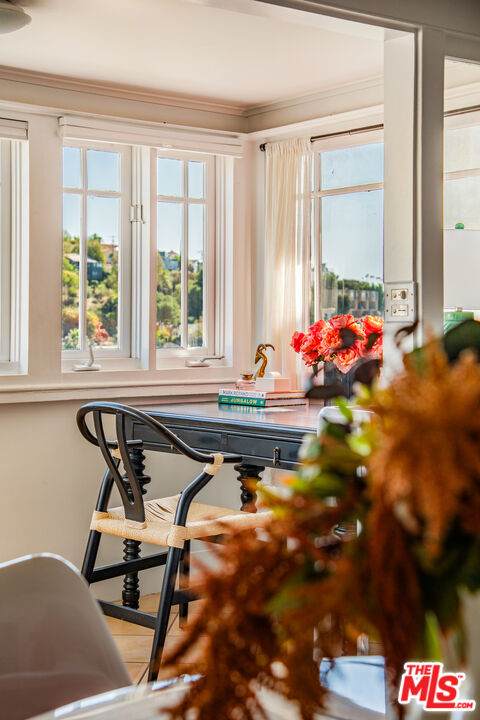
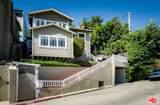
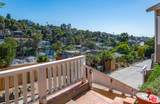
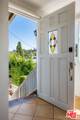
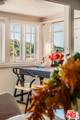
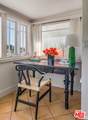
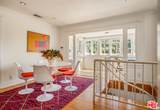
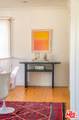
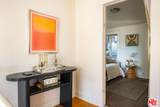
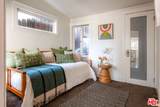
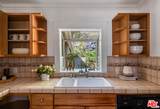
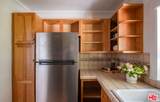
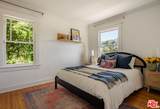
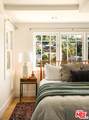
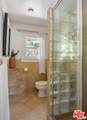
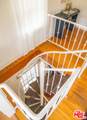
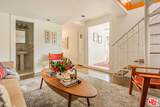
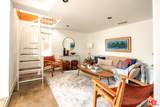
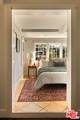
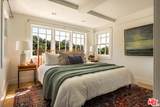
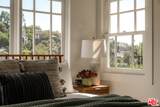
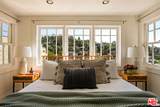
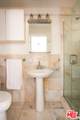
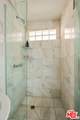
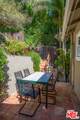
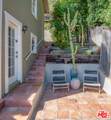
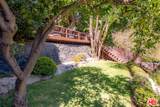
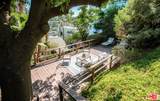
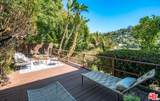
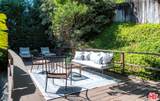
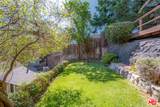
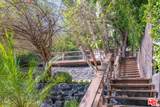
Ascend to the top of a private stairwell to be met by a quiet sanctuary perched privately above the street in prime Franklin Hills with 180-degree views. Once inside, a large tiled entry opens to a convenient study alcove and an abundance of fenestration that infuses the space with natural light from every angle. Dressed with original wood floors, a formal dining area leads to an upstairs bedroom and upper level sitting/TV area (which could act as a 3rd bedroom). The kitchen features natural wood cabinets, newer appliances, and tile countertops + a garden window overlooking the lush landscape. A spacious downstairs living room + additional bedroom with view & custom tiled bath complete the interior, whilst various outdoor patios, tiered gardens & an elevated deck are perfect for entertaining & soaking in the views. A single-car garage & central HVAC add convenience to this rare offering located on a street-to-street lot, moments from an eclectic mix of shops & restaurants. LOCATED IN FRANKLIN AVENUE ELEMENTARY SCHOOL DISTRICT

Monthly Payment Calculator


Based on information from the Combined LA/Westside Multiple Listing Service as of 2026-10-07T10:43:16.85. All data, including all measurements and calculations of area, is obtained from various sources and has not been, and will not be, verified by broker or MLS. All information should be independently reviewed and verified for accuracy. Properties may or may not be listed by the office/agent presenting the information.
www.searchdesertrealestate.com/homes/181762080
Print Image

1923 Mayview Dr Los Angeles, CA 90027

  • Price: $1,250,000
  • Status: Active
  • On Site: 4 Days
  • Updated: 53 min ago
  • MLS #: 26994767
3
Beds
2
Baths
0
½ Baths
0.08
Acres
1,300
SQFT
$962
$/SQFT
1923
Built
Neighborhood:
Los Feliz
County:
Los Angeles
Area:
Los Feliz
Property Description
Ascend to the top of a private stairwell to be met by a quiet sanctuary perched privately above the street in prime Franklin Hills with 180-degree views. Once inside, a large tiled entry opens to a convenient study alcove and an abundance of fenestration that infuses the space with natural light from every angle. Dressed with original wood floors, a formal dining area leads to an upstairs bedroom and upper level sitting/TV area (which could act as a 3rd bedroom). The kitchen features natural wood cabinets, newer appliances, and tile countertops + a garden window overlooking the lush landscape. A spacious downstairs living room + additional bedroom with view & custom tiled bath complete the interior, whilst various outdoor patios, tiered gardens & an elevated deck are perfect for entertaining & soaking in the views. A single-car garage & central HVAC add convenience to this rare offering located on a street-to-street lot, moments from an eclectic mix of shops & restaurants. LOCATED IN FRANKLIN AVENUE ELEMENTARY SCHOOL DISTRICT
Exterior Features

Building Type Attached Covered Parking 1 Entry Location Ground Level w/steps Fence None Guest House None Horse YN No Levels Two Lot Size Area 3312 Other Structures None Parking Garage Garage Is AttachedGarage - 1 Car Patio Features Patio Open Pool Description None Pool YN No Roof Tile Spa None Spa YN No Style California Bungalow Tennis Court None Tennis YN No Total Parking 1 View Description CanyonCityHills View YN Yes

Interior Features

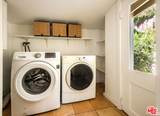
Bedroom Features All Bedrooms Up Common Walls Attached Cooking Appliances Oven-GasMicrowaveRange Hood Cooling Central Den Yes Dining Room No Eating Areas Dining Area Equipment Alarm SystemDishwasherDryerMicrowaveRefrigeratorWasher Family Room Yes Fireplace Rooms None Fireplaces 0 Flooring CarpetCementTileHardwood Furnished Unfurnished Heating Central Kitchen Features Ceramic Counters Laundry InsideRoom One Quarter Baths 0 Rooms DenDining AreaFamily RoomPrimary BedroomOfficePatio OpenWalk-In Closet Windows French Windows

Property Features

Available For Lease No Disclosures As Is Fireplace YN No Hoa Yn No Land Lease Purchase YN No Lease Option No Planned Urban Development No Property Sub Type Single Family Residence Sale Type Standard Sewer In Street Source Living Area Other Source Lot Size Area Vendor Enhanced Source Lot Size Dimensions Vendor Enhanced Water Public Year Built Source Vendor Enhanced Zoning LAR1

Listing provided courtesy of Cindy Lorimer DRE# of PLG Estates: 310-788-0700.


Based on information from the Combined LA/Westside Multiple Listing Service as of 2026-10-07T10:43:16.85. All data, including all measurements and calculations of area, is obtained from various sources and has not been, and will not be, verified by broker or MLS. All information should be independently reviewed and verified for accuracy. Properties may or may not be listed by the office/agent presenting the information.
 
https://bt-photos.global.ssl.fastly.net/carets/orig_boomver_1_26994767-2.jpg https://bt-photos.global.ssl.fastly.net/carets/orig_boomver_1_26994767-2.jpg https://bt-photos.global.ssl.fastly.net/carets/orig_boomver_1_26994767-2.jpg
Logo
The John Jay Group - Bennion Deville Homes
74996 Highway 111
Indian Wells CA, 92210