




Description
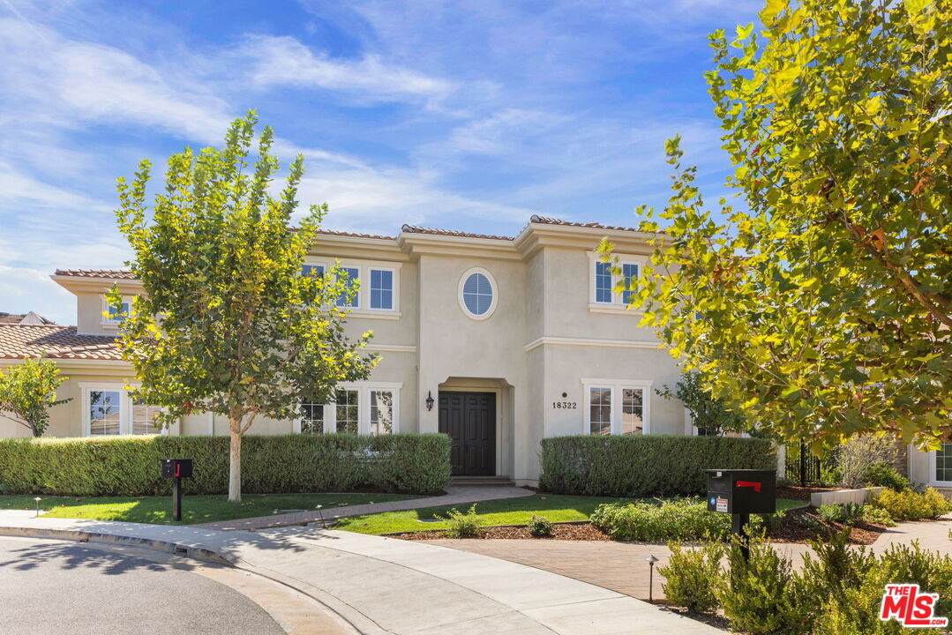
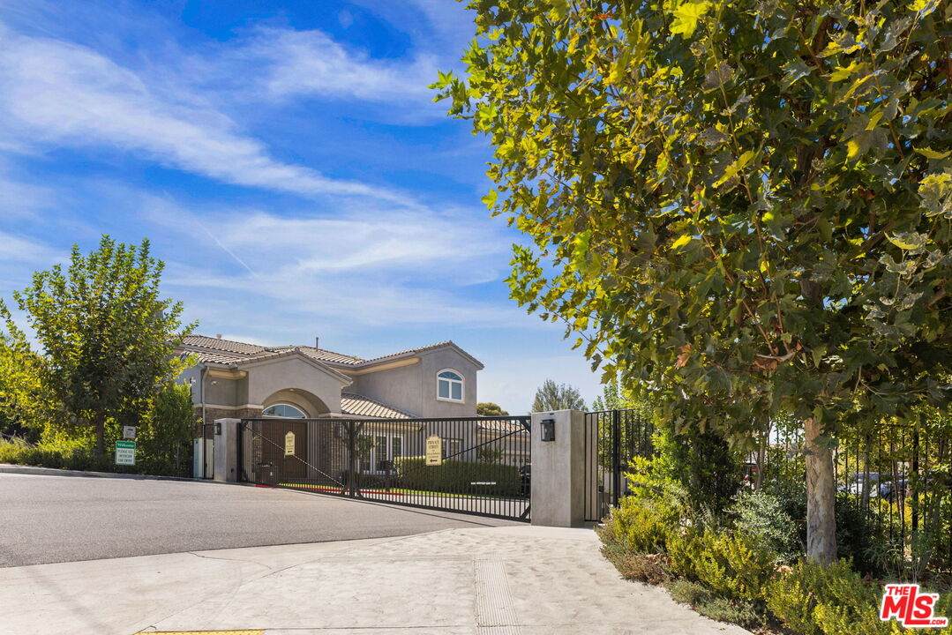
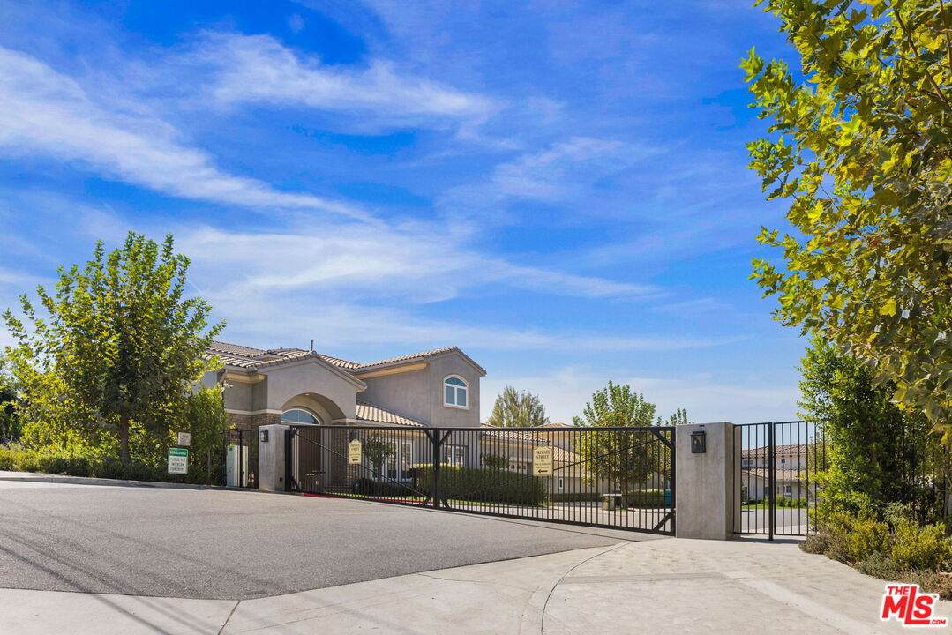
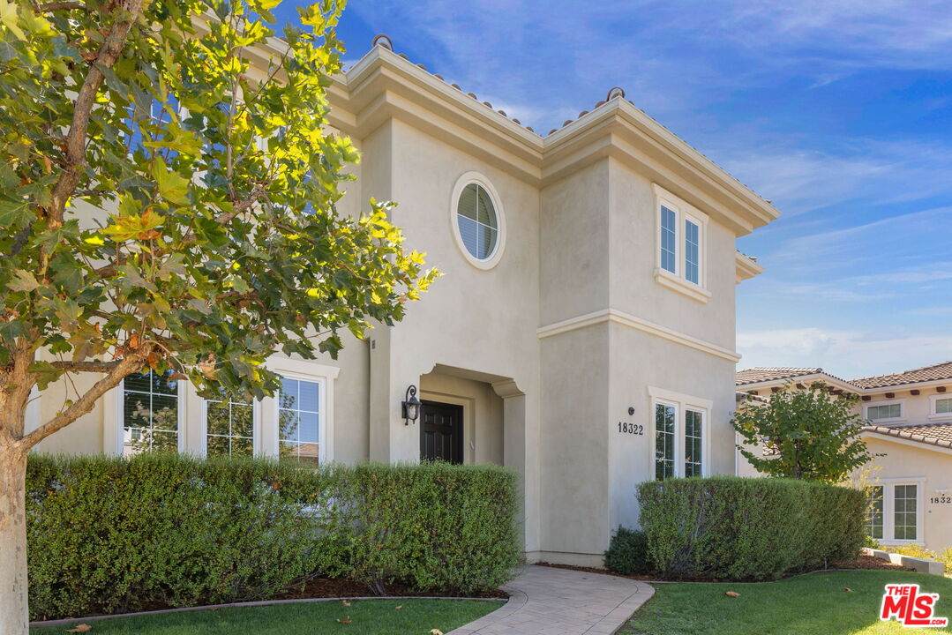
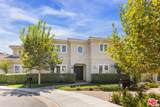
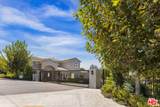
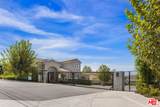
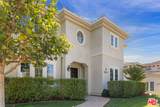
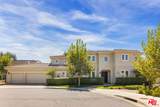
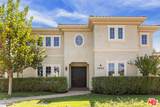
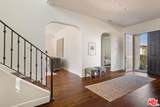
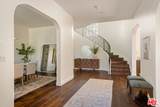
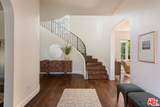
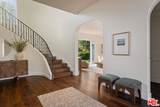
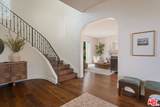
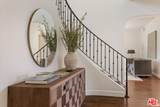
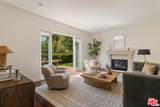
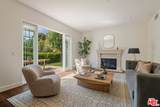
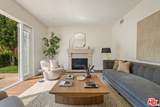
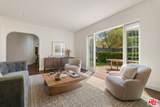
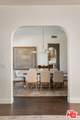
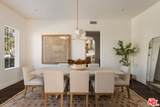
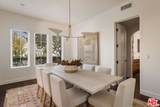
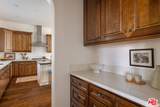
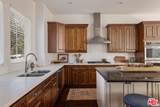
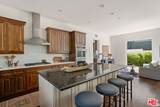
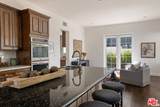
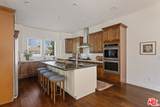
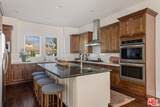
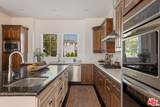
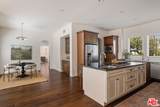
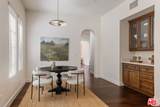
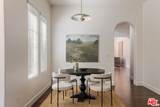
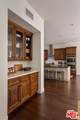
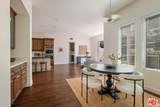
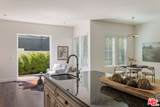
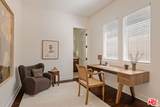
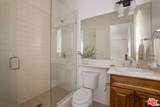
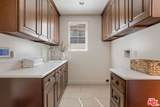
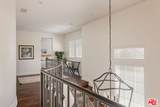
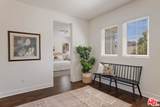
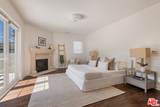
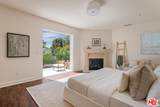
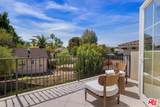
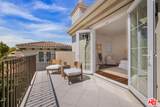
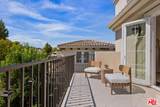
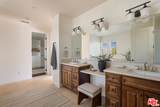
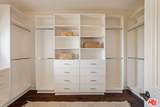
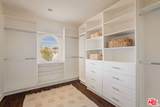
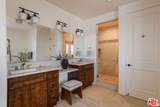
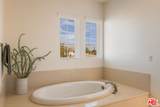
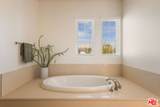
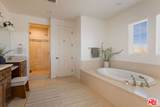
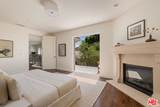
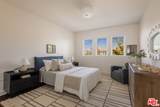
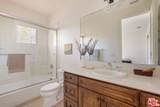
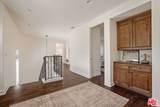
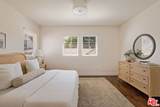
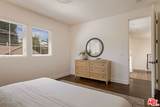
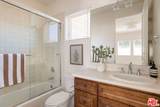
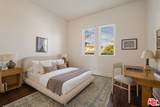
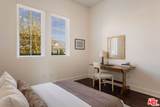
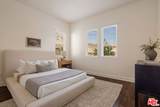
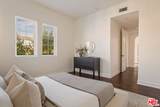
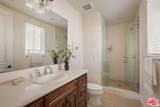
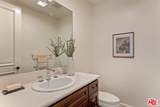
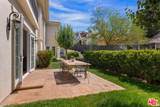
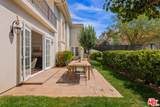
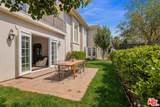
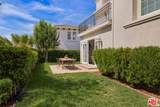
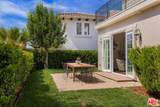
Privately set behind the gated entry to the exclusive Columbus Estates enclave, this exquisite residence is one of only six estates in an intimate, private cul-de-sac setting. Built in 2017 and offering 4,000+ square feet of sophisticated living space, the residence combines timeless elegance with modern comfort. Soaring ceilings, abundant natural light, and refined finishes create an impressive sense of scale and understated luxury throughout.A grand formal entry introduces elegant dining and gracious living spaces, while the stately living room is anchored by a fireplace. The chef's kitchen, complete with a substantial center island, opens seamlessly to the expansive family room and casual dining area, an ideal configuration for both intimate gatherings and effortless entertaining. The thoughtfully designed floor plan includes five generously proportioned bedrooms, a dedicated office, and six beautifully appointed baths.The serene primary suite offers a spa-inspired bath and magnificent walk-in closet, creating a private retreat within the home. Outdoors, the wrap around backyard provides a tranquil setting for al fresco dining, relaxation, and entertaining. Ideally positioned just minutes from El Caballero Country Club, the dining and shopping of Ventura Boulevard, and Providence Medical, this exceptional estate offers privacy, scale, and refined living in a coveted gated setting.
-
5BEDS
-
0.21ACRES
-
6BATHS
-
01/2 BATHS
-
4,189SQFT
-
$621$/SQFT
School Ratings & Info
Description
Privately set behind the gated entry to the exclusive Columbus Estates enclave, this exquisite residence is one of only six estates in an intimate, private cul-de-sac setting. Built in 2017 and offering 4,000+ square feet of sophisticated living space, the residence combines timeless elegance with modern comfort. Soaring ceilings, abundant natural light, and refined finishes create an impressive sense of scale and understated luxury throughout.A grand formal entry introduces elegant dining and gracious living spaces, while the stately living room is anchored by a fireplace. The chef's kitchen, complete with a substantial center island, opens seamlessly to the expansive family room and casual dining area, an ideal configuration for both intimate gatherings and effortless entertaining. The thoughtfully designed floor plan includes five generously proportioned bedrooms, a dedicated office, and six beautifully appointed baths.The serene primary suite offers a spa-inspired bath and magnificent walk-in closet, creating a private retreat within the home. Outdoors, the wrap around backyard provides a tranquil setting for al fresco dining, relaxation, and entertaining. Ideally positioned just minutes from El Caballero Country Club, the dining and shopping of Ventura Boulevard, and Providence Medical, this exceptional estate offers privacy, scale, and refined living in a coveted gated setting.
Based on information from the Combined LA/Westside Multiple Listing Service as of 2026-10-07T11:42:55.767. All data, including all measurements and calculations of area, is obtained from various sources and has not been, and will not be, verified by broker or MLS. All information should be independently reviewed and verified for accuracy. Properties may or may not be listed by the office/agent presenting the information.