




Description
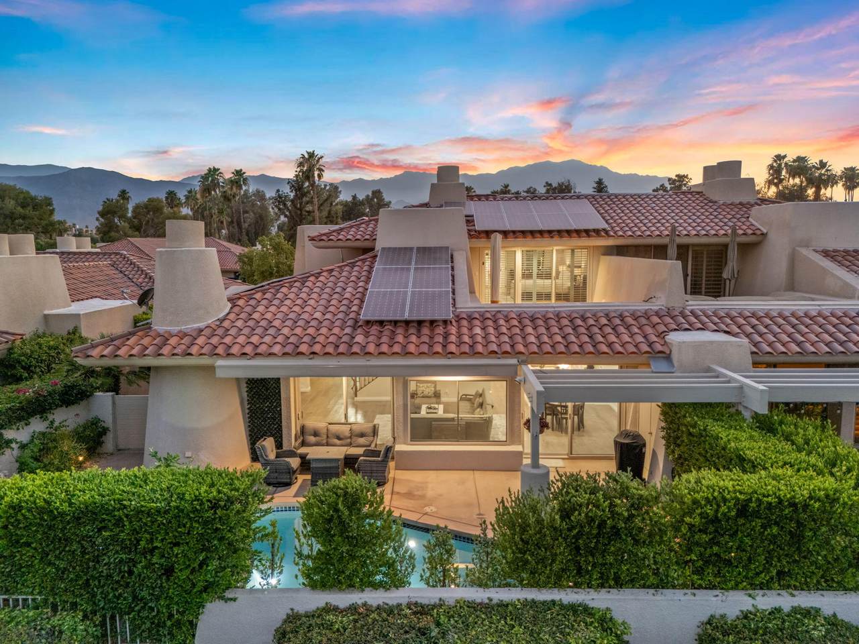
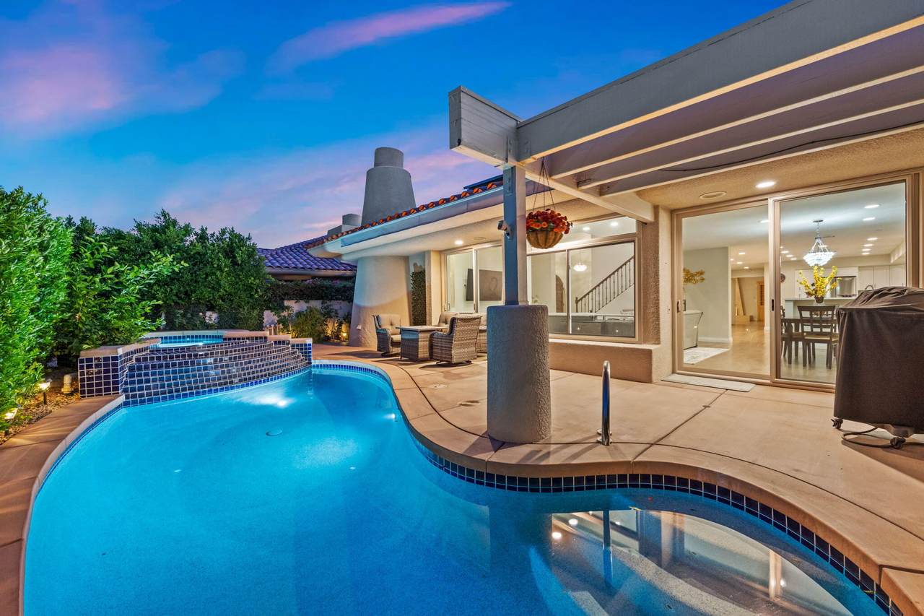
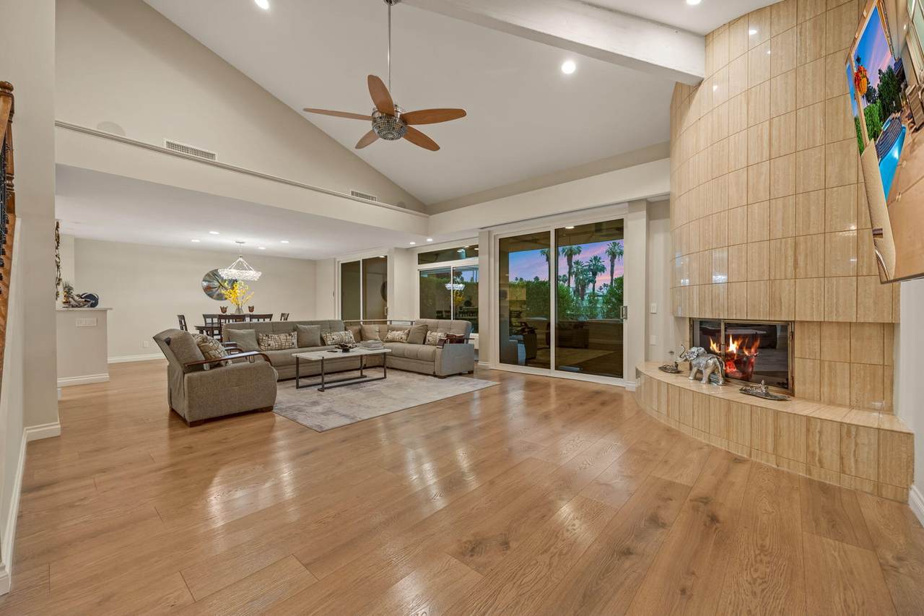
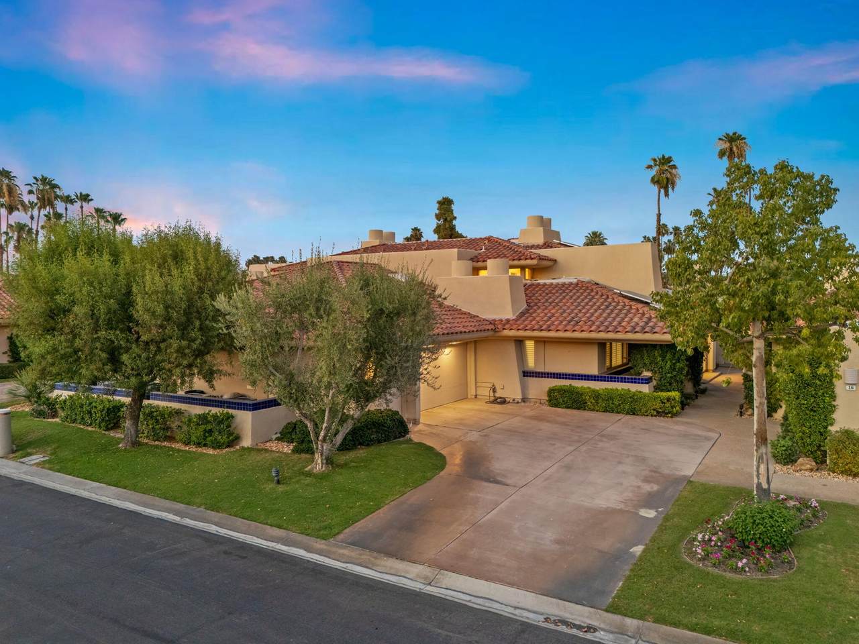
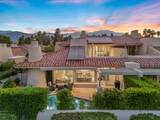
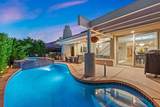
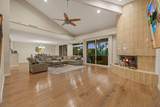
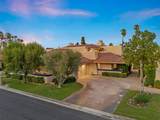
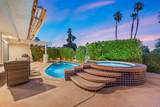
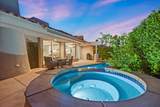
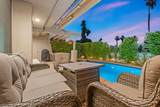
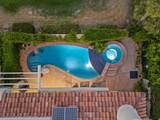
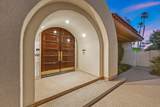
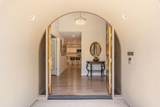
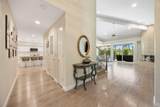
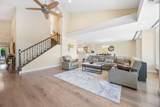
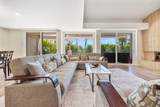
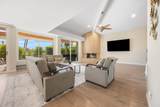
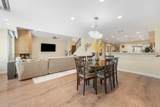
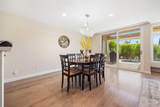
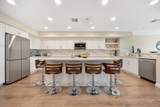
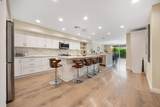
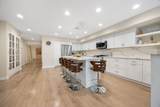
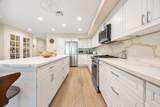
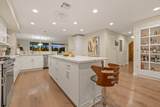
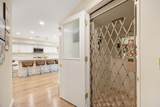
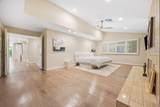
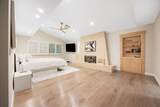
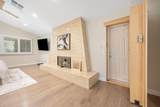
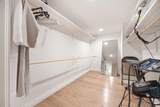
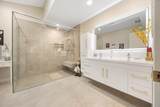
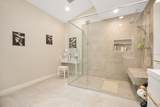
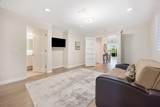
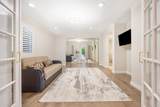
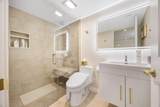
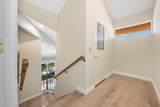
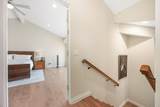
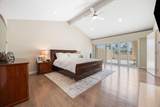
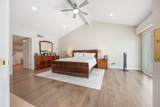
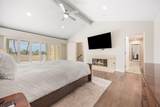
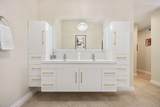
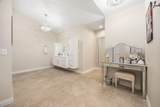
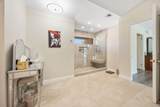
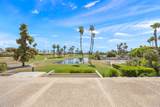
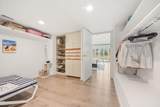
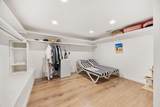
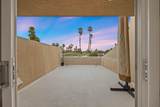
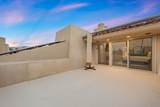
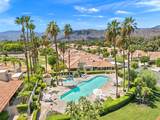
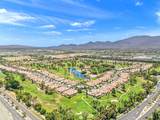
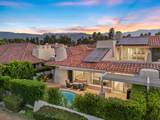
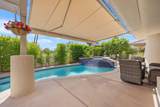
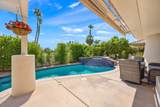
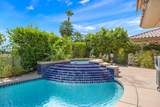
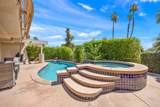
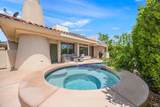
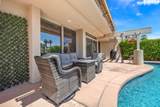
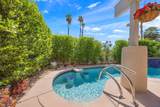
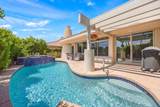
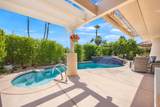
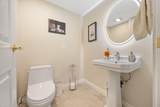
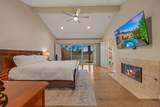
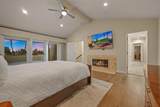
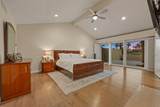
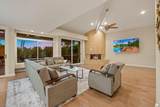
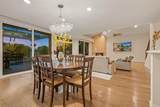
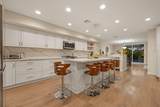
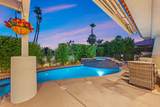
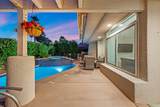
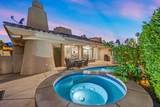
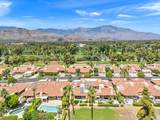
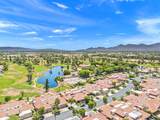
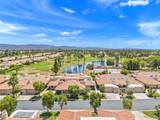
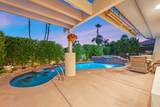
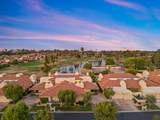
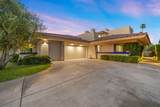
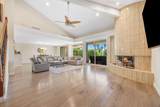
Elevated Desert Living at Rancho Mirage Country ClubSet within the prestigious guard-gated Rancho Mirage Country Club, this extensively redesigned residence pairs sophisticated contemporary style with spectacular lake, golf course, and mountain views. With more than $200,000 thoughtfully invested in enhancements, the home has been transformed into an exceptional desert retreat designed for both everyday living and effortless entertaining.Beyond the dramatic double-door entry, soaring ceilings, expansive walls of glass, and wide-plank flooring fill the interiors with natural light and frame the surrounding scenery. Custom finishes, smart-home features, and carefully curated design elements bring a fresh, modern sensibility while preserving the home's distinctive architectural character.The grand living room is anchored by a striking fireplace, while a redesigned staircase and private elevator connect the home's beautifully appointed spaces with ease. At the heart of the residence, the chef's kitchen makes a statement with custom cabinetry, dramatic quartz surfaces, premium appliances, and an oversized island created for gathering and entertaining.Every bedroom and bath has been thoughtfully renovated, offering guests privacy and comfort with refined finishes throughout. The primary suite is a true retreat, highlighted by a spa-inspired bath with dual vanities and an impressive oversized walk-in shower with built-in seating. An expansive custom dressing room and private upper-level terrace further elevate the experience.Outside, the home opens to a private resort-inspired oasis overlooking the lake, golf course, mountains, and lush surroundings. The upgraded pool and equipment create an inviting setting for afternoons in the sun or evenings entertaining, while a motorized retractable awning provides shade at the touch of a button. Paid solar adds another desirable benefit.Rancho Mirage Country Club residents enjoy beautifully maintained grounds, multiple community pools and spas, and access to the picturesque 10-hole golf course for a nominal monthly fee, all within a 24-hour guard-gated setting.Ideally positioned adjacent to Eisenhower Health and minutes from The River at Rancho Mirage and the renowned shopping, dining, and galleries of El Paseo, this exceptional residence brings together privacy, views, thoughtful design, and the quintessential Rancho Mirage lifestyle.
-
3BEDS
-
0.05ACRES
-
3BATHS
-
01/2 BATHS
-
3,246SQFT
-
$271$/SQFT
School Ratings & Info
Description
Elevated Desert Living at Rancho Mirage Country ClubSet within the prestigious guard-gated Rancho Mirage Country Club, this extensively redesigned residence pairs sophisticated contemporary style with spectacular lake, golf course, and mountain views. With more than $200,000 thoughtfully invested in enhancements, the home has been transformed into an exceptional desert retreat designed for both everyday living and effortless entertaining.Beyond the dramatic double-door entry, soaring ceilings, expansive walls of glass, and wide-plank flooring fill the interiors with natural light and frame the surrounding scenery. Custom finishes, smart-home features, and carefully curated design elements bring a fresh, modern sensibility while preserving the home's distinctive architectural character.The grand living room is anchored by a striking fireplace, while a redesigned staircase and private elevator connect the home's beautifully appointed spaces with ease. At the heart of the residence, the chef's kitchen makes a statement with custom cabinetry, dramatic quartz surfaces, premium appliances, and an oversized island created for gathering and entertaining.Every bedroom and bath has been thoughtfully renovated, offering guests privacy and comfort with refined finishes throughout. The primary suite is a true retreat, highlighted by a spa-inspired bath with dual vanities and an impressive oversized walk-in shower with built-in seating. An expansive custom dressing room and private upper-level terrace further elevate the experience.Outside, the home opens to a private resort-inspired oasis overlooking the lake, golf course, mountains, and lush surroundings. The upgraded pool and equipment create an inviting setting for afternoons in the sun or evenings entertaining, while a motorized retractable awning provides shade at the touch of a button. Paid solar adds another desirable benefit.Rancho Mirage Country Club residents enjoy beautifully maintained grounds, multiple community pools and spas, and access to the picturesque 10-hole golf course for a nominal monthly fee, all within a 24-hour guard-gated setting.Ideally positioned adjacent to Eisenhower Health and minutes from The River at Rancho Mirage and the renowned shopping, dining, and galleries of El Paseo, this exceptional residence brings together privacy, views, thoughtful design, and the quintessential Rancho Mirage lifestyle.
Licensed in the State of California, USA