Skip To Content

1733 Avenida Cafe

Camarillo, CA 93012
  • $1,194,000
  • STATUS: Active
  • ON SITE: 15 Days
  • MLS #: 26993851
Price Reduced
UPDATED: 72 min ago
$1,194,000
  • 5
    BEDS
  • 0.13
    ACRES
  • 3
    BATHS
  • 0
    1/2 BATHS
  • 2,723
    SQFT
  • $438
    $/SQFT
Neighborhood:
Type:
Single-Family Home
Built:
2004
County:
Area:

School Ratings & Info

Description

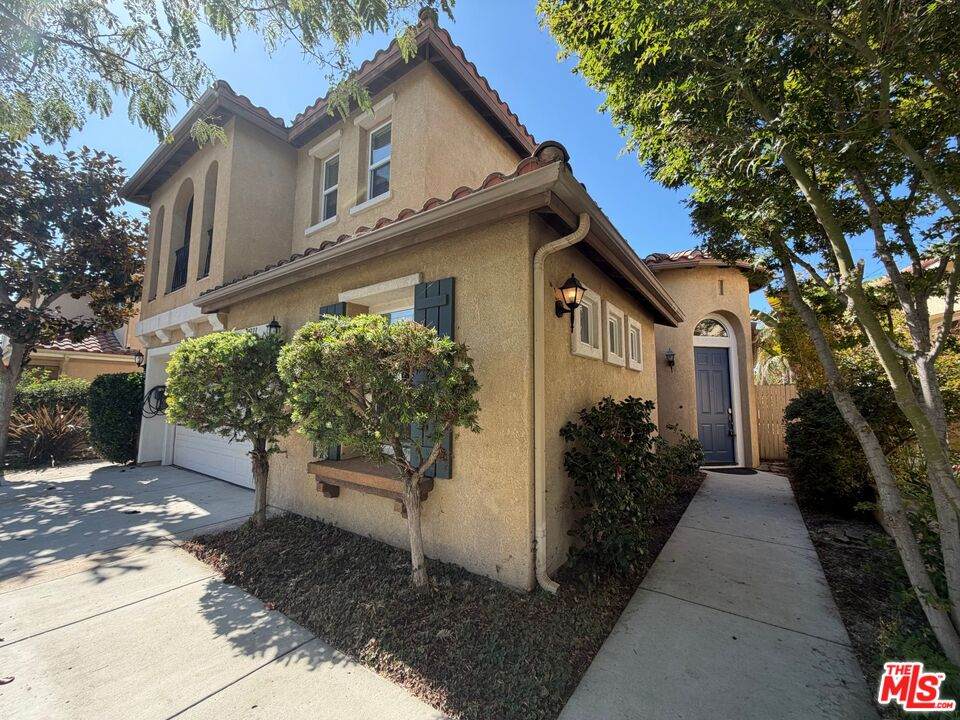
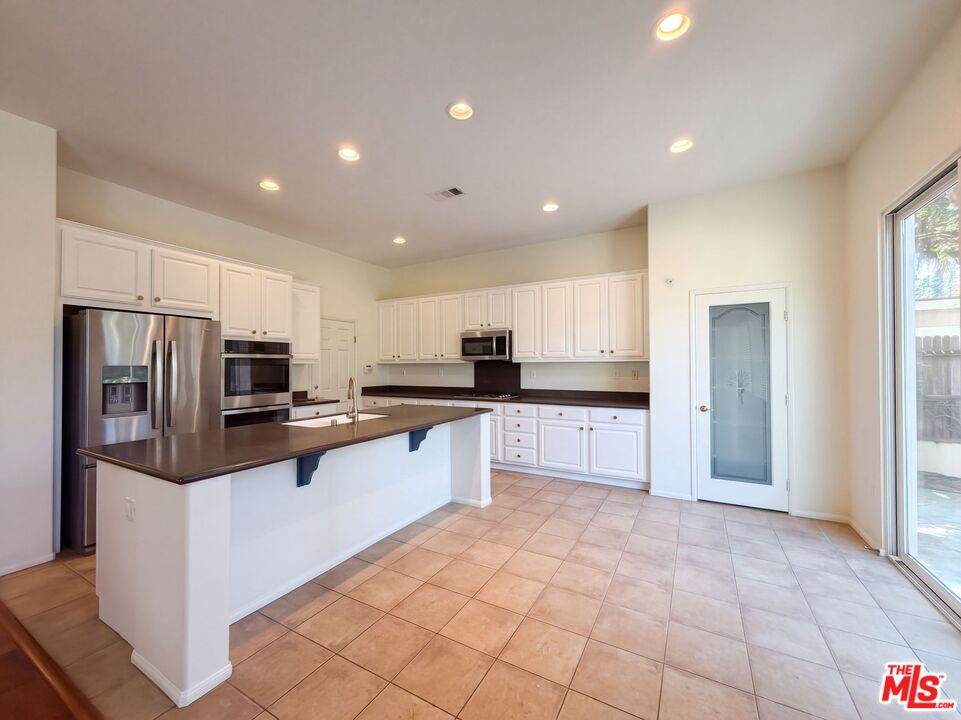
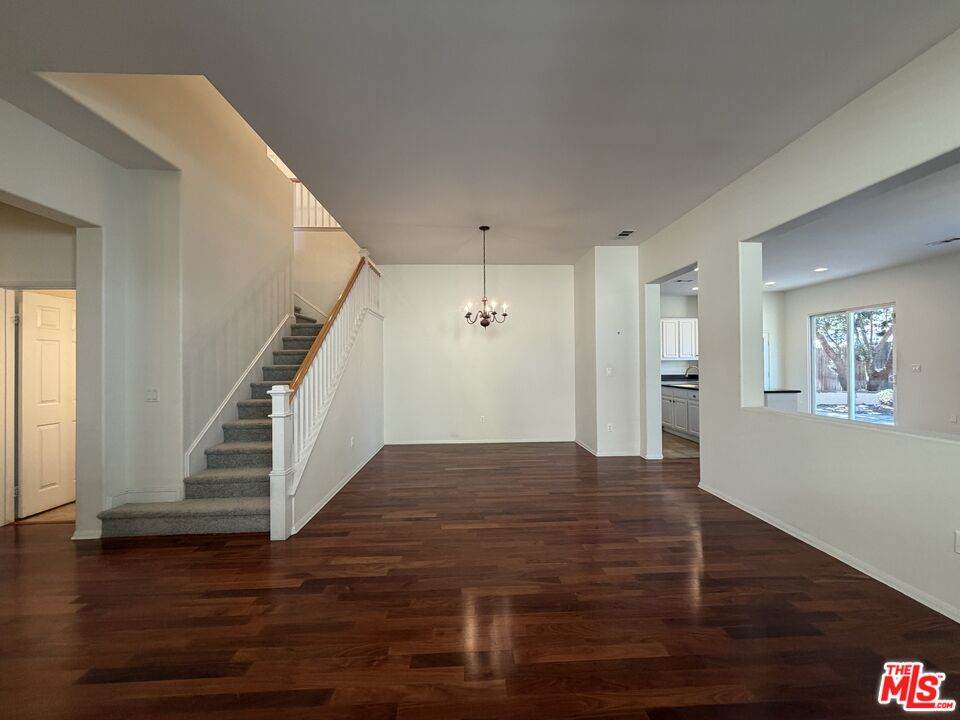
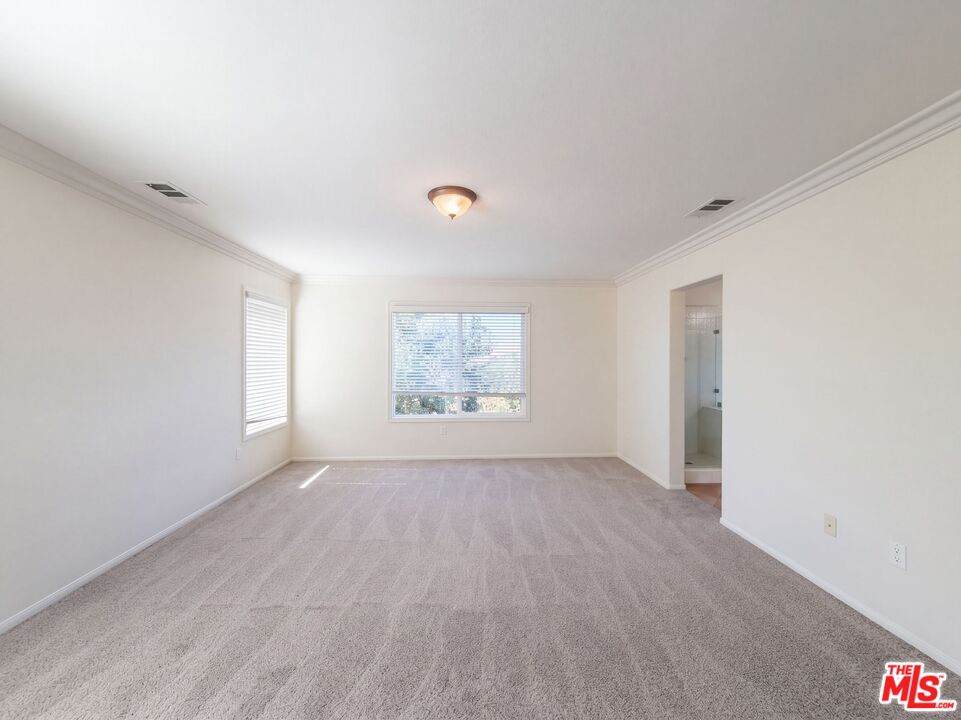
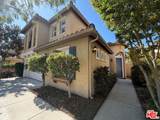
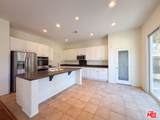
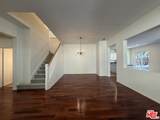
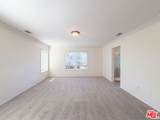
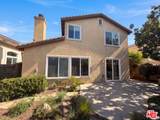
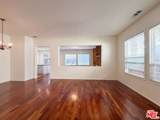
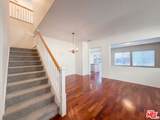
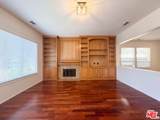
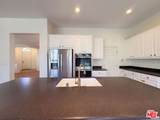
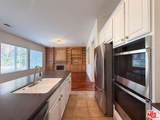
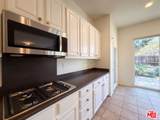
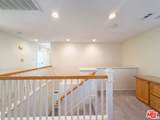
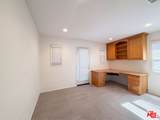
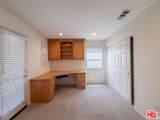
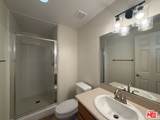
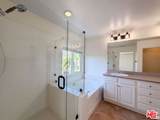
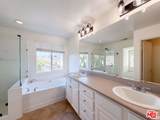
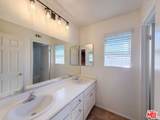
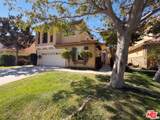
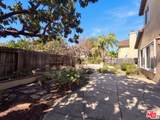
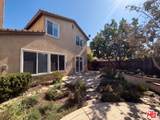
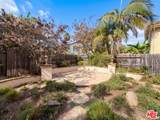
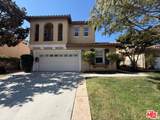
1733 Avenida Cafe is a two-story Camarillo home with a peninsula kitchen, a fireplace, and a landscaped backyard. The home has four bedrooms, three bathrooms, and a three-car attached garage. The kitchen has white cabinetry, dark countertops, stainless steel appliances, double ovens, and a gas cooktop, and the peninsula overlooks the living area. Hardwood floors connect the dining and living spaces, where built-in cabinetry sits beside the fireplace. Upstairs, the primary suite includes a bathroom with dual vanities, a soaking tub, and a separate glass-enclosed shower. A built-in workspace and an owned solar system add function. Mature landscaping and a patio finish the backyard. Included 100-Day Home Warranty with buyer activation

Monthly Payment Calculator


Based on information from the Combined LA/Westside Multiple Listing Service as of 2026-10-14T21:43:02.503. All data, including all measurements and calculations of area, is obtained from various sources and has not been, and will not be, verified by broker or MLS. All information should be independently reviewed and verified for accuracy. Properties may or may not be listed by the office/agent presenting the information.
www.searchdesertrealestate.com/homes/181608253
Print Image

1733 Avenida Cafe Camarillo, CA 93012

  • Price: $1,194,000
  • Status: Active
  • On Site: 15 Days
  • Updated: 72 min ago
  • MLS #: 26993851
5
Beds
3
Baths
0
½ Baths
0.13
Acres
2,723
SQFT
$438
$/SQFT
2004
Built
Neighborhood:
Mission Oaks
County:
Ventura
Area:
Mission Oaks
Property Description
1733 Avenida Cafe is a two-story Camarillo home with a peninsula kitchen, a fireplace, and a landscaped backyard. The home has four bedrooms, three bathrooms, and a three-car attached garage. The kitchen has white cabinetry, dark countertops, stainless steel appliances, double ovens, and a gas cooktop, and the peninsula overlooks the living area. Hardwood floors connect the dining and living spaces, where built-in cabinetry sits beside the fireplace. Upstairs, the primary suite includes a bathroom with dual vanities, a soaking tub, and a separate glass-enclosed shower. A built-in workspace and an owned solar system add function. Mature landscaping and a patio finish the backyard. Included 100-Day Home Warranty with buyer activation
Exterior Features

Building Type Detached Covered Parking 3 Levels Two Lot Size Area 5547 Other Structures None Parking Garage Attached Pool Description None Pool YN No Spa None Spa YN No Style Unknown Tennis Court Community Tennis YN Yes Total Parking 0 View Description None View YN No

Interior Features

Common Walls Detached/No Common Walls Cooling Central Den No Dining Room No Equipment Range/Oven Family Room No Fireplace Rooms Gas Fireplaces 1 Flooring Carpet Furnished Unfurnished Heating Natural Gas Laundry Other One Quarter Baths 0 Rooms Primary Bedroom

Property Features

Amenities Hiking TrailsTennis Courts Association Fees Include Trash Complex Name Spectrum Property Services Disclosures LA/Owner Related Fireplace YN Yes Hoa Fee Frequency1 Monthly Hoa Fee1 79.00 Hoa Yn Yes Planned Urban Development No Property Sub Type Single Family Residence Sale Type Standard Security Features Owned Source Living Area Assessor Source Lot Size Area Owner Year Built Source Assessor

Listing provided courtesy of Lisa Soltesz DRE# of Opendoor Brokerage Inc.: 480-462-5392.


Based on information from the Combined LA/Westside Multiple Listing Service as of 2026-10-14T21:43:02.503. All data, including all measurements and calculations of area, is obtained from various sources and has not been, and will not be, verified by broker or MLS. All information should be independently reviewed and verified for accuracy. Properties may or may not be listed by the office/agent presenting the information.
 
https://bt-photos.global.ssl.fastly.net/carets/orig_boomver_1_26993851-2.jpg https://bt-photos.global.ssl.fastly.net/carets/orig_boomver_1_26993851-2.jpg https://bt-photos.global.ssl.fastly.net/carets/orig_boomver_1_26993851-2.jpg
Logo
The John Jay Group - Bennion Deville Homes
74996 Highway 111
Indian Wells CA, 92210