


Description
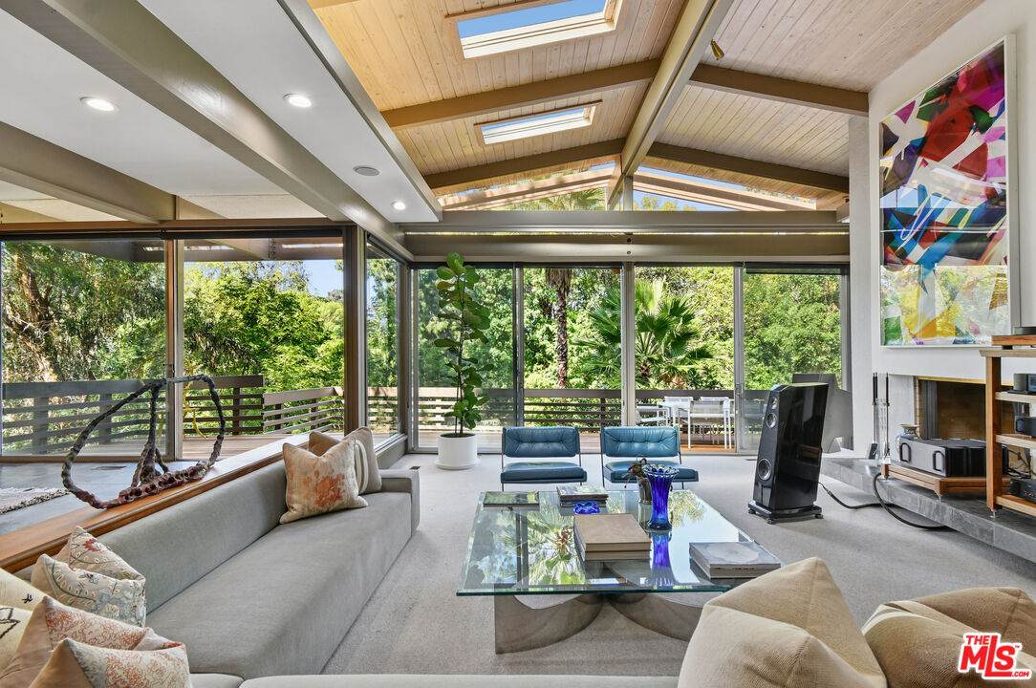
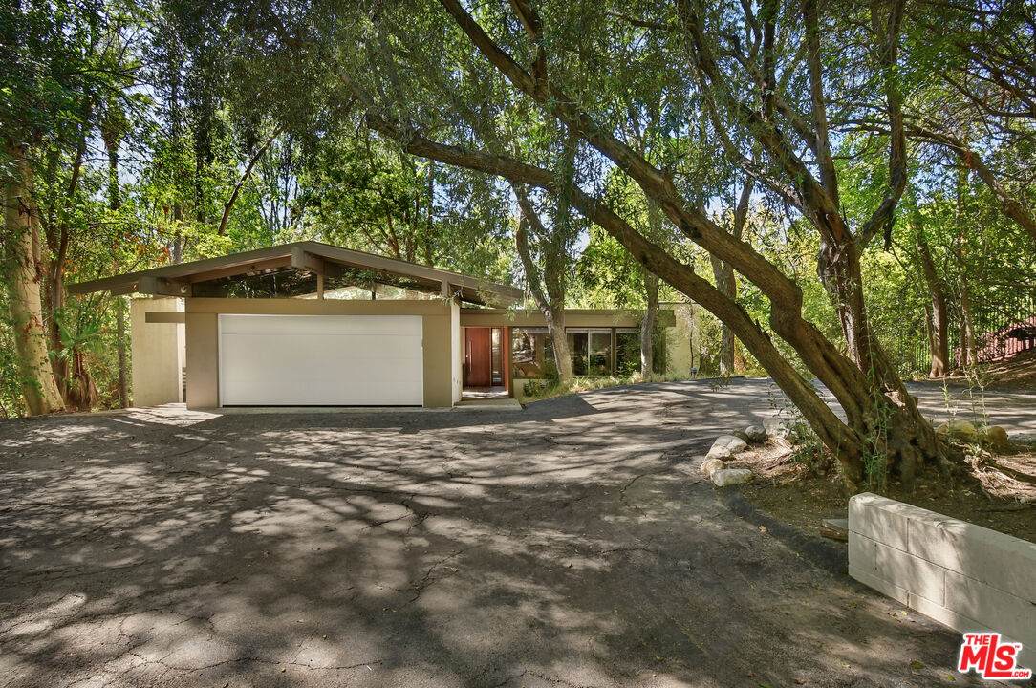
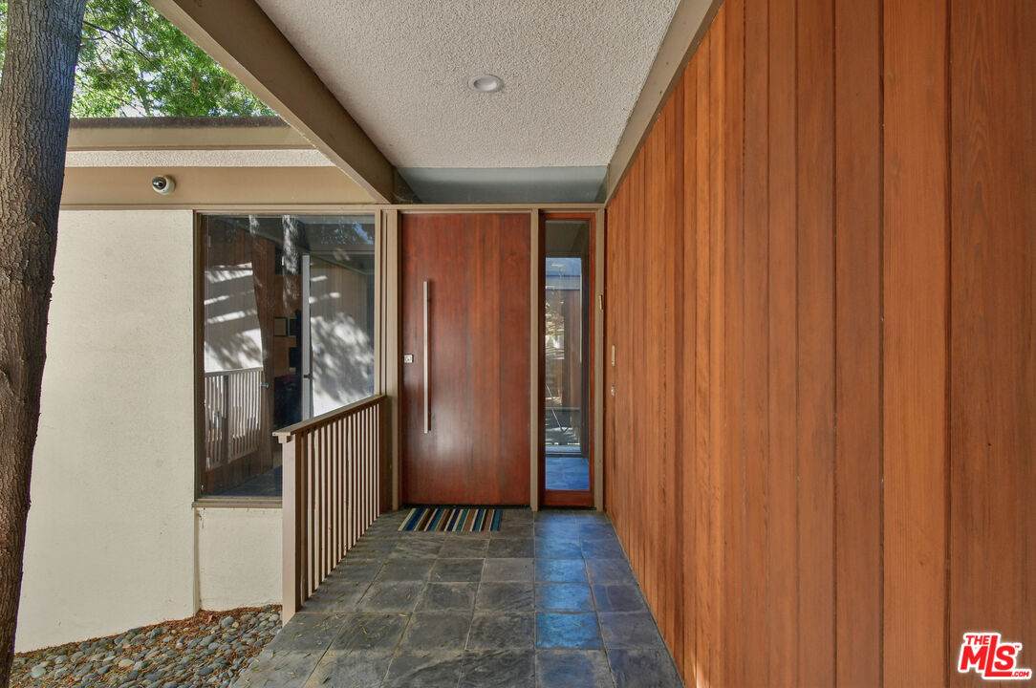
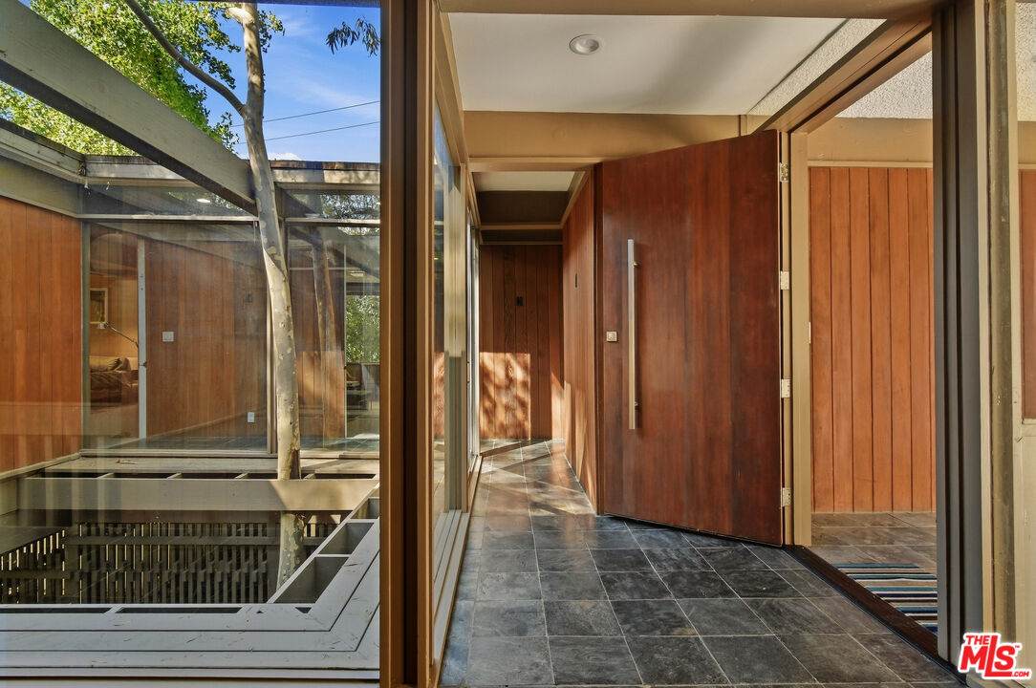
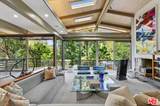
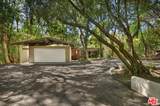
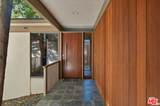
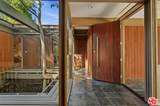
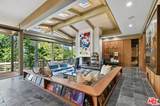
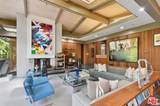
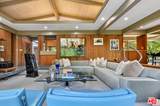
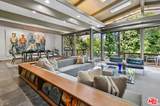
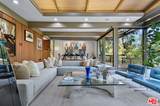
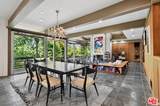
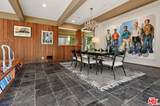
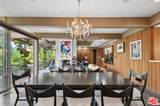
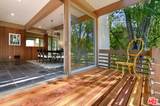
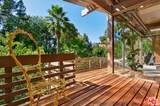
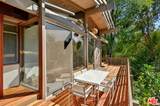
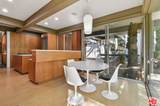
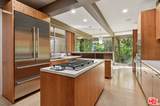
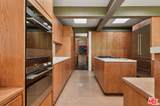
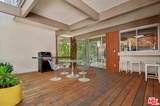
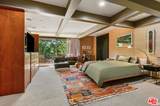
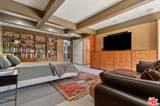
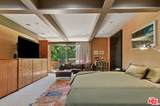
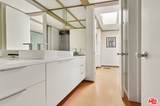
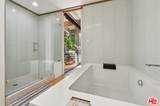
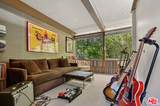
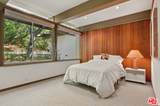
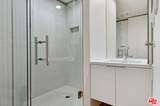
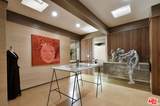
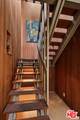
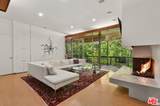
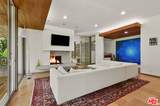
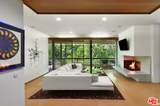
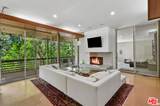
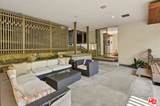
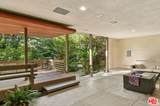
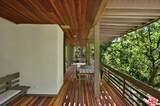
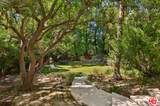
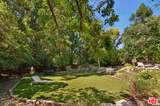
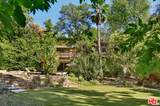
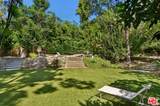
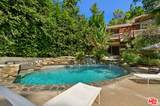
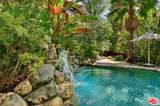
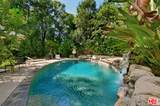
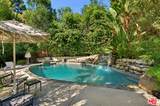
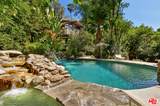
Designed by famed architect Ray Kappe, FAIA, the Strimling House is a masterwork of Southern California mid-century modernism. Built in 1964 and tucked away from view at the end of a long, tree-lined, gated driveway and motor court, this exclusive residence offers exceptional privacy on a massive lot with park-like grounds. The opportunity to build an incredible guest house or artist studio holds huge upside. Warm natural wood materials that have been recently re-done, striking architectural volumes with a seamless connection to the exterior landscape exemplify Kappe's iconic style of opening up the living experience for a joyful, expansive lifestyle. At the heart of the four-bedroom, four-bath residence, a glass-enclosed, open-air atrium creates a dramatic introduction to the home's architectural character. Rich redwood, exposed post-and-beam construction, soaring ceilings, and suspended levels define its distinctive design, while floor-to-ceiling glass floods the interiors with natural light. The serene privacy soothes the soul and makes enjoying your favorite music or art all the more special. The home's thoughtfully interconnected living spaces balance openness with intimacy, and a lower-level studio offers a versatile retreat, equally suited as a creative space or for hosting guests. Broad walls of sliding glass open to numerous outdoor deckssome offering privacy while others provide wonderful vantage points overlooking the groundsproviding inviting settings for quiet moments and effortless entertaining. The exterior open-air room off the downstairs studio creates even more opportunity for square footage, and serves as a wonderful hosting venue. Mature trees, lush gardens, and a flat grassy yard surround an architecturally integrated swimming pool, waterfall, and spa, anchoring the property's beautifully composed landscape. Restored by Sarah Rosenhaus Interior Design and faithfully maintained with respect for Kappe's original vision, the Strimling House presents a rare opportunity to own a striking work of California modernism, where architectural artistry and luxury living come together.
-
4BEDS
-
0.8ACRES
-
4BATHS
-
01/2 BATHS
-
4,018SQFT
-
$1,119$/SQFT
School Ratings & Info
Description
Designed by famed architect Ray Kappe, FAIA, the Strimling House is a masterwork of Southern California mid-century modernism. Built in 1964 and tucked away from view at the end of a long, tree-lined, gated driveway and motor court, this exclusive residence offers exceptional privacy on a massive lot with park-like grounds. The opportunity to build an incredible guest house or artist studio holds huge upside. Warm natural wood materials that have been recently re-done, striking architectural volumes with a seamless connection to the exterior landscape exemplify Kappe's iconic style of opening up the living experience for a joyful, expansive lifestyle. At the heart of the four-bedroom, four-bath residence, a glass-enclosed, open-air atrium creates a dramatic introduction to the home's architectural character. Rich redwood, exposed post-and-beam construction, soaring ceilings, and suspended levels define its distinctive design, while floor-to-ceiling glass floods the interiors with natural light. The serene privacy soothes the soul and makes enjoying your favorite music or art all the more special. The home's thoughtfully interconnected living spaces balance openness with intimacy, and a lower-level studio offers a versatile retreat, equally suited as a creative space or for hosting guests. Broad walls of sliding glass open to numerous outdoor deckssome offering privacy while others provide wonderful vantage points overlooking the groundsproviding inviting settings for quiet moments and effortless entertaining. The exterior open-air room off the downstairs studio creates even more opportunity for square footage, and serves as a wonderful hosting venue. Mature trees, lush gardens, and a flat grassy yard surround an architecturally integrated swimming pool, waterfall, and spa, anchoring the property's beautifully composed landscape. Restored by Sarah Rosenhaus Interior Design and faithfully maintained with respect for Kappe's original vision, the Strimling House presents a rare opportunity to own a striking work of California modernism, where architectural artistry and luxury living come together.
Based on information from the Combined LA/Westside Multiple Listing Service as of 2026-10-13T08:42:29.547. All data, including all measurements and calculations of area, is obtained from various sources and has not been, and will not be, verified by broker or MLS. All information should be independently reviewed and verified for accuracy. Properties may or may not be listed by the office/agent presenting the information.