


Description
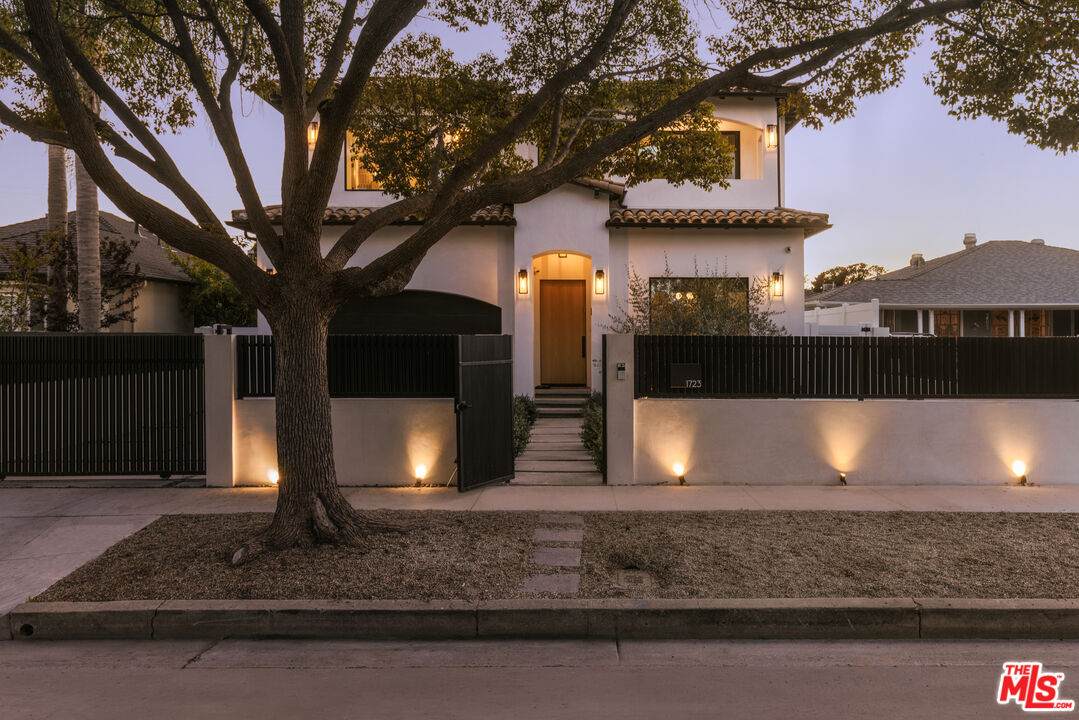
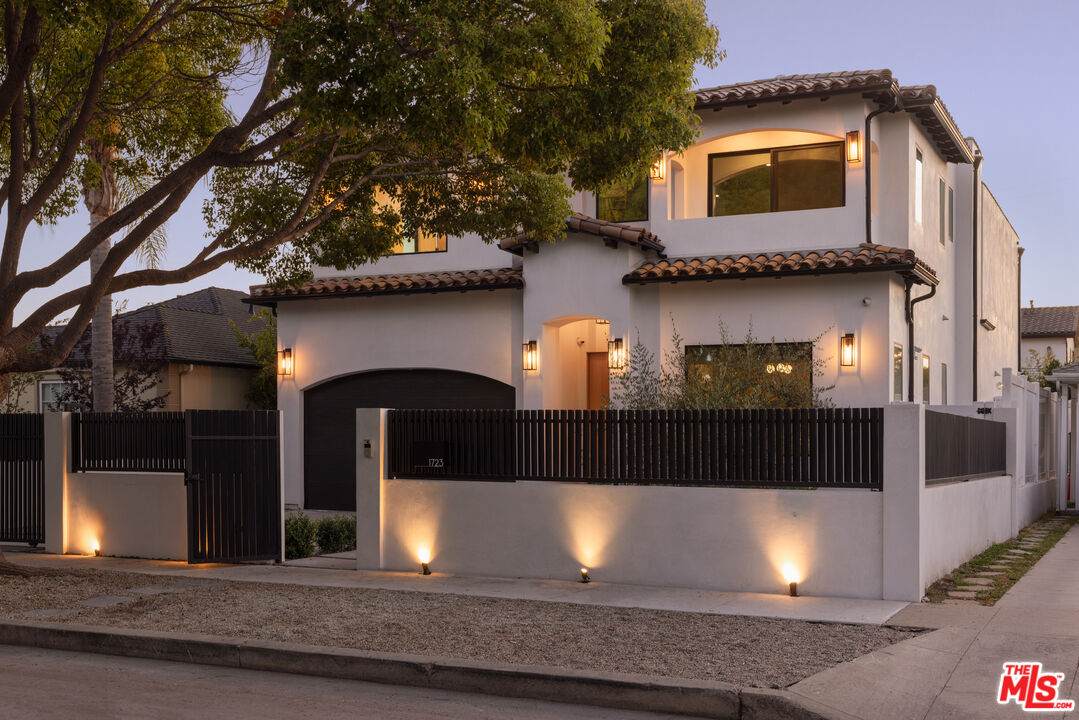
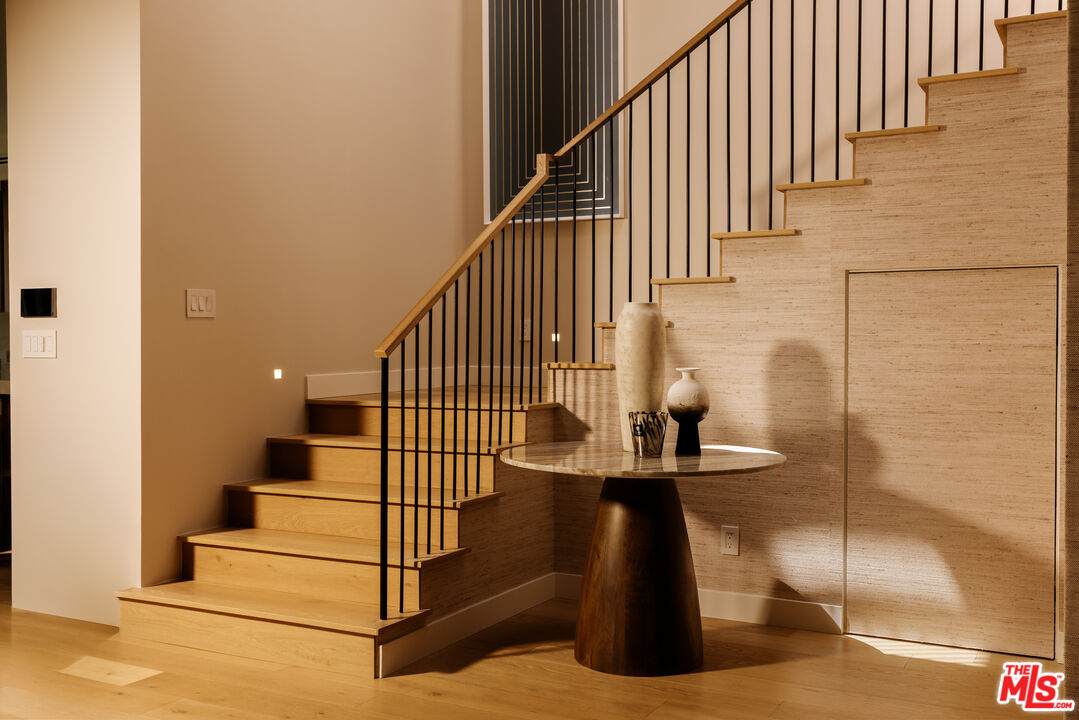
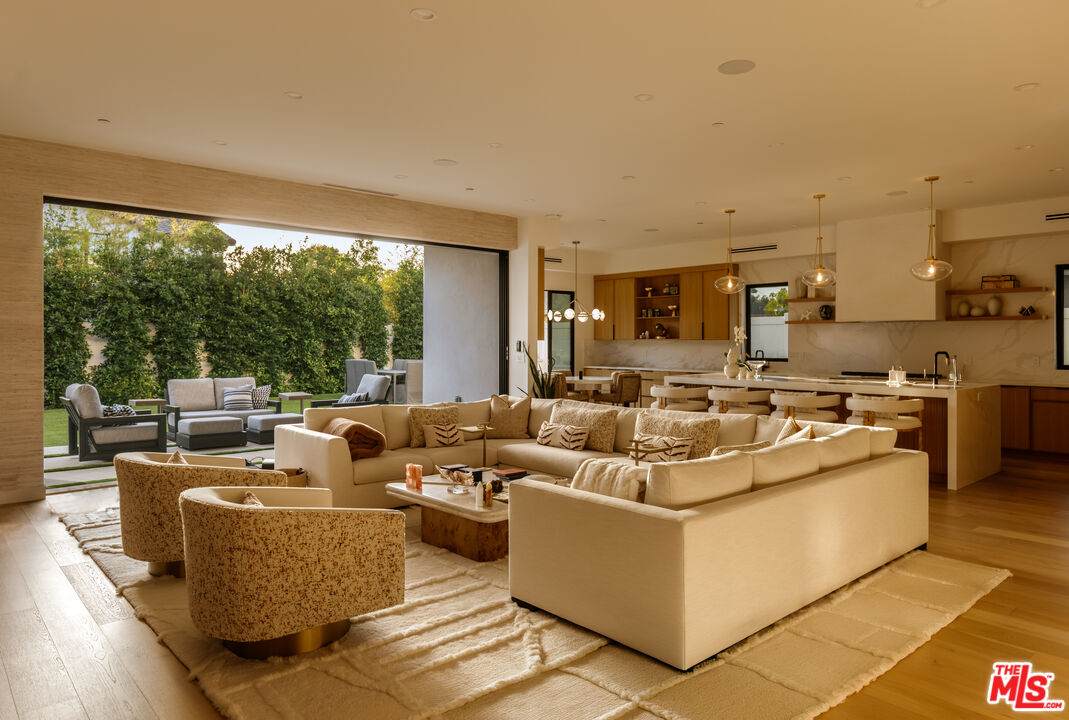
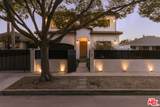
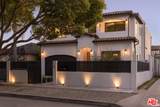
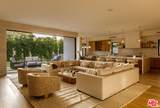
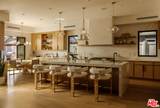
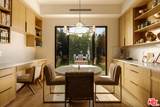
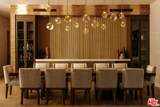
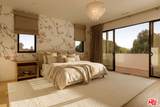
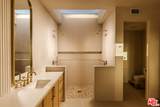
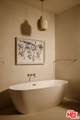
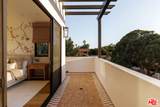
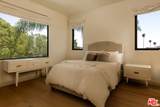
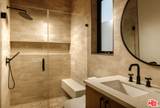
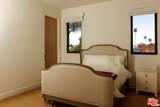
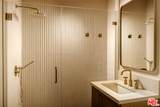
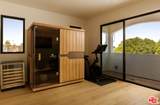
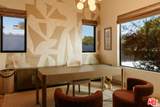
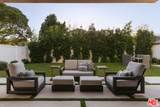
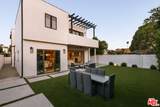
Welcome to 1723 S Corning St, a beautifully appointed Mediterranean residence in coveted Crestview, offering refined living and a central Los Angeles location just moments from Beverly Hills, Century City, and the best of the Westside. Spanning approximately 4,052 square feet across 5 bedrooms and 6 bathrooms, the home is designed for a lifestyle that moves seamlessly from everyday living to effortless entertaining. At its heart, a stunning gourmet kitchen is anchored by a grand island, custom cabinetry, and a generous walk-in pantry, all bathed in warm natural light and opening to the expansive great room beyond. Full pocket doors disappear to create a true indoor-outdoor experience, extending the living space outside and setting the stage for sun-filled afternoons, intimate dinners, and relaxed evenings at home. Upstairs, the primary suite feels like a private escape, complete with its own balcony, a spa-like en suite, and a serene atmosphere removed from the pace of the city. Thoughtful details throughout give the residence a level of character and customization rarely found in newer construction, including designer wallpaper, a custom bar, extensive custom-built closets and cabinetry, concealed storage, built-in surround sound, and integrated audio. The home has also been carefully upgraded for enhanced comfort and functionality with advanced ventilation beneath the home, a professionally sealed roof designed to help minimize heat transfer and provide added protection against leaks, professionally tinted windows for increased comfort, privacy, and energy efficiency, a comprehensive camera and alarm system, and a remote-controlled EMF shutoff. Every space has been meticulously considered, balancing architectural character with modern convenience and understated luxury. Equally suited to lively gatherings and quiet moments at home, 1723 S Corning offers an elevated Los Angeles lifestyle defined by warmth, privacy, and ease, all from a premier location moments from the city's most sought-after destinations.
-
5BEDS
-
0.14ACRES
-
5BATHS
-
11/2 BATHS
-
4,052SQFT
-
$961$/SQFT
School Ratings & Info
Description
Welcome to 1723 S Corning St, a beautifully appointed Mediterranean residence in coveted Crestview, offering refined living and a central Los Angeles location just moments from Beverly Hills, Century City, and the best of the Westside. Spanning approximately 4,052 square feet across 5 bedrooms and 6 bathrooms, the home is designed for a lifestyle that moves seamlessly from everyday living to effortless entertaining. At its heart, a stunning gourmet kitchen is anchored by a grand island, custom cabinetry, and a generous walk-in pantry, all bathed in warm natural light and opening to the expansive great room beyond. Full pocket doors disappear to create a true indoor-outdoor experience, extending the living space outside and setting the stage for sun-filled afternoons, intimate dinners, and relaxed evenings at home. Upstairs, the primary suite feels like a private escape, complete with its own balcony, a spa-like en suite, and a serene atmosphere removed from the pace of the city. Thoughtful details throughout give the residence a level of character and customization rarely found in newer construction, including designer wallpaper, a custom bar, extensive custom-built closets and cabinetry, concealed storage, built-in surround sound, and integrated audio. The home has also been carefully upgraded for enhanced comfort and functionality with advanced ventilation beneath the home, a professionally sealed roof designed to help minimize heat transfer and provide added protection against leaks, professionally tinted windows for increased comfort, privacy, and energy efficiency, a comprehensive camera and alarm system, and a remote-controlled EMF shutoff. Every space has been meticulously considered, balancing architectural character with modern convenience and understated luxury. Equally suited to lively gatherings and quiet moments at home, 1723 S Corning offers an elevated Los Angeles lifestyle defined by warmth, privacy, and ease, all from a premier location moments from the city's most sought-after destinations.
Based on information from the Combined LA/Westside Multiple Listing Service as of 2026-10-13T07:42:25.67. All data, including all measurements and calculations of area, is obtained from various sources and has not been, and will not be, verified by broker or MLS. All information should be independently reviewed and verified for accuracy. Properties may or may not be listed by the office/agent presenting the information.