Skip To Content

1655 N Beverly Glen Blvd

Los Angeles, CA 90077
  • $1,195,000
  • STATUS: Active
  • ON SITE: 43 Days
  • MLS #: 26939271
$1,195,000
  • 2
    BEDS
  • 0.09
    ACRES
  • 1
    BATHS
  • 1
    1/2 BATHS
  • 1,498
    SQFT
  • $798
    $/SQFT
Neighborhood:
Type:
Single-Family Home
Built:
2013
County:

School Ratings & Info

Description

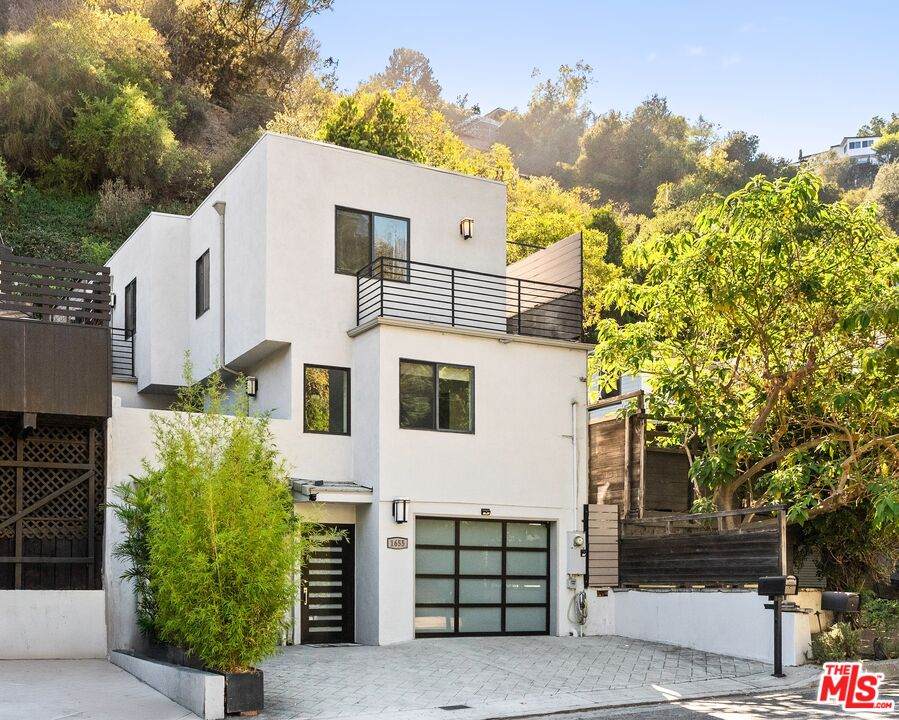
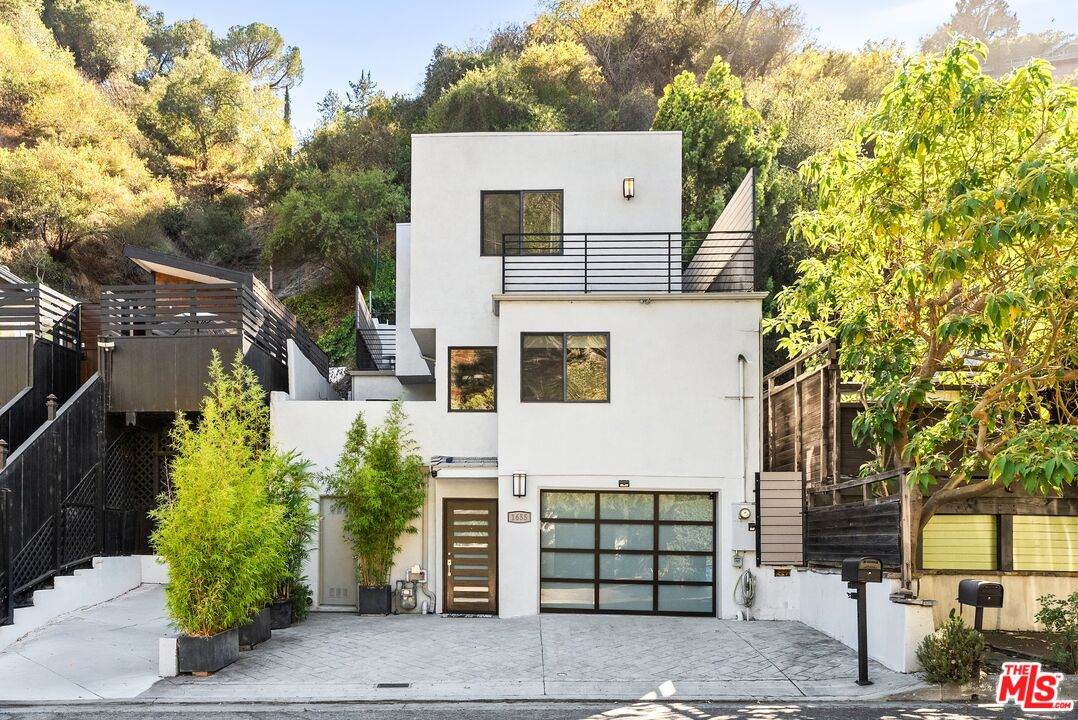
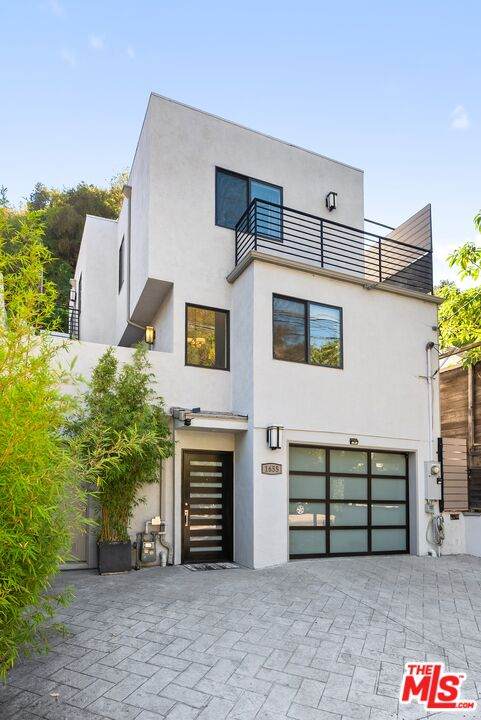
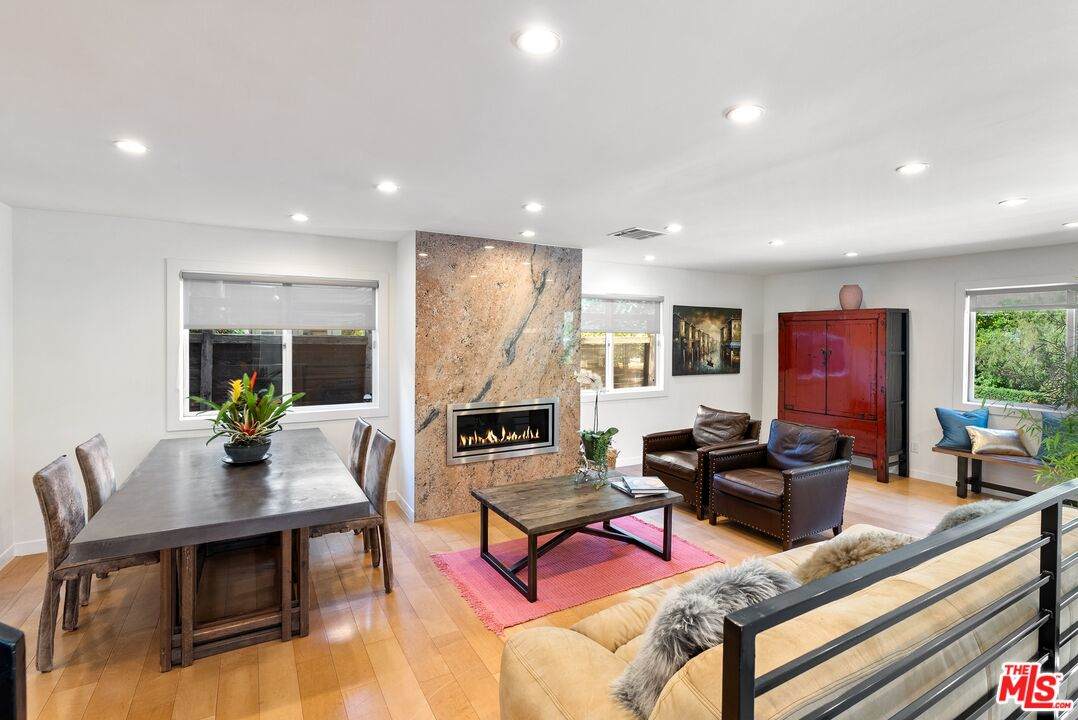
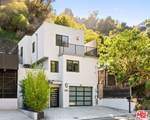
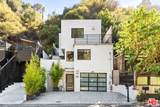
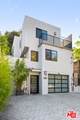
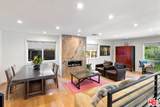
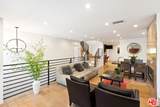
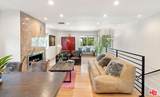
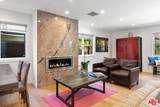
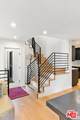
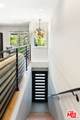
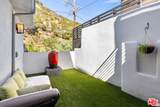
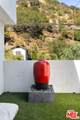
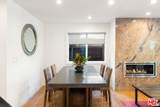
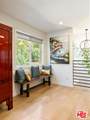
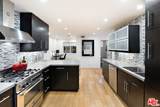
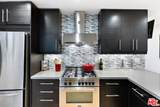
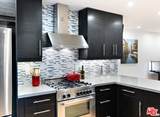
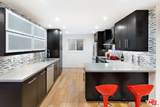
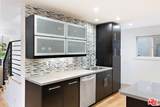
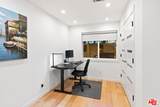
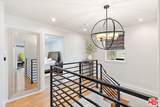
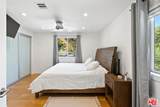
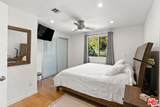
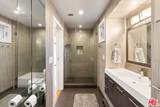
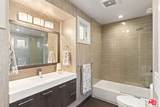
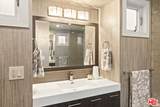
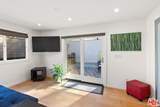
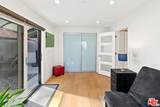
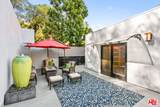
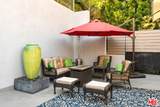
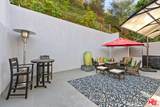
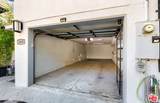
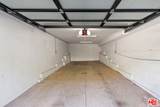
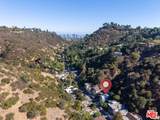
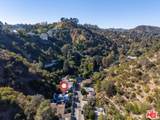
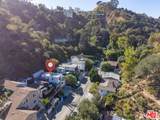
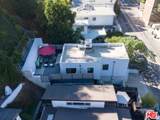
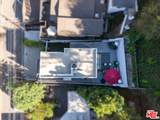
Built in 2013, this 2-bedroom, 1.5-bath, 1,498 sq ft home sits in Beverly Glen Canyon within the Bel Air/Beverly Crest community, a strong condo alternative with real privacy and outdoor space. The main level opens to a living room with a gas fireplace and maple hardwood floors that run throughout, plus a dining area and powder room. The kitchen features a Bertazzoni gas range and Caesarstone counters, and opens directly to a generous private outdoor space suited to California-style outdoor dining. A dedicated office nook off the kitchen supports a work-from-home setup. Upstairs holds both bedrooms and a full bath with separate shower and tub. A large private patio backs up to a natural, lush hillside, with fencing on both sides for added privacy. Additional features: tankless water heater, dual-pane windows, and 240V EV charging next to the two-car tandem garage. Minutes to Beverly Hills, Westwood, and UCLA, with easy access to world-class dining and shopping. Located within the highly desirable Warner Elementary School District.

Monthly Payment Calculator


Based on information from the Combined LA/Westside Multiple Listing Service as of 2026-10-16T23:43:02.107. All data, including all measurements and calculations of area, is obtained from various sources and has not been, and will not be, verified by broker or MLS. All information should be independently reviewed and verified for accuracy. Properties may or may not be listed by the office/agent presenting the information.
www.searchdesertrealestate.com/homes/180862427
Print Image

1655 N Beverly Glen Blvd Los Angeles, CA 90077

  • Price: $1,195,000
  • Status: Active
  • On Site: 43 Days
  • MLS #: 26939271
2
Beds
1
Baths
1
½ Baths
0.09
Acres
1,498
SQFT
$798
$/SQFT
2013
Built
Neighborhood:
Bel Air - Holmby Hills
County:
Los Angeles
Area:
Bel Air - Holmby Hills
Property Description
Built in 2013, this 2-bedroom, 1.5-bath, 1,498 sq ft home sits in Beverly Glen Canyon within the Bel Air/Beverly Crest community, a strong condo alternative with real privacy and outdoor space. The main level opens to a living room with a gas fireplace and maple hardwood floors that run throughout, plus a dining area and powder room. The kitchen features a Bertazzoni gas range and Caesarstone counters, and opens directly to a generous private outdoor space suited to California-style outdoor dining. A dedicated office nook off the kitchen supports a work-from-home setup. Upstairs holds both bedrooms and a full bath with separate shower and tub. A large private patio backs up to a natural, lush hillside, with fencing on both sides for added privacy. Additional features: tankless water heater, dual-pane windows, and 240V EV charging next to the two-car tandem garage. Minutes to Beverly Hills, Westwood, and UCLA, with easy access to world-class dining and shopping. Located within the highly desirable Warner Elementary School District.
Exterior Features

Building Type Detached Levels Two Lot Description GuttersFenced YardYard Lot Size Area 3788 Other Structures None Parking Garage DrivewayGarage - 2 Car Patio Features Porch - FrontPorch - RearPorchPatio OpenBalconyDeck(s) Pool Description None Pool YN No Roof Flat Spa None Spa YN No Sprinklers Drip SystemSprinkler System Style Contemporary Total Parking 4 View Description CanyonTrees/Woods View YN Yes

Interior Features

Bathroom Features Shower and TubShower StallRemodeledPowder Room Bedroom Features All Bedrooms Up Common Walls Detached/No Common Walls Cooking Appliances OvenOven-GasRangeRange HoodCooktop - Gas Cooling Central Den Yes Dining Room No Eating Areas Dining AreaIn KitchenBreakfast Area Equipment DishwasherDryerWater Line to RefrigeratorWasherRefrigeratorRange/Oven Family Room No Fireplace Rooms Living Room Fireplaces 1 Flooring HardwoodTileMixed Furnished Unfurnished Heating Central Interior Features Recessed LightingStorage Space Kitchen Features Remodeled Laundry In ClosetInside One Quarter Baths 0 Rooms Breakfast AreaDenDining AreaPatio OpenLiving RoomEntryPrimary Bedroom Water Heater Features Tankless Windows Double Pane Windows

Property Features

Disclosures As Is Fireplace YN Yes Hoa Yn No Property Condition Updated/RemodeledNew Construction Property Sub Type Single Family Residence Sale Type Standard Sewer In Street Source Living Area Appraiser Source Lot Size Area Vendor Enhanced Water Public Year Built Source Estimated Zoning LARE15

Listing provided courtesy of Steve Sawai DRE#00607215 of Compass: 310-395-7090.


Based on information from the Combined LA/Westside Multiple Listing Service as of 2026-10-16T23:43:02.107. All data, including all measurements and calculations of area, is obtained from various sources and has not been, and will not be, verified by broker or MLS. All information should be independently reviewed and verified for accuracy. Properties may or may not be listed by the office/agent presenting the information.
 
https://bt-photos.global.ssl.fastly.net/carets/orig_boomver_1_26939271-2.jpg https://bt-photos.global.ssl.fastly.net/carets/orig_boomver_1_26939271-2.jpg https://bt-photos.global.ssl.fastly.net/carets/orig_boomver_1_26939271-2.jpg
Logo
The John Jay Group - Bennion Deville Homes
74996 Highway 111
Indian Wells CA, 92210