Skip To Content

165 S Avenida Elenora

Palm Springs, CA 92262
  • $2,100,000
  • STATUS: Active
  • ON SITE: 14 Days
  • MLS #: 219153384
UPDATED: 38 min ago
$2,100,000
  • 4
    BEDS
  • 0.49
    ACRES
  • 3
    BATHS
  • 0
    1/2 BATHS
  • 1,981
    SQFT
  • $1,060
    $/SQFT
Neighborhood:
Type:
Single-Family Home
Built:
1967
County:

School Ratings & Info

Description

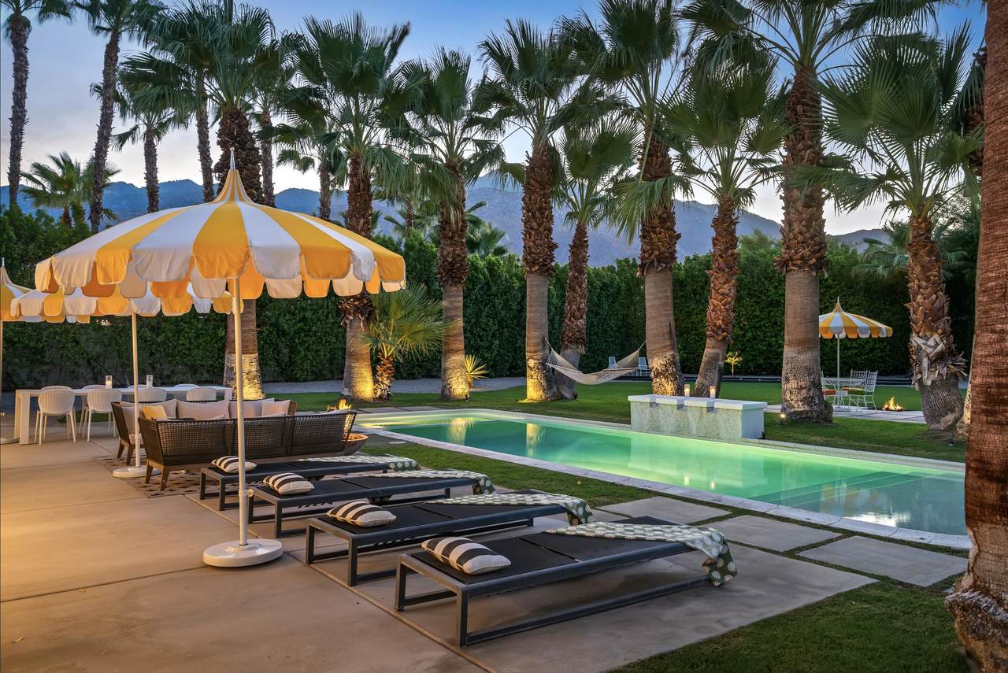
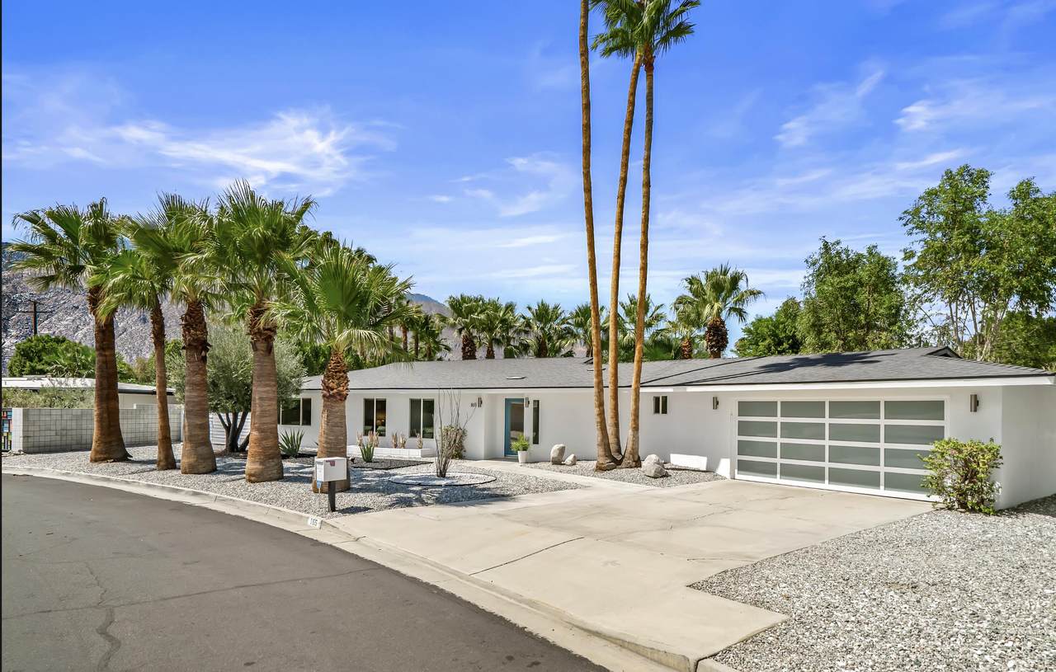
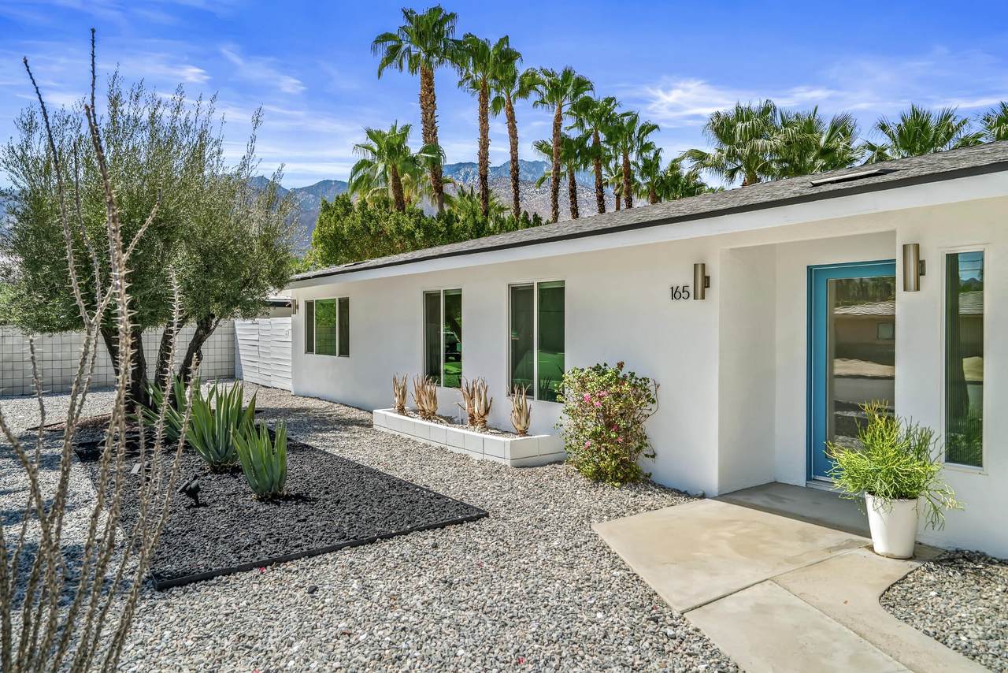
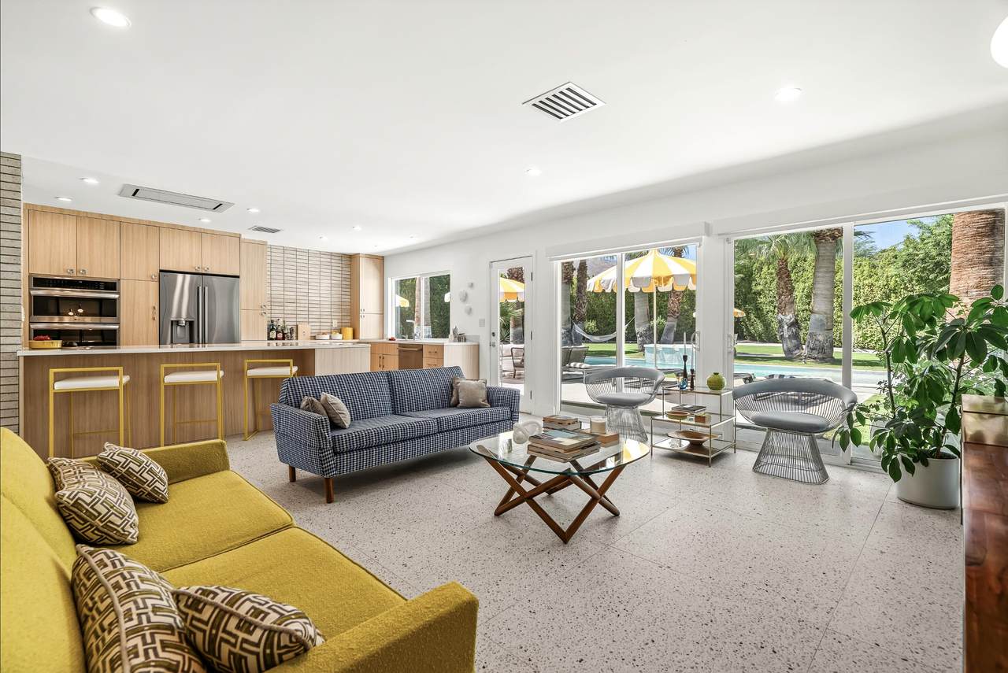
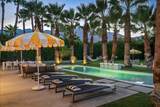
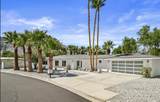
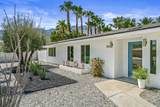
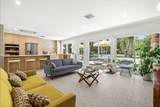
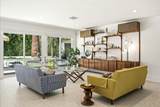
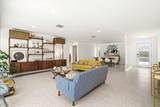
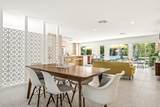
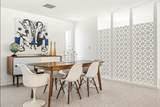
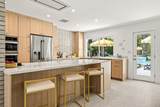
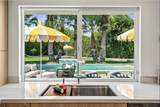
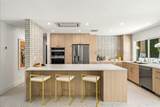
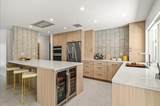
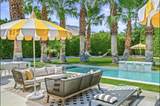
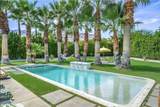
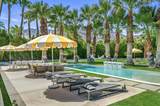
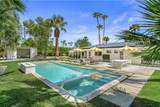
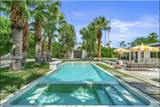
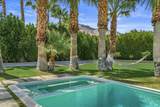
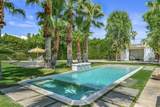
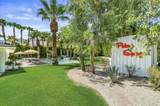
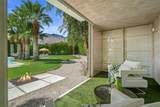
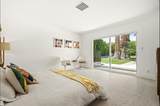
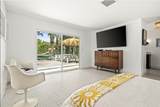
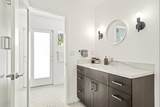
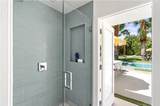
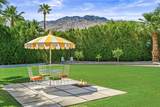
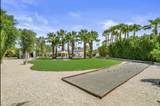
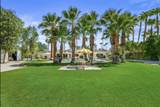
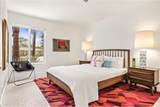
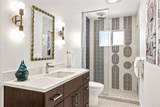
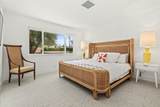
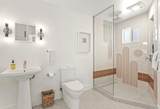
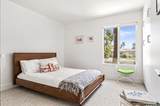
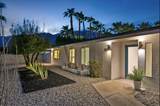
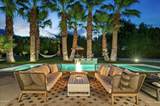
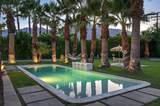
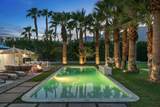
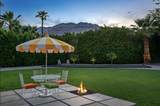
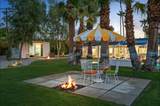
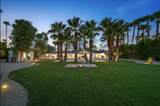
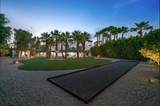
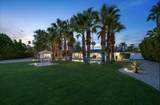
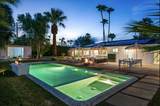
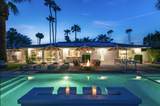
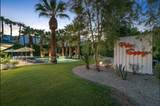
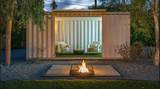
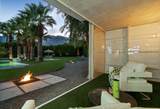
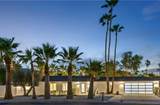
This perfectly reimagined Mid-Century estate will have you feeling on vacation the moment you arrive. Set on nearly a half-acre in central Palm Springs, its park-like grounds evoke a private resort, framed by majestic Mt. San Jacinto views and lavender desert skies at dusk. Play bocce on your private court, retreat to the detached pool house, lounge beside the palm-lined Pebble Tec saltwater pool and spa with waterfall, or gather around one of three fire features. Behind the gates, your expansive lot offers RV parking and potential space for a detached ADU/casita.Inside, this 4-bedroom, 3-bath home, the 2025 designer-renovated interiors impress with oversized porcelain terrazzo floors uniting the space. The open showpiece kitchen pairs Eclipse cabinetry, porcelain surfaces, a Ruvati sink and Grohe faucet. Appliances include an LG double wall oven with microwave/air fryer, LG refrigerator making craft cocktail ice, Ca'Lefort dual-zone beverage/wine refrigerator and Wolf ventilation. The sleek breakfast bar features an invisible 5-burner InvisaCook induction system.Across the spacious living room, a modernist screen defines the large dining area.The primary suite overlooks spectacular grounds, opening directly to the pool, with an ensuite bath, dual wardrobes and dressing area. Enjoy three additional guest bedrooms + a separate den, for a private work-from-home space.Modern upgrades include owned solar, a newer roof, a Halo water softening system, Navien on-demand hot water, 240v EV charging in the oversized 2-car garage, LED exterior lighting, and app-controlled security, thermostat, pool and spa.Located in Sunrise Park, you're an easy stroll to the best of downtown Palm Springs: Dinner and cocktails at John Henry's or Gertie's, a double espresso at the Social Cafe and classic films and Farmers Market at the Cultural Center. Your magical escape is on Fee land, and the City's current allowance of short-term rentals in the area completes this perfect picture. Welcome home!

Monthly Payment Calculator

©2026 California Desert Association of Realtors. All rights reserved. IDX information is provided exclusively for consumers' personal, non-commercial use and may not be used for any purpose other than to identify prospective properties consumers may be interested in purchasing. Information is deemed reliable but is not guaranteed accurate by the MLS or The John Jay Group - Bennion Deville Homes. Based on information from the California Desert Association of Realtors as of 2026-10-13T08:35:41.687. All data, including all measurements and calculations of area, is obtained from various sources and has not been, and will not be, verified by broker of MLS. All information should be independently reviewed and verified for accuracy. Properties may or may not be listing by the office/agent presenting the information.

Licensed in the State of California, USA
www.searchdesertrealestate.com/homes/181619238
Print Image

165 S Avenida Elenora Palm Springs, CA 92262

  • Price: $2,100,000
  • Status: Active
  • On Site: 14 Days
  • Updated: 38 min ago
  • MLS #: 219153384
4
Beds
3
Baths
0
½ Baths
0.49
Acres
1,981
SQFT
$1,060
$/SQFT
1967
Built
Neighborhood:
Sunrise Park
County:
Riverside
Area:
332 - Palm Springs Central
Property Description
This perfectly reimagined Mid-Century estate will have you feeling on vacation the moment you arrive. Set on nearly a half-acre in central Palm Springs, its park-like grounds evoke a private resort, framed by majestic Mt. San Jacinto views and lavender desert skies at dusk. Play bocce on your private court, retreat to the detached pool house, lounge beside the palm-lined Pebble Tec saltwater pool and spa with waterfall, or gather around one of three fire features. Behind the gates, your expansive lot offers RV parking and potential space for a detached ADU/casita.Inside, this 4-bedroom, 3-bath home, the 2025 designer-renovated interiors impress with oversized porcelain terrazzo floors uniting the space. The open showpiece kitchen pairs Eclipse cabinetry, porcelain surfaces, a Ruvati sink and Grohe faucet. Appliances include an LG double wall oven with microwave/air fryer, LG refrigerator making craft cocktail ice, Ca'Lefort dual-zone beverage/wine refrigerator and Wolf ventilation. The sleek breakfast bar features an invisible 5-burner InvisaCook induction system.Across the spacious living room, a modernist screen defines the large dining area.The primary suite overlooks spectacular grounds, opening directly to the pool, with an ensuite bath, dual wardrobes and dressing area. Enjoy three additional guest bedrooms + a separate den, for a private work-from-home space.Modern upgrades include owned solar, a newer roof, a Halo water softening system, Navien on-demand hot water, 240v EV charging in the oversized 2-car garage, LED exterior lighting, and app-controlled security, thermostat, pool and spa.Located in Sunrise Park, you're an easy stroll to the best of downtown Palm Springs: Dinner and cocktails at John Henry's or Gertie's, a double espresso at the Social Cafe and classic films and Farmers Market at the Cultural Center. Your magical escape is on Fee land, and the City's current allowance of short-term rentals in the area completes this perfect picture. Welcome home!
Exterior Features

Building Style Mid Century Doors Sliding Doors Entry Location Ground Level - No Steps Exterior Construction Stucco Fencing Privacy Foundation Slab Garage Yes Garage Description Attached Levels One Lot Description Back YardYardStreet PublicLevelLandscapedLawn Other Structural Features Energy EfficientPremium LotSolar System Owned Other Structures Pool HouseOutside Shower Parking Garage Door OpenerDriveway Parking Total Covered Spaces 2.00 Patio Features Concrete Slab Pool Yes Pool Accessories Waterfall Pool Construction In Ground Pool Description HeatedIn GroundWaterfallPrivate Property Orientation Faces Front Door Faces SouthLeisure Faces North Spa Hot Tub Construction Hot Tub Spa Hot Tub Description HeatedPrivate Total Carport Spaces 0.00 Total Parking Spaces 6.00 View Yes View Type Mountain(s) Window Treatments Double Pane WindowsBlindsScreens

Interior Features

Appliances DryerExhaust FanWasherRefrigeratorDishwasher Bathroom Features Remodeled Bedroom Features Dressing AreaWalk In ClosetPrimary SuiteMain Floor Primary Bedroom Cooling Type Central Air Eating Areas Breakfast Counter/BarLiving/Dining ComboKitchen IslandDining Area Fireplace No Flooring Tile Furnished Unfurnished Heating Central Interior Features Built-In FeaturesStorageOpen Floorplan Kitchen Features Gourmet KitchenStone CountersRemodeledIsland Laundry In Garage Rooms Den - StudyDining AreaStudioLiving RoomGreat RoomFormal EntryDining Room Total Fireplaces 1

Property Features

Association Total Monthly Fees 0.00 Cross Streets S of TaquitzE of Saturmino Gated Community No Golf Course Within Development No Land Lease Type Fee Listing Terms Cash to New Loan1031 Exchange Pool Location Private Property Attached Detached No Property Condition Updated/Remodeled Property Sub Type Single Family Residence Sale Type Standard Security Security System Owned Senior Community No Sewer In Street Paid Short Term Rentals Yes Spa Hot Tub Yes Sprinklers No Tax Mello Roos No Tv Services Cable TV Water Water District Water District Name Desert Water Will Consider Lease No

Listing information © 2026 California Desert Association of Realtors.
Listing provided courtesy of Richie Usher of Equity Union: (760) 621-0395.
©2026 California Desert Association of Realtors. All rights reserved. IDX information is provided exclusively for consumers' personal, non-commercial use and may not be used for any purpose other than to identify prospective properties consumers may be interested in purchasing. Information is deemed reliable but is not guaranteed accurate by the MLS or The John Jay Group - Bennion Deville Homes. Based on information from the California Desert Association of Realtors as of 2026-10-13T08:35:41.687. All data, including all measurements and calculations of area, is obtained from various sources and has not been, and will not be, verified by broker of MLS. All information should be independently reviewed and verified for accuracy. Properties may or may not be listing by the office/agent presenting the information.

Licensed in the State of California, USA
 
https://bt-photos.global.ssl.fastly.net/damls/1280_boomver_1_219153384-2.jpg https://bt-photos.global.ssl.fastly.net/damls/1280_boomver_1_219153384-2.jpg https://bt-photos.global.ssl.fastly.net/damls/1280_boomver_1_219153384-2.jpg
Logo
The John Jay Group - Bennion Deville Homes
74996 Highway 111
Indian Wells CA, 92210