Skip To Content

1647 Amarelle St

Thousand Oaks, CA 91320
  • $1,075,000
  • STATUS: Active
  • ON SITE: 17 Days
  • MLS #: 26993145
UPDATED: 27 min ago
$1,075,000
  • 3
    BEDS
  • 0.14
    ACRES
  • 2
    BATHS
  • 0
    1/2 BATHS
  • 1,823
    SQFT
  • $590
    $/SQFT
Neighborhood:
Type:
Single-Family Home
Built:
1996
County:

School Ratings & Info

Description

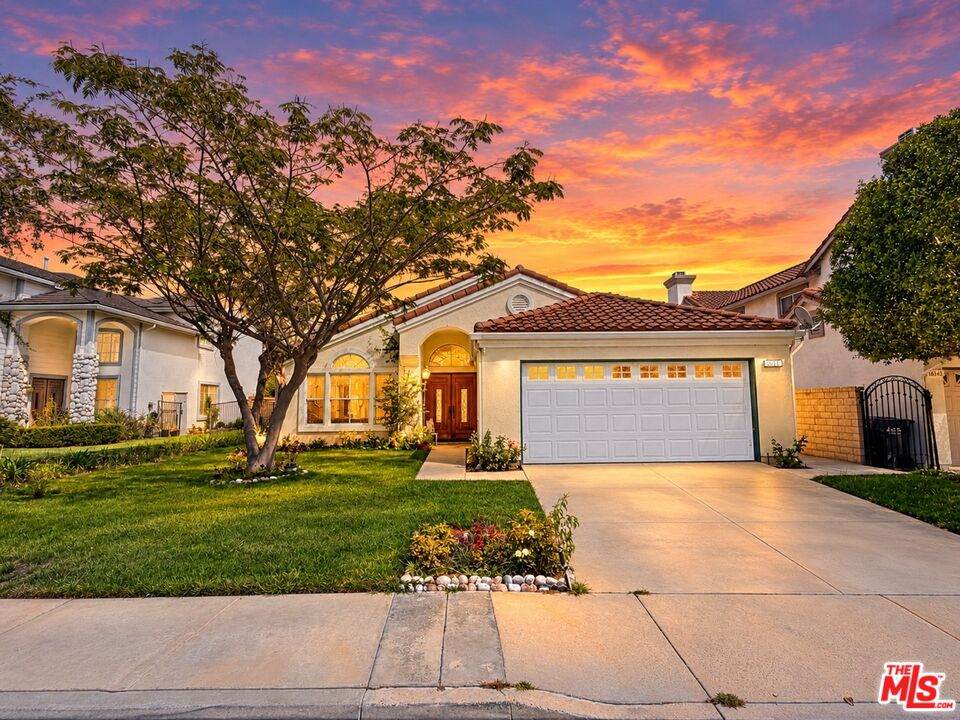
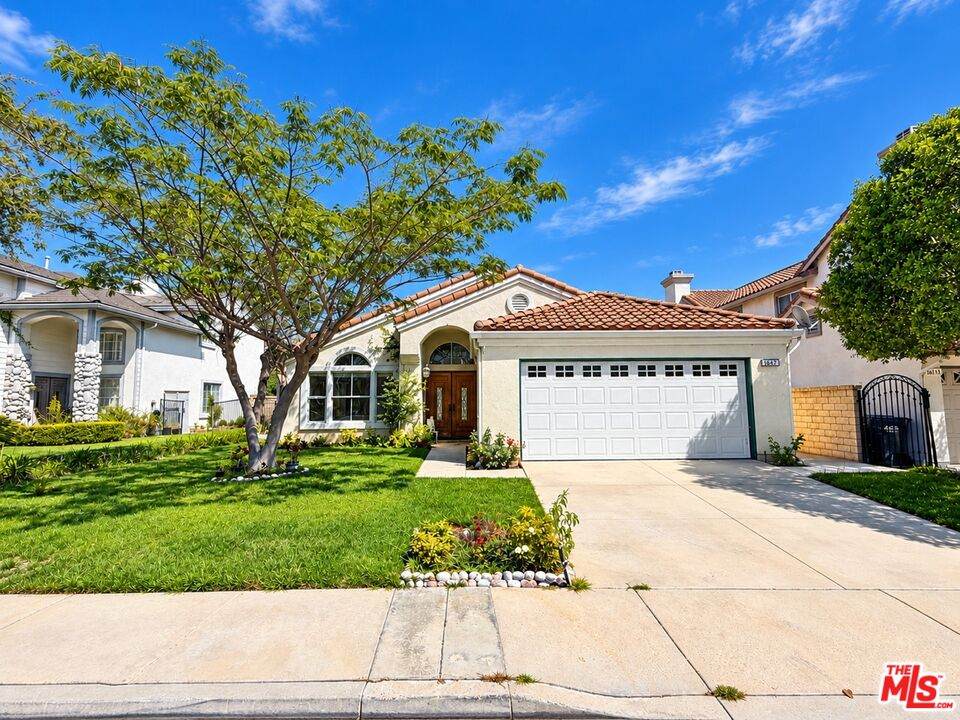
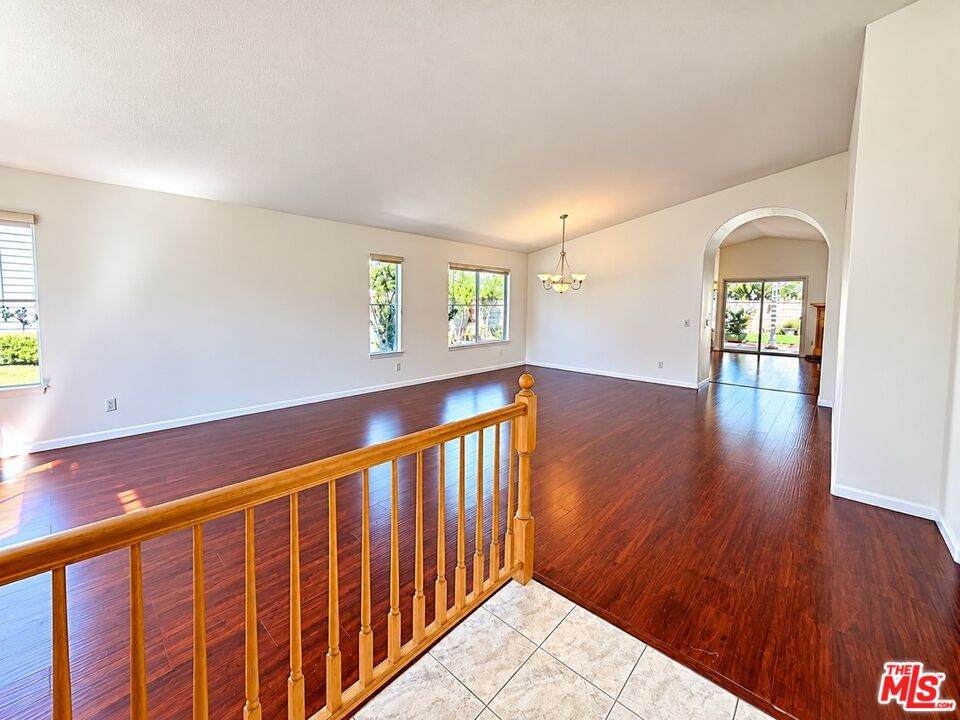
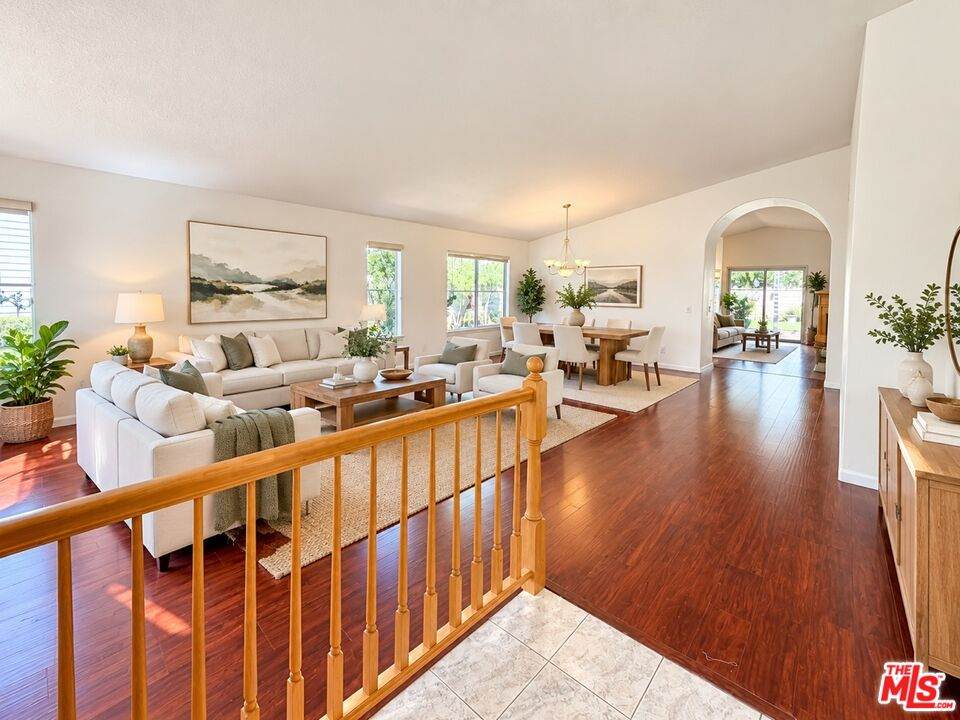
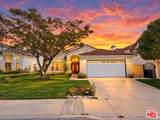
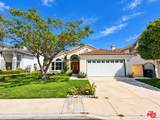
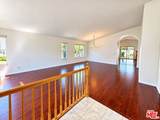
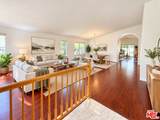
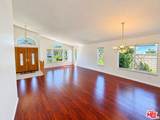
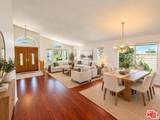
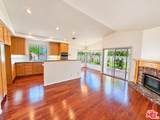
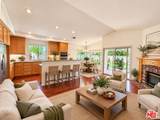
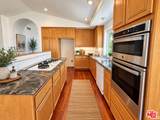
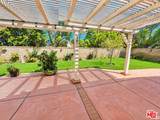
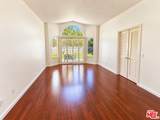
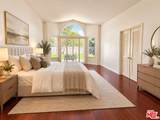
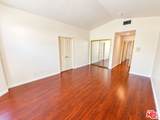
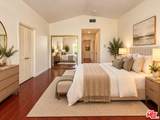
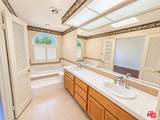
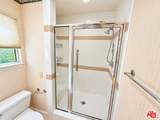
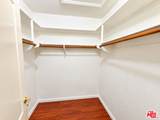
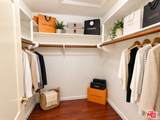
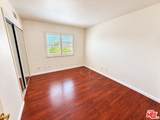
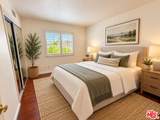
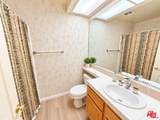
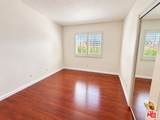
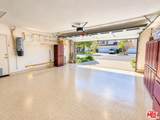
Beautiful Mediterranean-inspired California home featuring a bright, open floor plan with soaring ceilings, rich laminate flooring, and abundant natural light. The spacious living and dining areas flow into an inviting kitchen and family room with fireplace and direct access to the backyard. Generously sized bedrooms, a spacious primary suite, ample closet space, and an attached two-car garage provide comfort and convenience. Outside, enjoy a private grassy yard and covered patio perfect for relaxing, entertaining, and enjoying the Southern California lifestyle. Quiet Street and HOA. Call today for more information.

Monthly Payment Calculator


Based on information from the Combined LA/Westside Multiple Listing Service as of 2026-10-13T08:42:29.547. All data, including all measurements and calculations of area, is obtained from various sources and has not been, and will not be, verified by broker or MLS. All information should be independently reviewed and verified for accuracy. Properties may or may not be listed by the office/agent presenting the information.
www.searchdesertrealestate.com/homes/181558740
Print Image

1647 Amarelle St Thousand Oaks, CA 91320

  • Price: $1,075,000
  • Status: Active
  • On Site: 17 Days
  • Updated: 27 min ago
  • MLS #: 26993145
3
Beds
2
Baths
0
½ Baths
0.14
Acres
1,823
SQFT
$590
$/SQFT
1996
Built
Neighborhood:
Thousand Oaks West
County:
Ventura
Area:
Thousand Oaks West
Property Description
Beautiful Mediterranean-inspired California home featuring a bright, open floor plan with soaring ceilings, rich laminate flooring, and abundant natural light. The spacious living and dining areas flow into an inviting kitchen and family room with fireplace and direct access to the backyard. Generously sized bedrooms, a spacious primary suite, ample closet space, and an attached two-car garage provide comfort and convenience. Outside, enjoy a private grassy yard and covered patio perfect for relaxing, entertaining, and enjoying the Southern California lifestyle. Quiet Street and HOA. Call today for more information.
Exterior Features

Building Type Detached Levels One Lot Size Area 6098 Other Structures None Parking Garage DrivewayGarage - 2 Car Pool Description None Pool YN No Spa None Spa YN No Style Contemporary Mediterranean Total Parking 2 View Description Walk Street View YN Yes

Interior Features

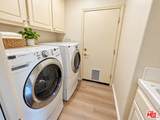
Common Walls Detached/No Common Walls Cooling Central Den No Dining Room No Equipment DishwasherRange/OvenCentral VacuumIntercomWasherDryer Family Room No Fireplace Rooms Kitchen Flooring LaminateVinyl Furnished Unfurnished Heating Central Laundry GarageLaundry Area One Quarter Baths 0 Rooms Breakfast AreaPatio Covered

Property Features

Available For Lease No Disclosures As IsCC and RHomeowners Association Hoa Fee Frequency1 Monthly Hoa Fee1 183.00 Hoa Yn Yes Lease Option No Property Sub Type Single Family Residence Sale Type Standard Source Living Area Vendor Enhanced Source Lot Size Area Vendor Enhanced Year Built Source Vendor Enhanced Zoning RPD-76UOS

Listing provided courtesy of Yuri Drell DRE#02013823 of Epique Realty: 888-893-3537.


Based on information from the Combined LA/Westside Multiple Listing Service as of 2026-10-13T08:42:29.547. All data, including all measurements and calculations of area, is obtained from various sources and has not been, and will not be, verified by broker or MLS. All information should be independently reviewed and verified for accuracy. Properties may or may not be listed by the office/agent presenting the information.
 
https://bt-photos.global.ssl.fastly.net/carets/orig_boomver_1_26993145-2.jpg https://bt-photos.global.ssl.fastly.net/carets/orig_boomver_1_26993145-2.jpg https://bt-photos.global.ssl.fastly.net/carets/orig_boomver_1_26993145-2.jpg
Logo
The John Jay Group - Bennion Deville Homes
74996 Highway 111
Indian Wells CA, 92210