


Description
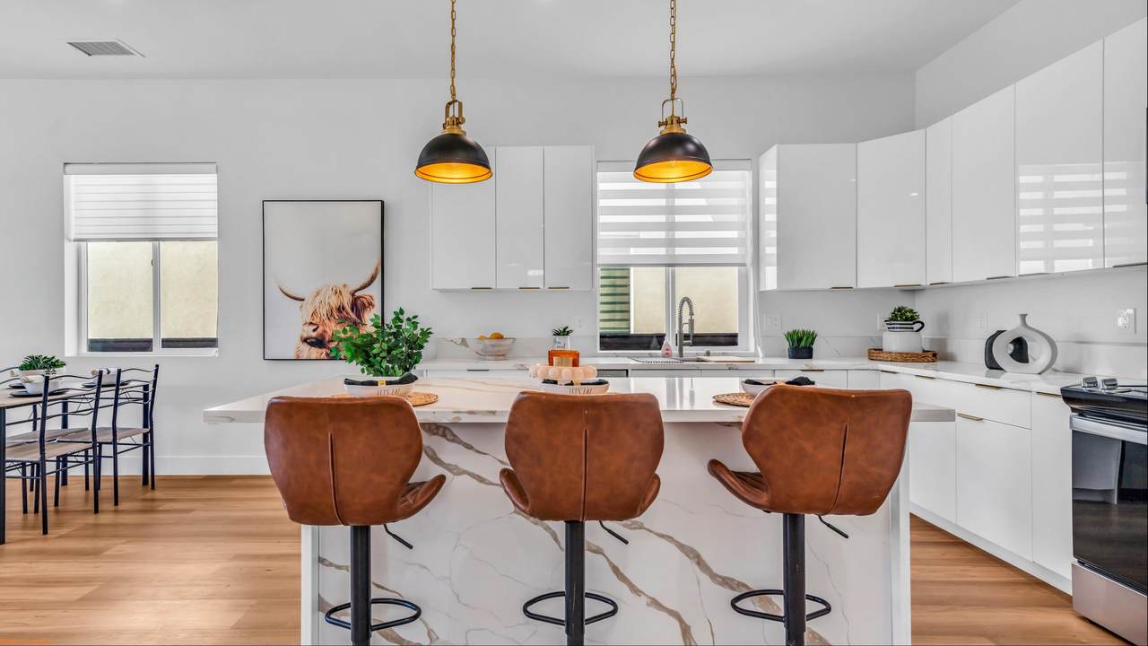
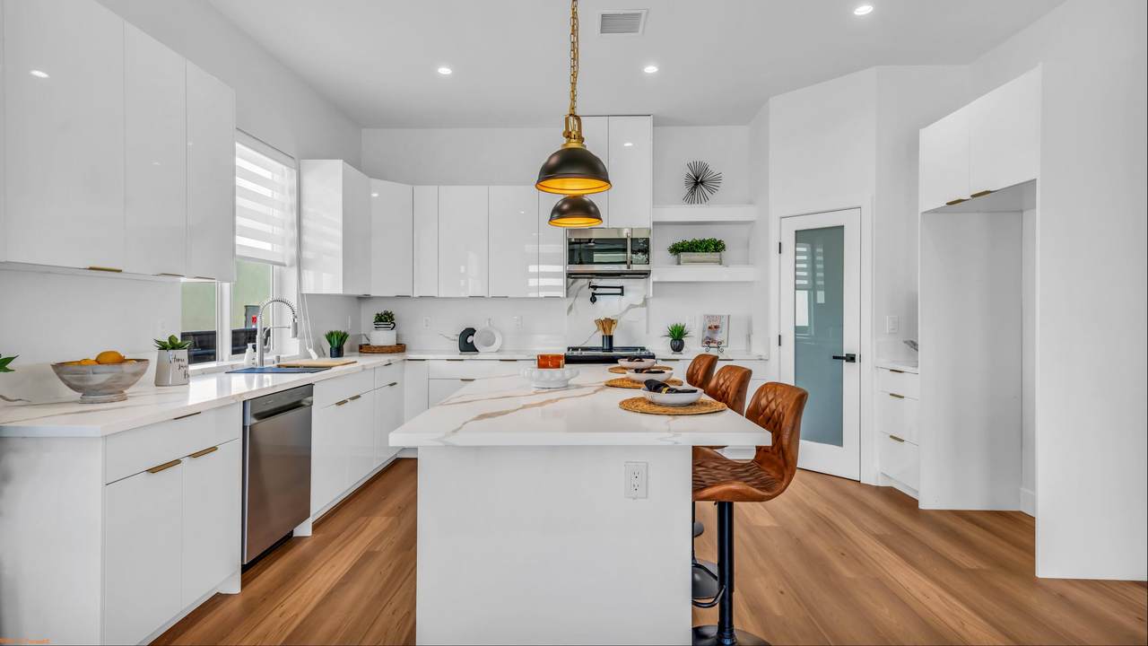
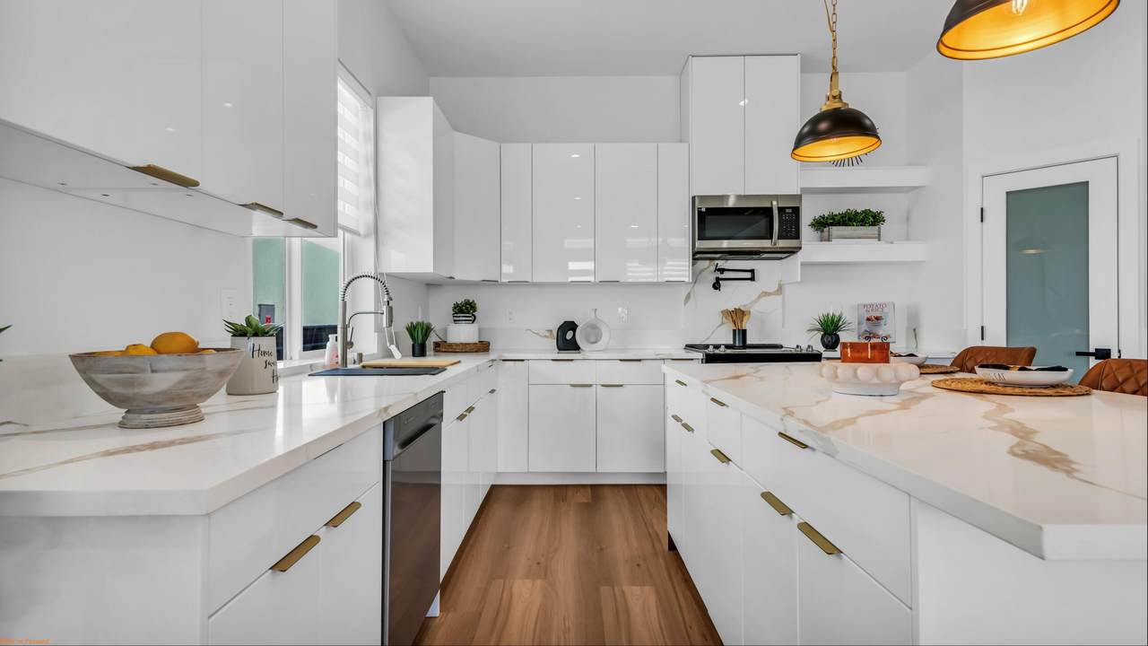
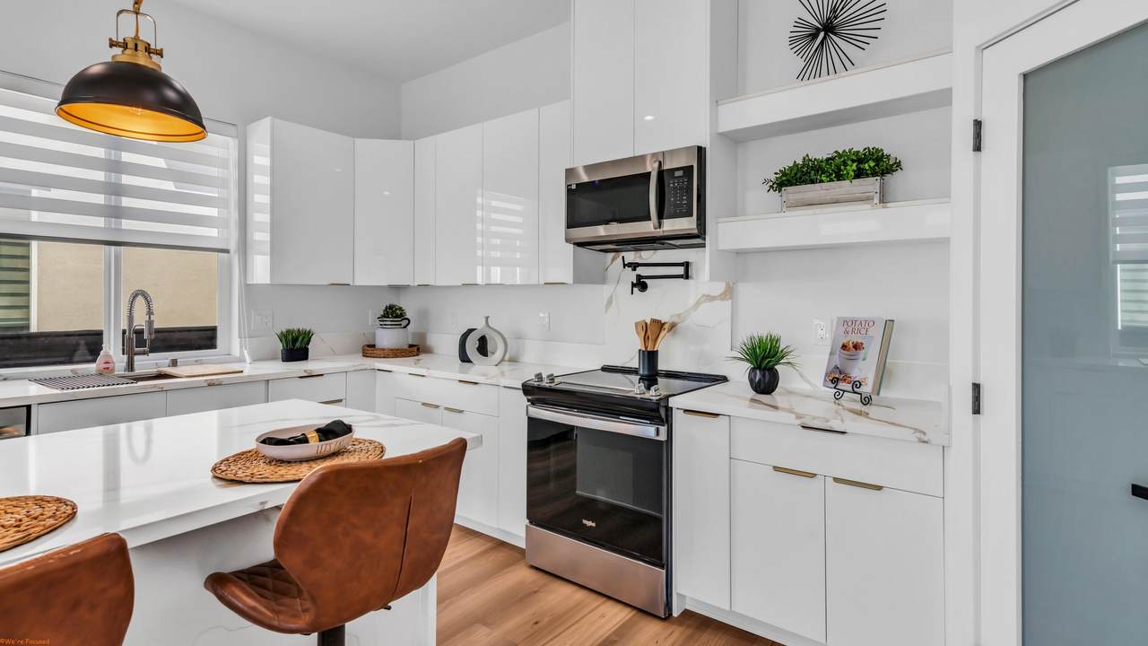
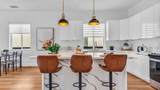
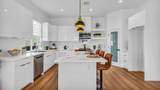
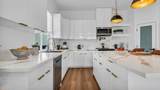
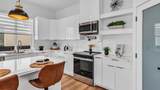
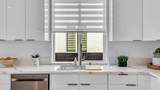
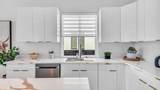
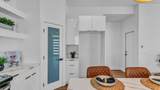
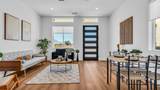
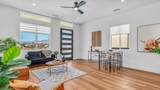
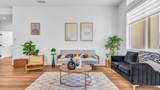
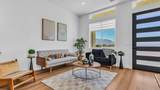
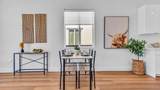
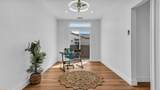
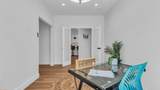
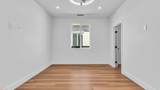
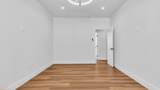
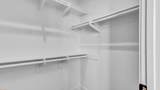
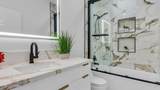
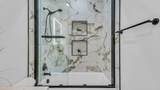
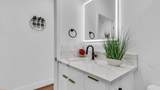
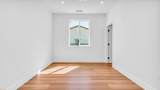
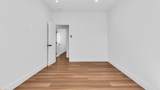
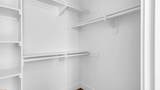
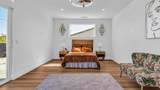
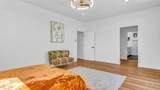
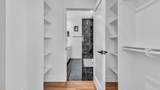
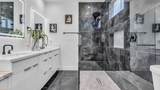
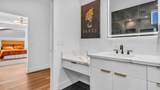
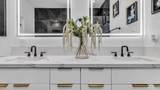
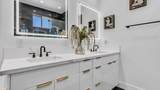
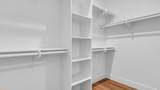
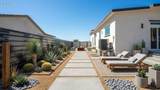
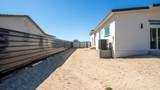
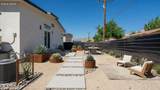
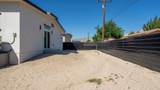
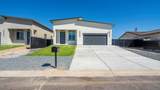
Step into modern desert living in this beautifully designed 2026 home in Desert Hot Springs. Set on a peaceful street with mountain views, this 4-bedroom, 2-bath residence offers 1,732 square feet of thoughtfully designed living space with the style, comfort, and features today's buyers are looking for.The open-concept living area features soaring 10-foot ceilings and abundant natural light, creating a bright and inviting space for everyday living and entertaining. At the center of the home, the designer kitchen makes a statement with a large island, quartz countertops and backsplash, walk-in pantry, pot filler, European-style soft-close cabinetry, and upgraded gold hardware.The spacious primary suite offers mountain views and a spa-inspired bathroom with dual vanities, illuminated mirrors, a generous walk-through shower, and a walk-in closet accessed directly through the bathroom. The fourth bedroom has direct backyard access and offers flexibility as a guest room, office, gym, or private studio.Outside, RV access adds another level of convenience for desert recreation and weekend getaways. Inside, you'll find built-in closet organizers, LED lighting, ceiling fans, dual-pane windows, and a custom oversized entry door that complements the home's contemporary architecture.Built with efficiency in mind, the home features owned solar, a hybrid water heater, TPO roofing, 220-volt electrical service, and a fire sprinkler system.Desert Hot Springs is known for its natural hot mineral springs and spa resorts, offering a unique wellness-focused desert lifestyle just minutes from Palm Springs. For buyers considering an investment or second home, short-term vacation rentals may be permitted with required city approvals and permits, subject to current regulations and property eligibility.With easy access to Palm Springs, golf, hiking, dining, shopping, entertainment, and Palm Springs International Airport, this home offers an appealing combination of modern construction, desert lifestyle, and flexibility.
-
4BEDS
-
0.17ACRES
-
2BATHS
-
01/2 BATHS
-
1,731SQFT
-
$274$/SQFT
School Ratings & Info
Description
Step into modern desert living in this beautifully designed 2026 home in Desert Hot Springs. Set on a peaceful street with mountain views, this 4-bedroom, 2-bath residence offers 1,732 square feet of thoughtfully designed living space with the style, comfort, and features today's buyers are looking for.The open-concept living area features soaring 10-foot ceilings and abundant natural light, creating a bright and inviting space for everyday living and entertaining. At the center of the home, the designer kitchen makes a statement with a large island, quartz countertops and backsplash, walk-in pantry, pot filler, European-style soft-close cabinetry, and upgraded gold hardware.The spacious primary suite offers mountain views and a spa-inspired bathroom with dual vanities, illuminated mirrors, a generous walk-through shower, and a walk-in closet accessed directly through the bathroom. The fourth bedroom has direct backyard access and offers flexibility as a guest room, office, gym, or private studio.Outside, RV access adds another level of convenience for desert recreation and weekend getaways. Inside, you'll find built-in closet organizers, LED lighting, ceiling fans, dual-pane windows, and a custom oversized entry door that complements the home's contemporary architecture.Built with efficiency in mind, the home features owned solar, a hybrid water heater, TPO roofing, 220-volt electrical service, and a fire sprinkler system.Desert Hot Springs is known for its natural hot mineral springs and spa resorts, offering a unique wellness-focused desert lifestyle just minutes from Palm Springs. For buyers considering an investment or second home, short-term vacation rentals may be permitted with required city approvals and permits, subject to current regulations and property eligibility.With easy access to Palm Springs, golf, hiking, dining, shopping, entertainment, and Palm Springs International Airport, this home offers an appealing combination of modern construction, desert lifestyle, and flexibility.
Licensed in the State of California, USA