Skip To Content

16246 Avenida San Miguel

La Mirada, CA 90638
  • $1,595,000
  • STATUS: Active
  • ON SITE: 47 Days
  • MLS #: 26876083
UPDATED: 33 min ago
$1,595,000
  • 5
    BEDS
  • 0.14
    ACRES
  • 3
    BATHS
  • 0
    1/2 BATHS
  • 2,891
    SQFT
  • $552
    $/SQFT
Neighborhood:
Type:
Single-Family Home
Built:
1991
County:
Area:

School Ratings & Info

Description

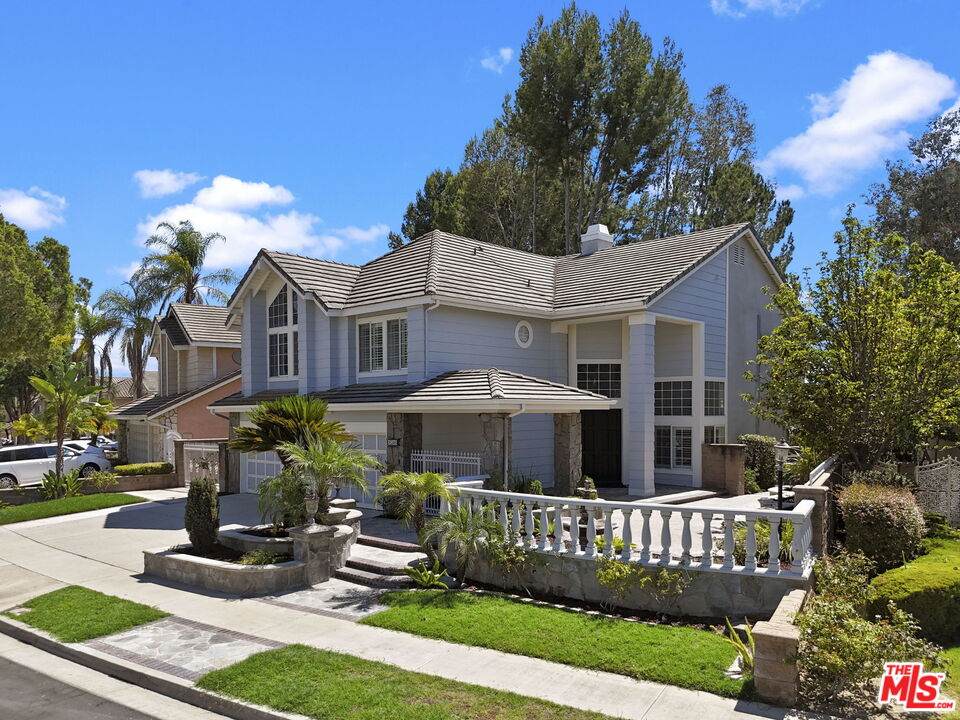
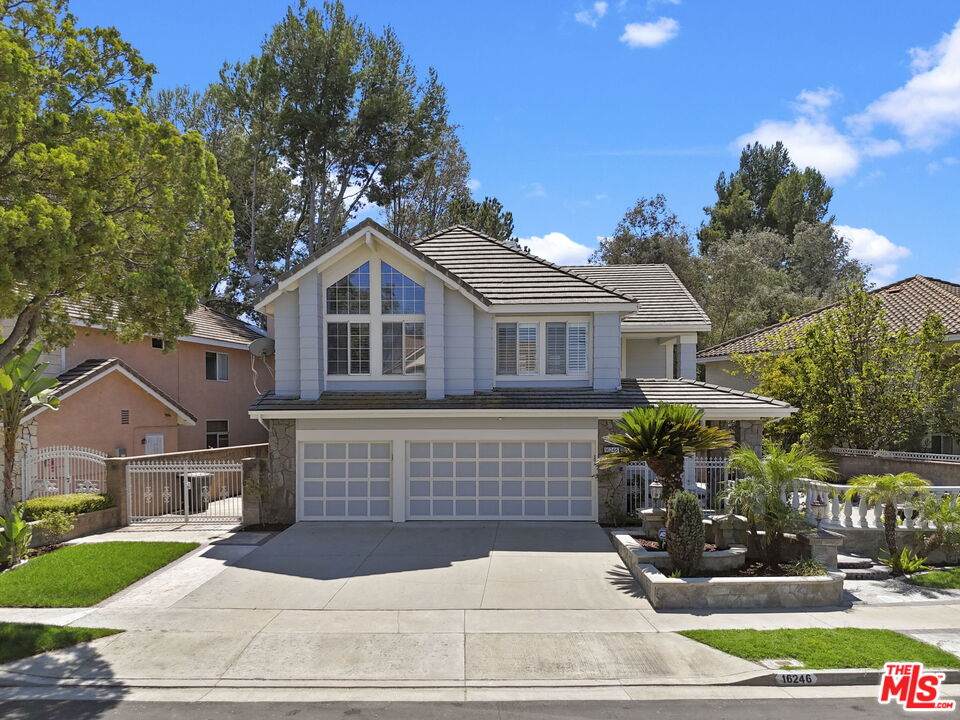
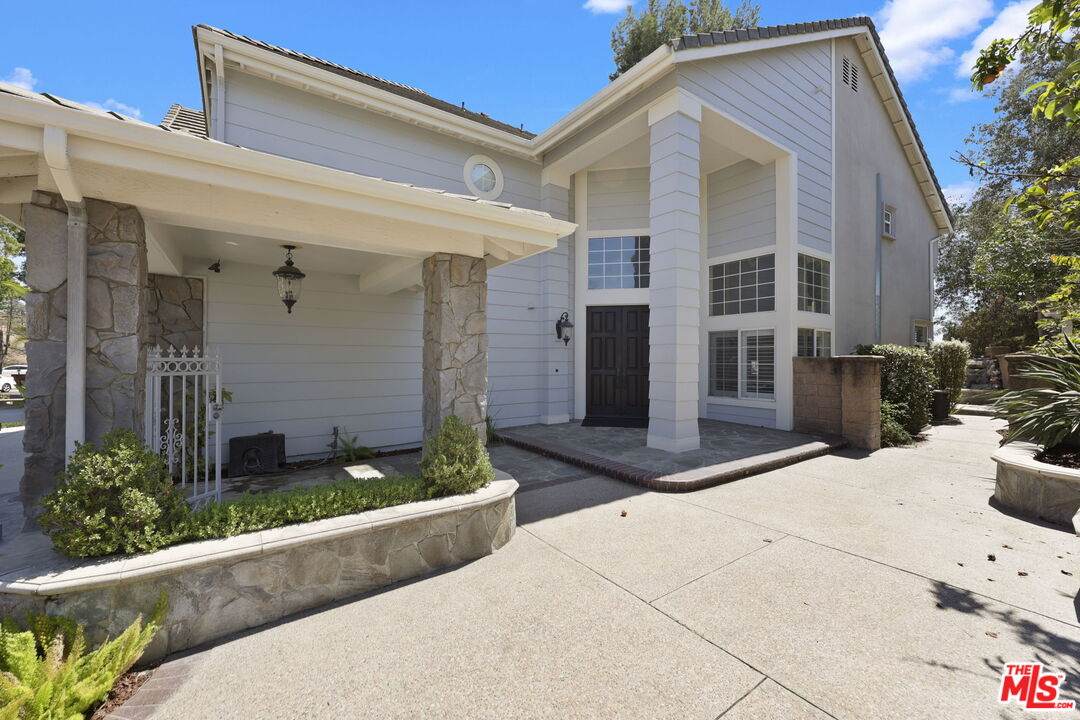
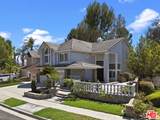
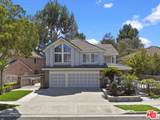
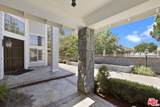
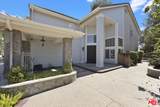
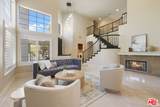
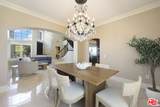
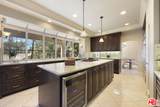
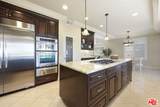
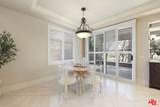
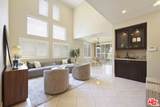
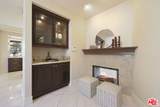
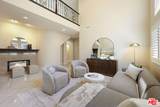
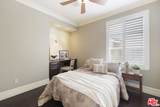
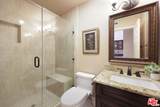
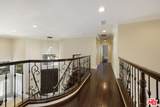
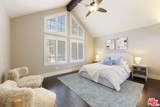
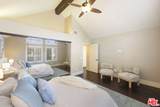
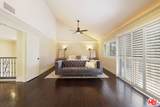
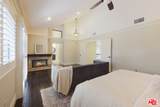
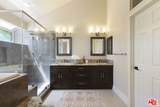
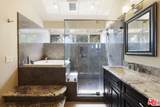
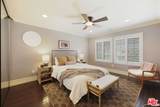
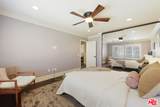
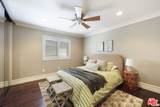
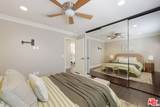
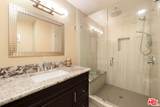
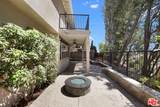
Gorgeous Traditional Home boasting high ceilings, detailed finishes, with a bright and airy floor plan. Grand two-story entry opens to inviting living room with fireplace adjacent to spacious formal dining room. Gourmet kitchen with professional grade appliances, built-ins, granite counters, walk-in pantry, and large island. Comfortable family room with high ceiling and fireplace adjacent to breakfast area opening to stone covered patio. First floor is complete with a bedroom and an adjacent bath. Upstairs includes a spacious primary suite with fireplace, exquisitely finished bathroom, private balcony, and two large walk-in closets. The upper floor includes three additional roomy bedrooms and a full bathroom. Ideal for entertaining and conveniently located in the Manor Comminity of Hillsborough. HOA includes access to the community pool, spa, and parks. Ideally located within minutes of the restaurants and shops, providing the perfect home to enjoy the La Mirada lifestyle.

Monthly Payment Calculator


Based on information from the Combined LA/Westside Multiple Listing Service as of 2026-10-14T20:43:10.527. All data, including all measurements and calculations of area, is obtained from various sources and has not been, and will not be, verified by broker or MLS. All information should be independently reviewed and verified for accuracy. Properties may or may not be listed by the office/agent presenting the information.
www.searchdesertrealestate.com/homes/180636598
Print Image

16246 Avenida San Miguel La Mirada, CA 90638

  • Price: $1,595,000
  • Status: Active
  • On Site: 47 Days
  • Updated: 33 min ago
  • MLS #: 26876083
5
Beds
3
Baths
0
½ Baths
0.14
Acres
2,891
SQFT
$552
$/SQFT
1991
Built
Neighborhood:
La Mirada
County:
Los Angeles
Area:
La Mirada
Property Description
Gorgeous Traditional Home boasting high ceilings, detailed finishes, with a bright and airy floor plan. Grand two-story entry opens to inviting living room with fireplace adjacent to spacious formal dining room. Gourmet kitchen with professional grade appliances, built-ins, granite counters, walk-in pantry, and large island. Comfortable family room with high ceiling and fireplace adjacent to breakfast area opening to stone covered patio. First floor is complete with a bedroom and an adjacent bath. Upstairs includes a spacious primary suite with fireplace, exquisitely finished bathroom, private balcony, and two large walk-in closets. The upper floor includes three additional roomy bedrooms and a full bathroom. Ideal for entertaining and conveniently located in the Manor Comminity of Hillsborough. HOA includes access to the community pool, spa, and parks. Ideally located within minutes of the restaurants and shops, providing the perfect home to enjoy the La Mirada lifestyle.
Exterior Features

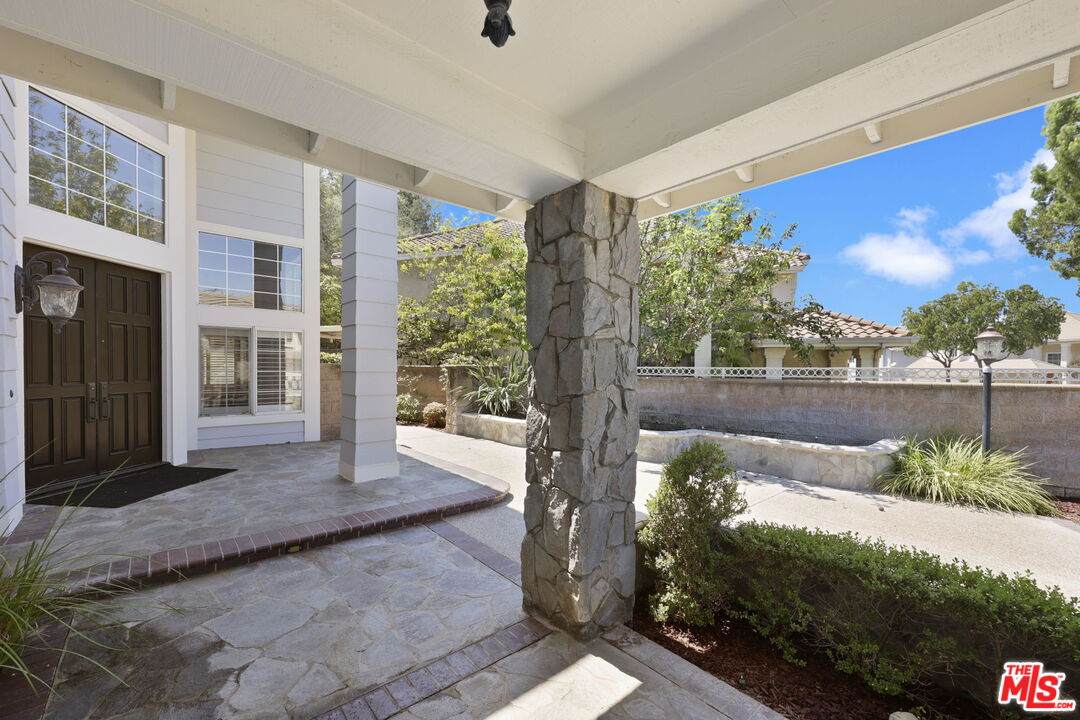
Building Type Detached Covered Parking 3 Entry Location Main Level Exterior Construction StoneStucco Fence MasonryWrought Iron Levels Two Lot Size Area 6049 Other Structures None Parking Garage Garage - 3 Car Patio Features Porch - FrontRock/StoneCovered PorchPorch - Rear Pool Description Community Pool YN Yes Roof ConcreteShake Spa Community Spa YN Yes Sprinklers Sprinkler System Style Traditional Tennis Court None Tennis YN No Total Parking 6 View Description None View YN No

Interior Features

Bathroom Features Double Vanity(s)GraniteRemodeledTub OnlyTileSunken Tub Bedroom Features Main Floor BedroomWalkInClosetPrimary Suite Common Walls Detached/No Common Walls Cooking Appliances Cooktop - GasOvenWarmer Oven DrawerBuilt-In GasMicrowave Cooling CentralMulti/Zone Den Yes Dining Room Yes Eating Areas Breakfast AreaDining Area Equipment Built-InsCeiling FanDishwasherDryerFreezerGarbage DisposalIce MakerMicrowaveRefrigeratorVented Exhaust FanWasherWater Line to RefrigeratorWater ConditionerWater Filter Family Room Yes Fireplace Rooms Primary BedroomLiving RoomFamily Room Fireplaces 2 Flooring Engineered HardwoodTile Foundation Details Slab Furnished Unfurnished Heating CentralZoned Interior Features Built-InsCathedral-Vaulted CeilingsOpen Floor PlanIntercomHigh Ceilings (9 Feet+)Recessed LightingStorage SpaceTurnkeyTwo Story Ceilings Kitchen Features Granite CountersIslandGreenhouse WindowGourmet KitchenOpen to Family RoomPantryRemodeled Laundry Room One Quarter Baths 0 Rooms Breakfast AreaDen/OfficeDining RoomEntryFamily RoomFormal EntryGreat RoomLiving RoomPatio CoveredPrimary BedroomStudy/OfficeWalk-In ClosetWalk-In Pantry Water Heater Features Tankless

Property Features

Amenities PoolSpa Available For Lease No Disability Access None Disclosures As IsProperty ReportCC and R Fireplace YN Yes Hoa Fee Frequency1 Monthly Hoa Fee1 140.00 Hoa Yn Yes Lease Option No Property Condition Updated/Remodeled Property Sub Type Single Family Residence Sale Type Standard Security Features Fire SprinklersCarbon Monoxide Detector(s)Smoke Detector Sewer In Street Source Living Area Vendor Enhanced Source Lot Size Area Vendor Enhanced Source Lot Size Dimensions Vendor Enhanced Water District Year Built Source Vendor Enhanced Zoning LMPUD*

Listing provided courtesy of Marek Swiderski DRE#01910999 of Sotheby's International Realty: 310-454-0080.


Based on information from the Combined LA/Westside Multiple Listing Service as of 2026-10-14T20:43:10.527. All data, including all measurements and calculations of area, is obtained from various sources and has not been, and will not be, verified by broker or MLS. All information should be independently reviewed and verified for accuracy. Properties may or may not be listed by the office/agent presenting the information.
 
https://bt-photos.global.ssl.fastly.net/carets/orig_boomver_1_26876083-2.jpg https://bt-photos.global.ssl.fastly.net/carets/orig_boomver_1_26876083-2.jpg https://bt-photos.global.ssl.fastly.net/carets/orig_boomver_1_26876083-2.jpg
Logo
The John Jay Group - Bennion Deville Homes
74996 Highway 111
Indian Wells CA, 92210