Skip To Content

162 Lost River Drive

Palm Desert, CA 92211
  • $659,000
  • STATUS: Active
  • ON SITE: 14 Days
  • MLS #: 219153698
$659,000
  • 2
    BEDS
  • 0.05
    ACRES
  • 3
    BATHS
  • 1
    1/2 BATHS
  • 2,184
    SQFT
  • $302
    $/SQFT
Neighborhood:
Type:
Condo
Built:
1983
County:

School Ratings & Info

Description

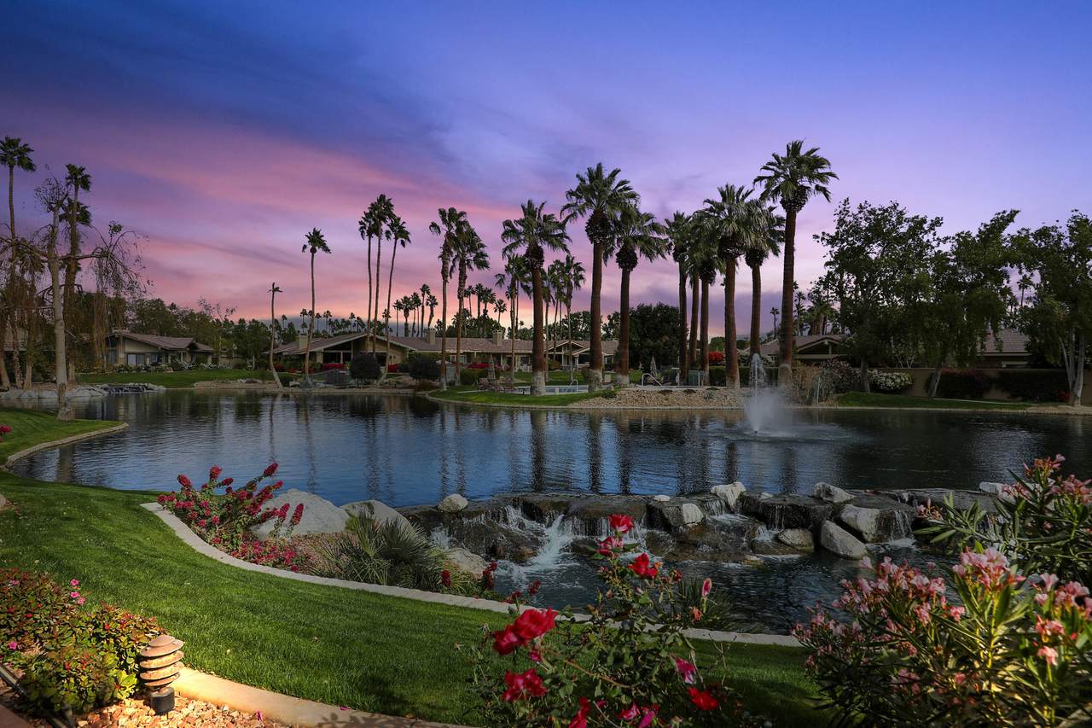
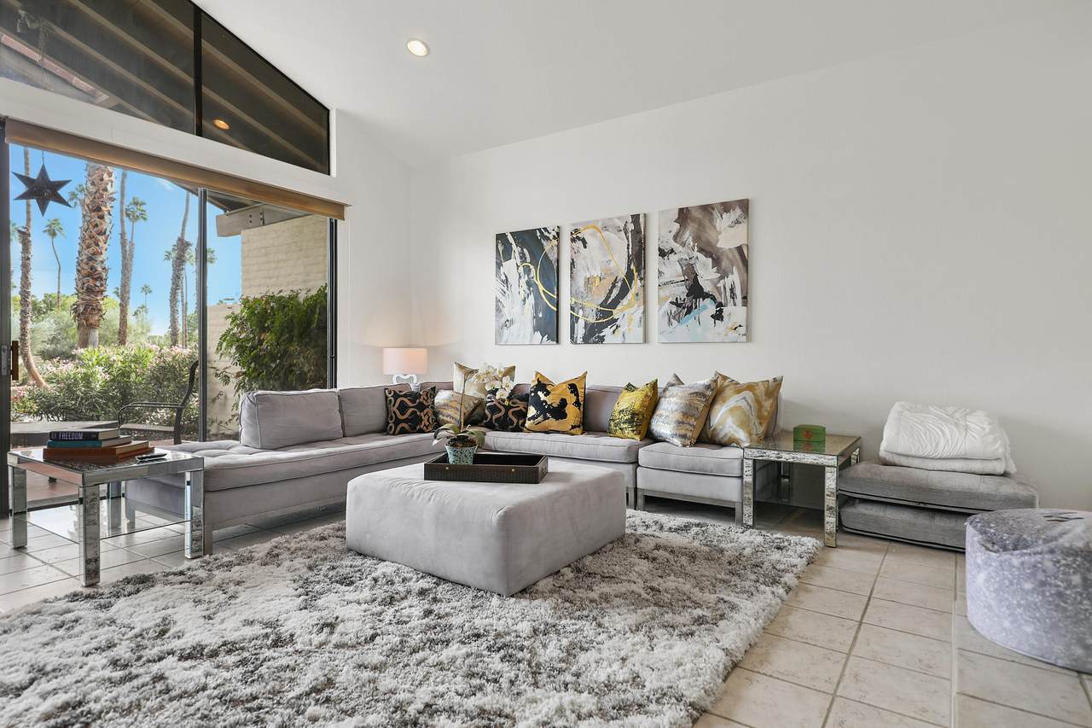
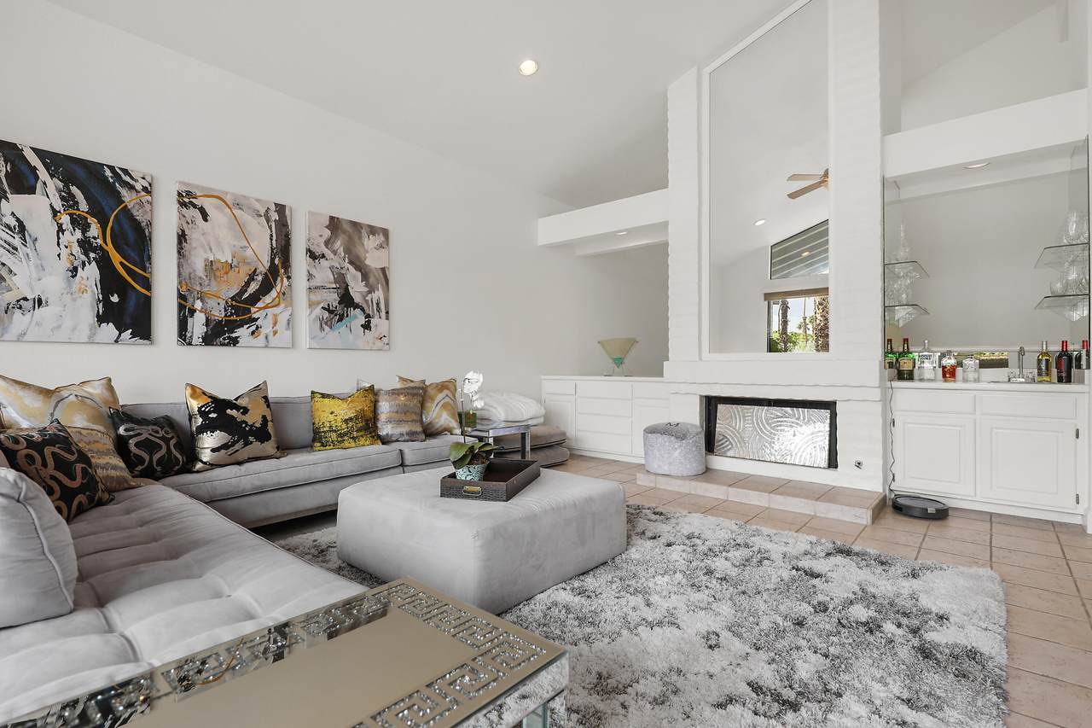
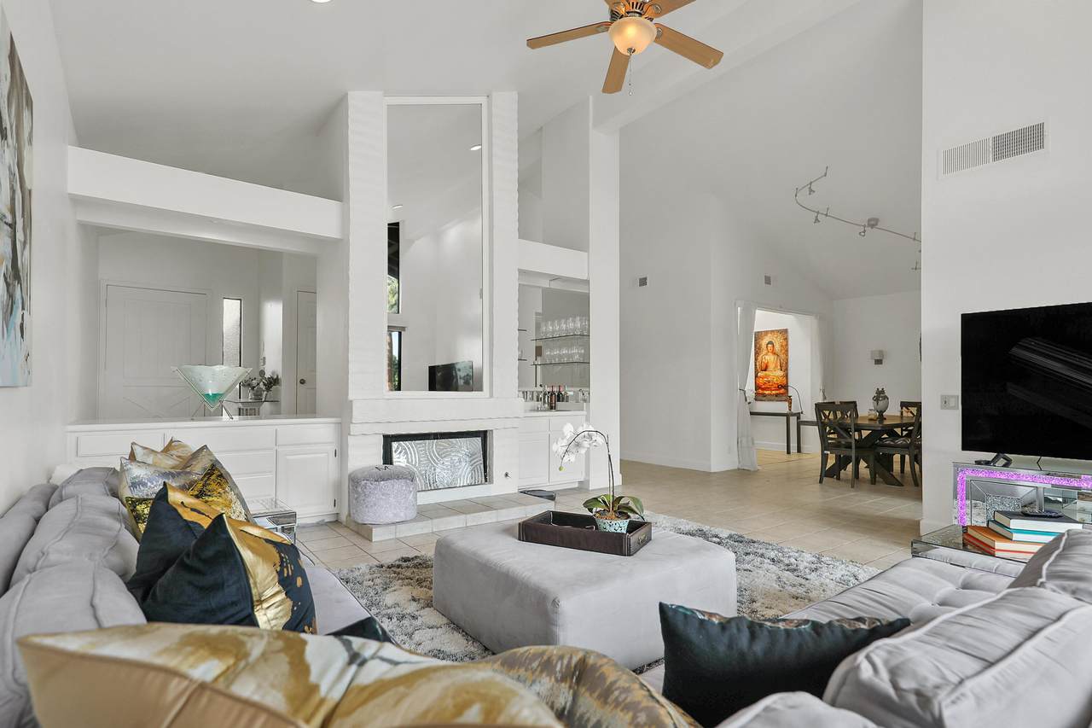
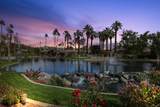
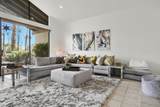
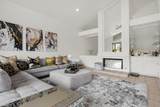
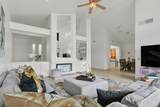
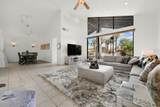
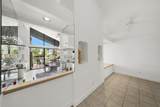
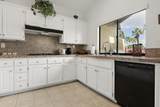
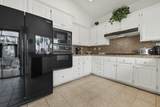
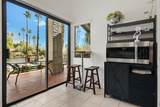
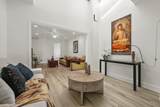
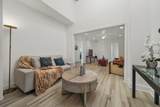
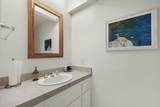
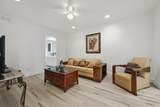
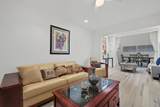
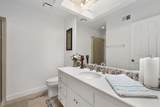
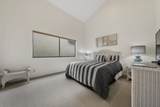
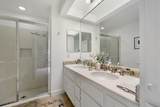
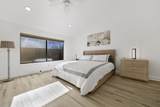
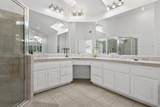
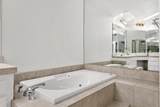
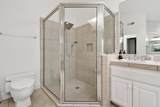
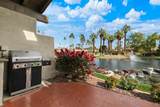
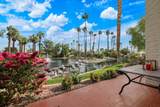
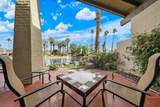
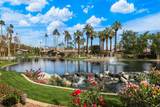
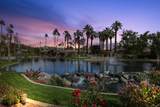
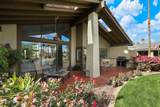
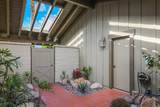
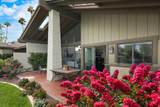
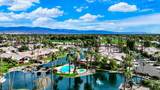
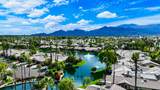
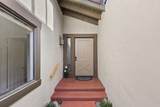
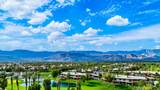
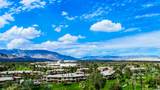
SPACE, LIGHT & WATER define this highly desirable Laramie plan in The Lakes Country Club! From the moment you enter, the dramatic soaring ceilings and abundance of natural light create an impressive sense of openness, while the spectacular lake and waterfall setting delivers a true feeling of paradise.This spacious home features 2 bedrooms plus a den that can easily serve as a third bedroom--and ALL THREE offer their own en-suite bathrooms, plus an additional powder room for guests. It's an ideal floor plan for entertaining family and friends while still giving everyone their own private space.Walls of glass showcase the magnificent water views and fill the home with natural light throughout the day. Step outside to an exceptional patio overlooking the lake and cascading waterfalls, where a built-in BBQ makes outdoor entertaining effortless. Enjoy dinner surrounded by beautiful water views and abundant birdlife--a setting that is truly difficult to duplicate within the community.The kitchen features granite countertops, stainless appliances and a gas cooktop, while fresh white paint throughout gives the home a bright, clean and inviting feel. Offered FULLY FURNISHED, including a fully equipped kitchen, this home is ready to begin enjoying from day one!The Lakes Country Club offers an exceptional desert resort lifestyle with 27 holes of golf, tennis, pickleball and paddle tennis, 44 pools and spas, a state-of-the-art fitness, health and wellness center, and a beautiful clubhouse featuring outstanding dining. Add an incredibly active social calendar filled with events and activities, and you'll quickly understand why life at The Lakes is so special.

Monthly Payment Calculator

©2026 California Desert Association of Realtors. All rights reserved. IDX information is provided exclusively for consumers' personal, non-commercial use and may not be used for any purpose other than to identify prospective properties consumers may be interested in purchasing. Information is deemed reliable but is not guaranteed accurate by the MLS or The John Jay Group - Bennion Deville Homes. Based on information from the California Desert Association of Realtors as of 2026-10-16T23:35:50.307. All data, including all measurements and calculations of area, is obtained from various sources and has not been, and will not be, verified by broker of MLS. All information should be independently reviewed and verified for accuracy. Properties may or may not be listing by the office/agent presenting the information.

Licensed in the State of California, USA
www.searchdesertrealestate.com/homes/181778315
Print Image

162 Lost River Drive Palm Desert, CA 92211

  • Price: $659,000
  • Status: Active
  • On Site: 14 Days
  • MLS #: 219153698
2
Beds
3
Baths
1
½ Baths
0.05
Acres
2,184
SQFT
$302
$/SQFT
1983
Built
Neighborhood:
The Lakes Country Club
County:
Riverside
Area:
324 - Palm Desert East
Property Description
SPACE, LIGHT & WATER define this highly desirable Laramie plan in The Lakes Country Club! From the moment you enter, the dramatic soaring ceilings and abundance of natural light create an impressive sense of openness, while the spectacular lake and waterfall setting delivers a true feeling of paradise.This spacious home features 2 bedrooms plus a den that can easily serve as a third bedroom--and ALL THREE offer their own en-suite bathrooms, plus an additional powder room for guests. It's an ideal floor plan for entertaining family and friends while still giving everyone their own private space.Walls of glass showcase the magnificent water views and fill the home with natural light throughout the day. Step outside to an exceptional patio overlooking the lake and cascading waterfalls, where a built-in BBQ makes outdoor entertaining effortless. Enjoy dinner surrounded by beautiful water views and abundant birdlife--a setting that is truly difficult to duplicate within the community.The kitchen features granite countertops, stainless appliances and a gas cooktop, while fresh white paint throughout gives the home a bright, clean and inviting feel. Offered FULLY FURNISHED, including a fully equipped kitchen, this home is ready to begin enjoying from day one!The Lakes Country Club offers an exceptional desert resort lifestyle with 27 holes of golf, tennis, pickleball and paddle tennis, 44 pools and spas, a state-of-the-art fitness, health and wellness center, and a beautiful clubhouse featuring outstanding dining. Add an incredibly active social calendar filled with events and activities, and you'll quickly understand why life at The Lakes is so special.
Exterior Features

Building Style Ranch Doors Sliding Doors Entry Location Foyer Exterior Construction Wood SidingStucco Foundation Slab Garage Yes Garage Description Attached Irrigation Sprinkler Timer Levels Ground Lot Description LandscapedUtilities UndergroundStorm DrainsStreet Public Other Structural Features Barbeque PrivateRain Gutters Parking GuestGarage Door Opener Parking Total Covered Spaces 0.00 Patio Features Concrete Slab Pool Yes Pool Construction In Ground Pool Description CommunityIn Ground Property Orientation Faces Leisure Faces East Roofing Concrete Spa Hot Tub Construction In Ground Spa Hot Tub Description CommunityHeated - GasHeatedFenced Total Carport Spaces 0.00 Total Parking Spaces 4.00 View Yes View Type LakeWater Waterfront Lake Window Treatments Skylight(s)

Interior Features

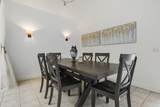
Appliances DryerExhaust FanWasherRefrigeratorDishwasher Bedroom Features Main Floor BedroomMain Floor Primary Bedroom Cooling Type Air ConditioningCentral Air Eating Areas Formal Dining Room Fireplace Yes Fireplace Features Gas StarterGas Flooring CarpetCeramic Tile Furnished Furnished Heating CentralFireplace(s) Interior Features Beamed CeilingsHigh Ceilings (9 Ft+) Kitchen Features Granite Counters Laundry In Closet Rooms Den - StudyDining AreaLiving RoomEntry Total Fireplaces 1

Property Features

Association Fees Include Building & GroundsSecurityInsuranceEarthquake InsuranceCable TVClubhouse Association Pet Rules Assoc Pet Rules Association Total Monthly Fees 2047.00 Builders Model Name laramie Community Features Golf Course Within DevelopmentPickle Ball CourtsDog ParkCurbsStreet Lighting Cross Streets running spring Gated Community Yes Golf Course Within Development Yes Land Lease Type Fee Listing Terms ConventionalFannie MaeFHACash to New LoanCash Lot Location Lake Front Pool Location Community Property Attached Detached Yes Property Condition Updated/Remodeled Property Sub Type Condominium Sale Type Standard Security 24 Hour SecuritySecurity System OwnedGated CommunityCommunityAutomatic Gate Senior Community No Sewer InConnected and Paid Short Term Rentals No Spa Hot Tub Yes Sprinklers Yes Tax Mello Roos No Tv Services Cable TV Unit Location Inside Unit Water Mutual Water Source Water Heater Feature Water Heater Unit Will Consider Lease No

Listing information © 2026 California Desert Association of Realtors.
Listing provided courtesy of Jennifer Carter of Carter & Company: (760) 568-9999.
©2026 California Desert Association of Realtors. All rights reserved. IDX information is provided exclusively for consumers' personal, non-commercial use and may not be used for any purpose other than to identify prospective properties consumers may be interested in purchasing. Information is deemed reliable but is not guaranteed accurate by the MLS or The John Jay Group - Bennion Deville Homes. Based on information from the California Desert Association of Realtors as of 2026-10-16T23:35:50.307. All data, including all measurements and calculations of area, is obtained from various sources and has not been, and will not be, verified by broker of MLS. All information should be independently reviewed and verified for accuracy. Properties may or may not be listing by the office/agent presenting the information.

Licensed in the State of California, USA
 
https://bt-photos.global.ssl.fastly.net/damls/1280_boomver_1_219153698-2.jpg https://bt-photos.global.ssl.fastly.net/damls/1280_boomver_1_219153698-2.jpg https://bt-photos.global.ssl.fastly.net/damls/1280_boomver_1_219153698-2.jpg
Logo
The John Jay Group - Bennion Deville Homes
74996 Highway 111
Indian Wells CA, 92210