


Description
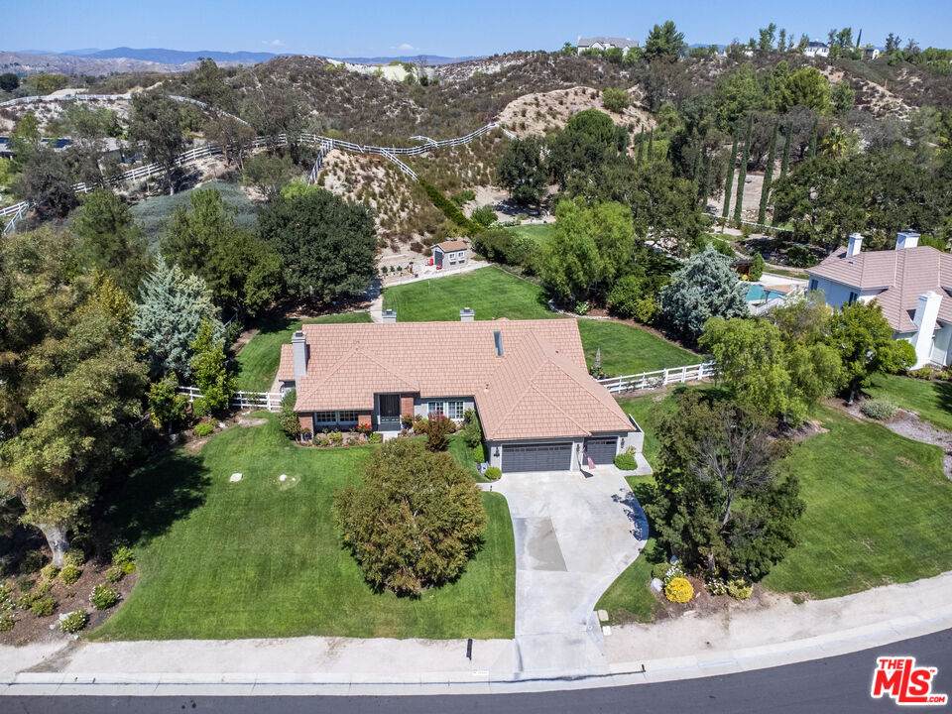
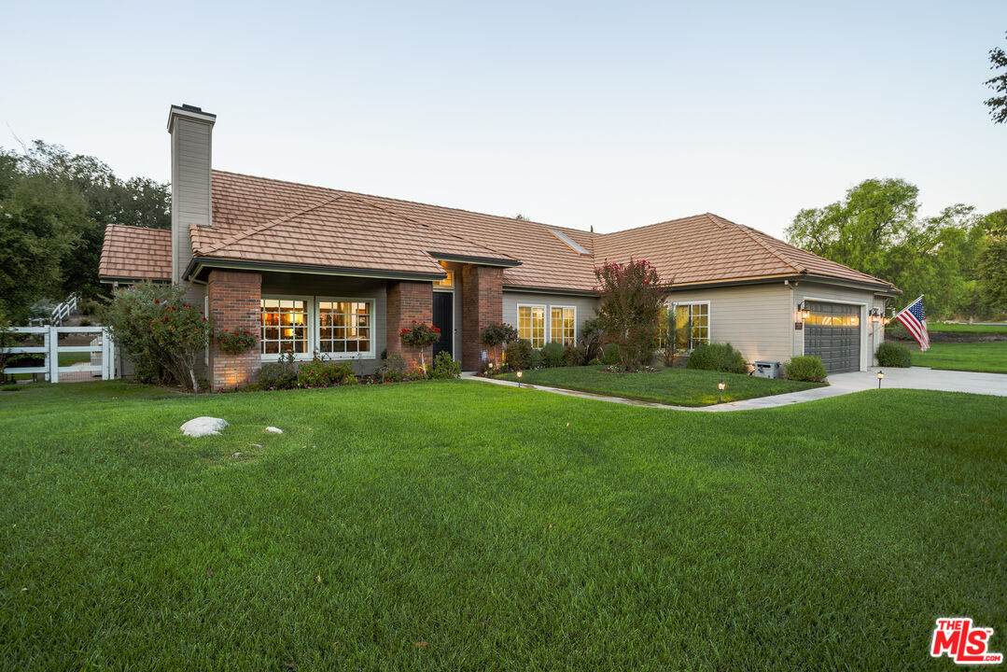
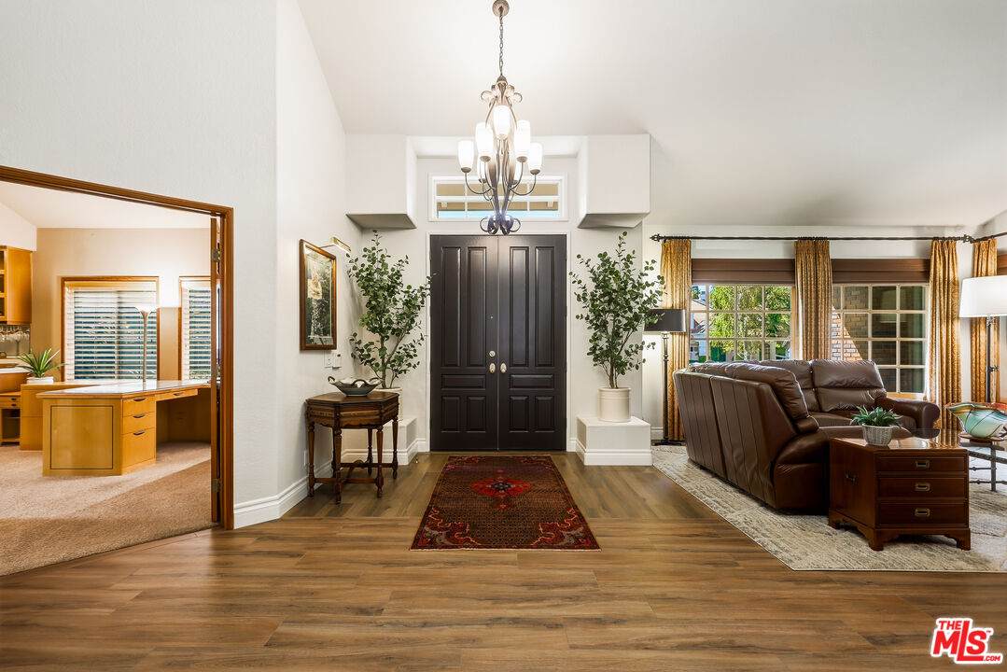
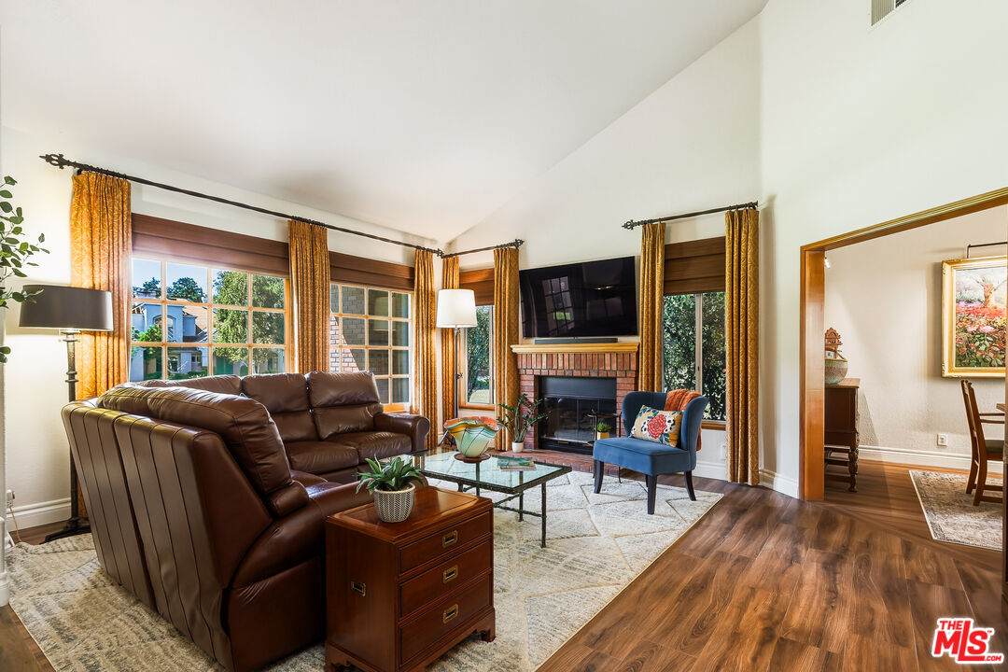
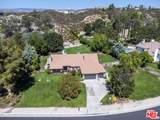
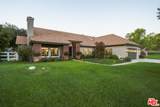
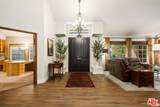
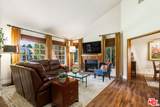
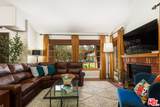
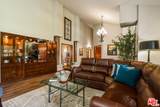
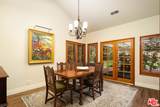
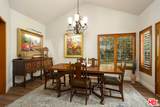
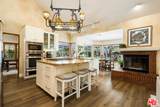
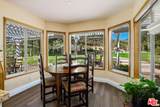
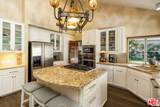
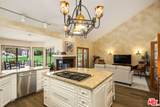
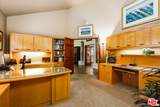
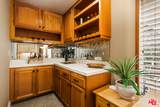
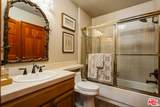
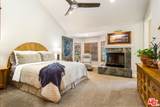
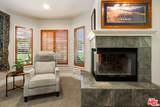
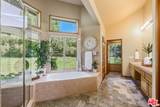
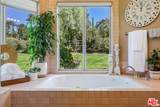
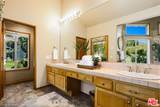
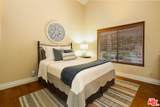
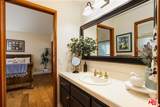
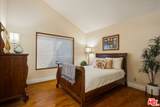
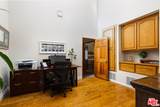
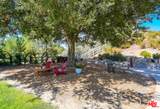
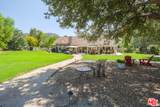
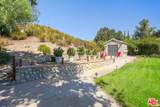
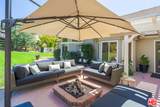
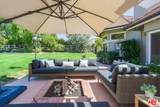
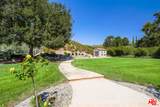
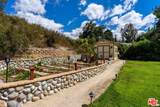
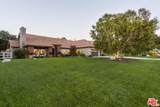
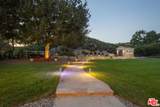
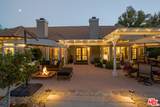
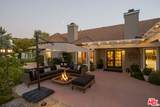
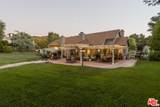
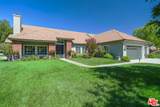
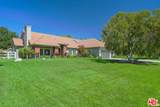
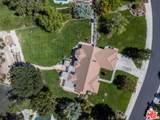
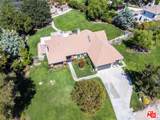
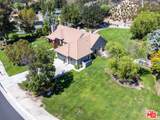
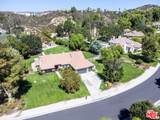
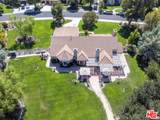
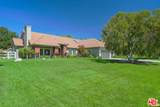
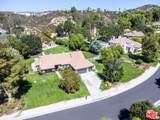
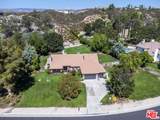
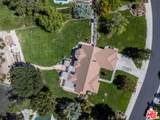
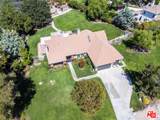
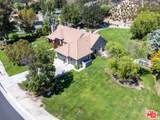
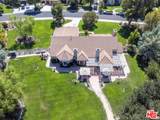
RARE USABLE 1-ACRE SINGLE-STORY ESTATE ON A QUIET CUL DE SAC IN SAND CANYON. The Crystal Springs Ranch property offers privacy, space, and the relaxed lifestyle that makes Sand Canyon one of Santa Clarita's most sought-after communities. This 2,900sf home with 3-bedrooms plus den (or 4th bedroom) and 3-car garage is thoughtfully designed for both effortless entertaining, quiet intimate spaces, and growing an organic vegetable garden. Step through the striking dark-accent double entry doors into a soaring, light-filled foyer framed by vaulted ceilings and architectural columns. Notice fresh interior paint and baseboards, and newly installed ceramic tile throughout the main living room, dining room, kitchen, and hallway--no vinyl. Its design seamlessly connects indoors with outside nature while looking through large windows and French doors. The great room serves as the heart of the home, encompassing a gourmet kitchen with granite countertops and a premium Thermador appliance suite with double ovens, a bright breakfast nook, and a relaxed 3-bay window breakfast area overlooking the patio and expansive rear property. Retreat to the oversized primary bedroom featuring fresh designer paint, a two-sided fireplace, plus 3-window bay alcove with custom wood shutters. The ensuite bath includes a jetted tub, standalone shower with tiled seat, 10.5' double-sink vanity, and walk-in closet. A separate private wing hosts a 2-bedroom Jack-and-Jill suite, while an adjoining bonus room is ideal for a home gym, media room, or executive study.Step outside onto the sprawling back grounds anchored by a majestic 150+-year-old Heritage Oak. The rear property features a small natural hillside buffer, providing ultimate privacy so you never see neighbors behind you. With no streetlights to interfere with the night sky, unwind around the gas fire pit for quiet evenings under a blanket of brilliant stars. Cultivate a massive 30' x 15' raised organic garden and raise free range chickens. Pick fresh apples off the tree.Use the 10' x 12' custom Tuff shed with double doors for storage or outdoor entertaining. UNLIMITED OUTDOOR OPPORTUNITIES: This expansive, usable lot offers incredible space to custom design your own space--whether it be a resort-style pool, an RV garage/workshop, fruit orchard, chicken coop, a private ADU, or additional parking. LOW HOA fees ($150/year--not per month!), and NO Mello Roos tax. Whether you're looking for a peaceful retreat, room to entertain and celebrate, or property to expand and make your own--15555 Bronco Drive delivers it all.
-
4BEDS
-
1ACRES
-
3BATHS
-
01/2 BATHS
-
2,900SQFT
-
$496$/SQFT
School Ratings & Info
Description
RARE USABLE 1-ACRE SINGLE-STORY ESTATE ON A QUIET CUL DE SAC IN SAND CANYON. The Crystal Springs Ranch property offers privacy, space, and the relaxed lifestyle that makes Sand Canyon one of Santa Clarita's most sought-after communities. This 2,900sf home with 3-bedrooms plus den (or 4th bedroom) and 3-car garage is thoughtfully designed for both effortless entertaining, quiet intimate spaces, and growing an organic vegetable garden. Step through the striking dark-accent double entry doors into a soaring, light-filled foyer framed by vaulted ceilings and architectural columns. Notice fresh interior paint and baseboards, and newly installed ceramic tile throughout the main living room, dining room, kitchen, and hallway--no vinyl. Its design seamlessly connects indoors with outside nature while looking through large windows and French doors. The great room serves as the heart of the home, encompassing a gourmet kitchen with granite countertops and a premium Thermador appliance suite with double ovens, a bright breakfast nook, and a relaxed 3-bay window breakfast area overlooking the patio and expansive rear property. Retreat to the oversized primary bedroom featuring fresh designer paint, a two-sided fireplace, plus 3-window bay alcove with custom wood shutters. The ensuite bath includes a jetted tub, standalone shower with tiled seat, 10.5' double-sink vanity, and walk-in closet. A separate private wing hosts a 2-bedroom Jack-and-Jill suite, while an adjoining bonus room is ideal for a home gym, media room, or executive study.Step outside onto the sprawling back grounds anchored by a majestic 150+-year-old Heritage Oak. The rear property features a small natural hillside buffer, providing ultimate privacy so you never see neighbors behind you. With no streetlights to interfere with the night sky, unwind around the gas fire pit for quiet evenings under a blanket of brilliant stars. Cultivate a massive 30' x 15' raised organic garden and raise free range chickens. Pick fresh apples off the tree.Use the 10' x 12' custom Tuff shed with double doors for storage or outdoor entertaining. UNLIMITED OUTDOOR OPPORTUNITIES: This expansive, usable lot offers incredible space to custom design your own space--whether it be a resort-style pool, an RV garage/workshop, fruit orchard, chicken coop, a private ADU, or additional parking. LOW HOA fees ($150/year--not per month!), and NO Mello Roos tax. Whether you're looking for a peaceful retreat, room to entertain and celebrate, or property to expand and make your own--15555 Bronco Drive delivers it all.
Based on information from the Combined LA/Westside Multiple Listing Service as of 2026-10-07T10:43:16.85. All data, including all measurements and calculations of area, is obtained from various sources and has not been, and will not be, verified by broker or MLS. All information should be independently reviewed and verified for accuracy. Properties may or may not be listed by the office/agent presenting the information.