






Skip To Content

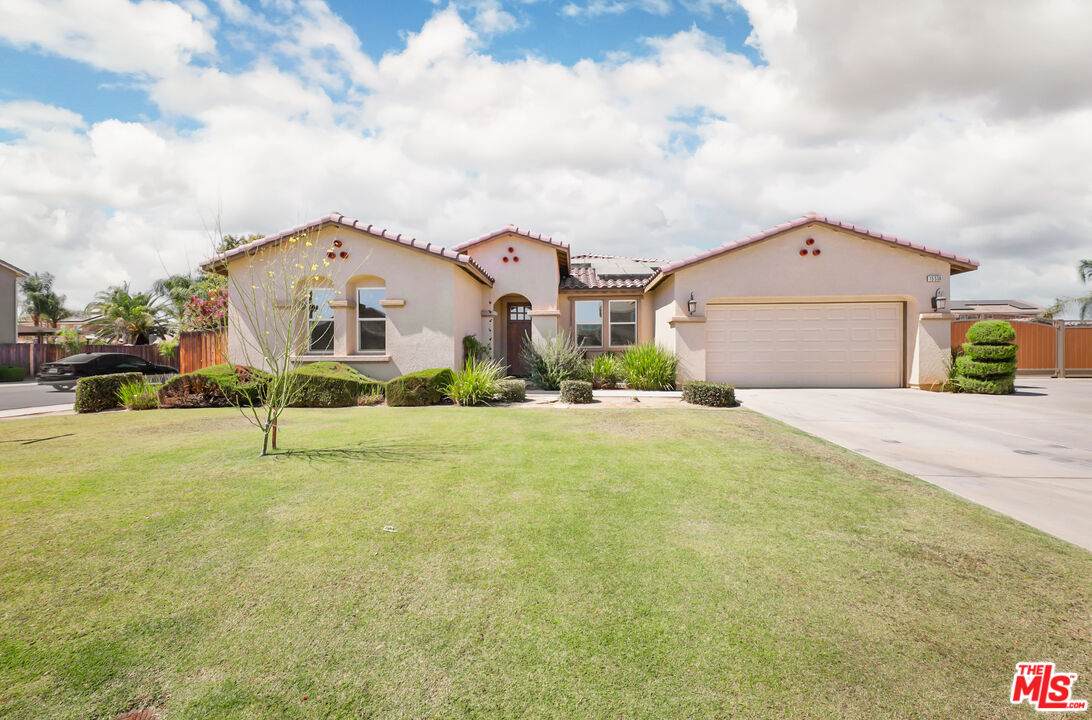
15538 Quintero Pl

Bakersfield, CA 93314
  • $539,000
  • STATUS: Active
  • ON SITE: 8 Days
  • MLS #: 26996479
UPDATED: 121 min ago
$539,000
  • 5
    BEDS
  • 0.26
    ACRES
  • 3
    BATHS
  • 0
    1/2 BATHS
  • 2,715
    SQFT
  • $199
    $/SQFT
Neighborhood:
Type:
Single-Family Home
Built:
2014
County:
Area:

School Ratings & Info

Description

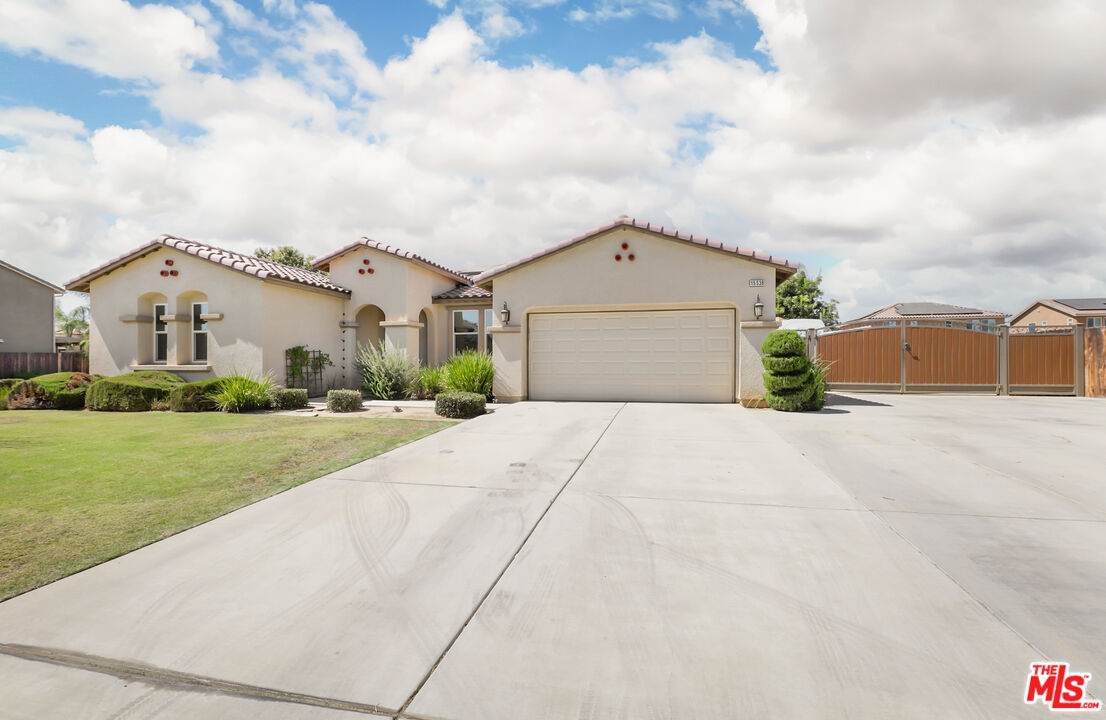
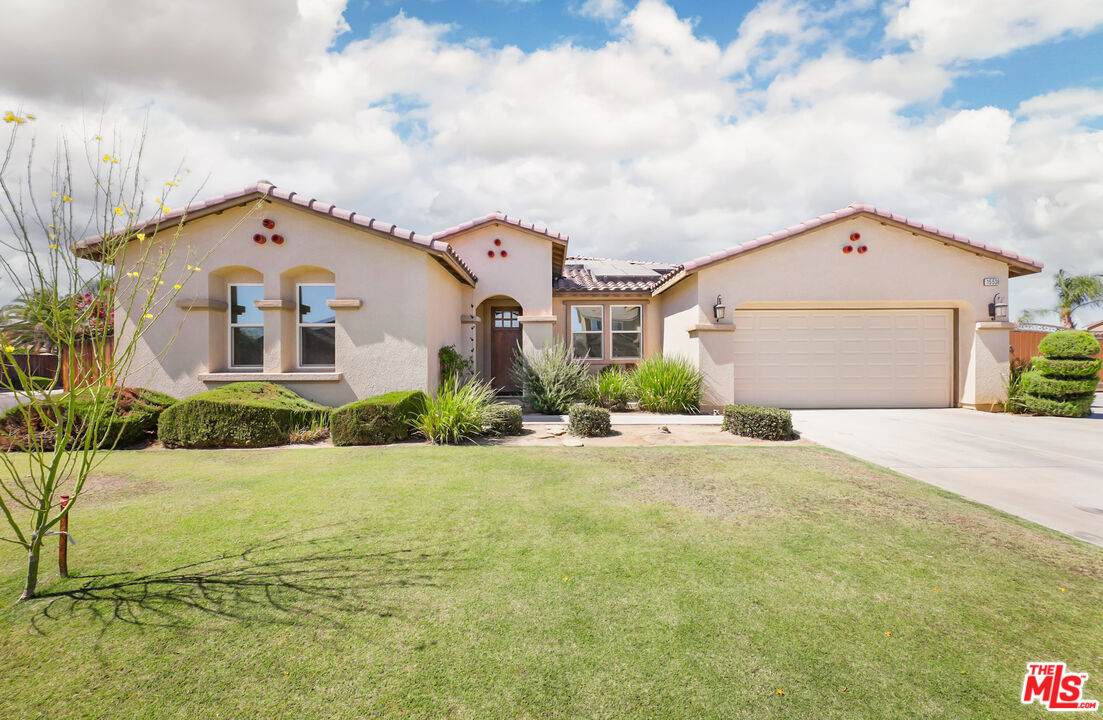
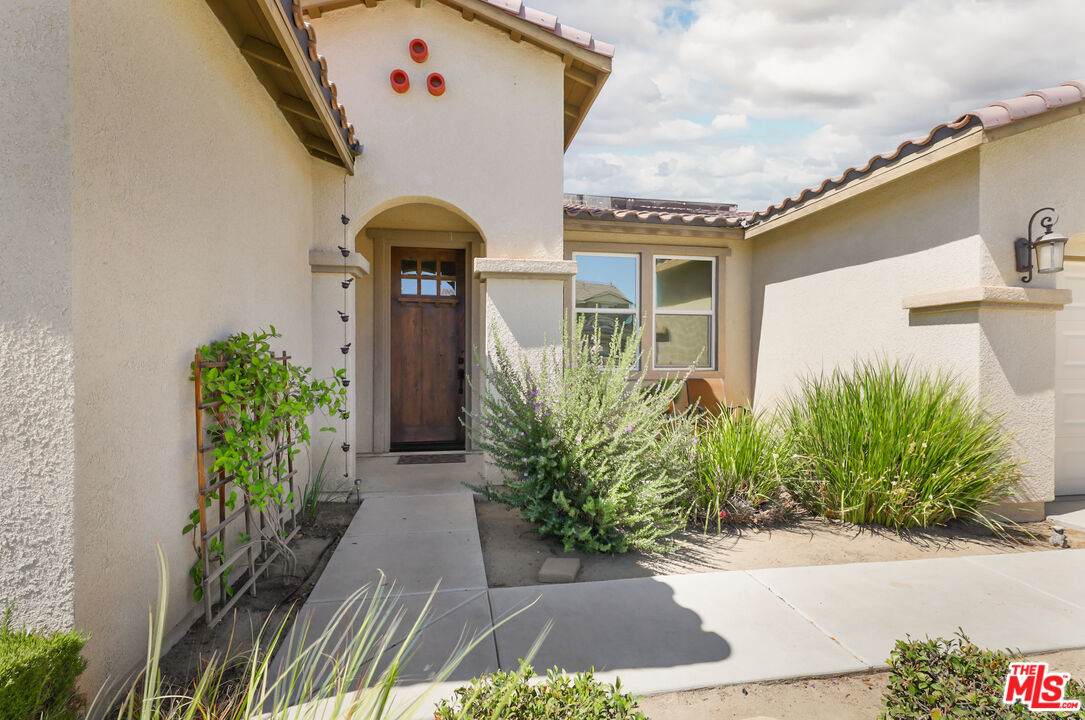
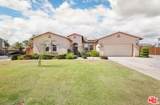
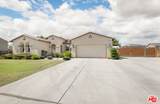
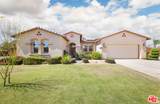
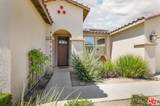
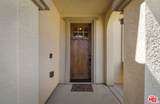
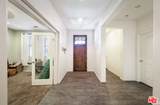
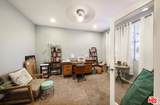
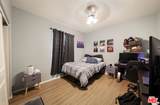
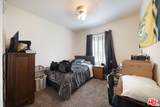
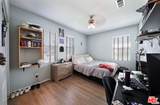
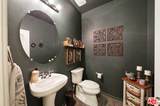
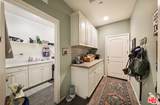
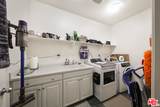
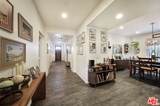
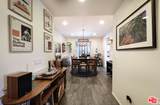
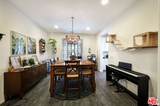
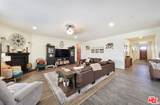
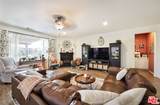
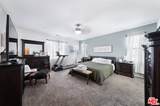
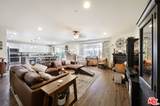
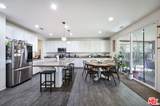
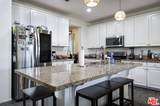
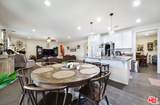
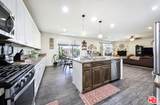
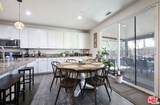
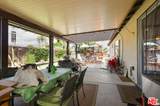
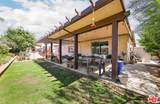
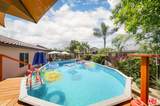
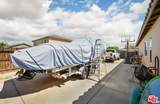
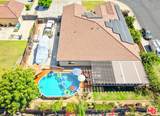
Tallus Ranch 5 spacious bedrooms, 2.5 bathrooms, a private study, and an expansive great room centered around a cozy fireplace.Enjoy the added value of paid-off solar, providing energy efficiency and long-term savings.The gourmet kitchen showcases elegant white cabinetry, granite countertops, stainless steel appliances, abundant storage, and a large island overlooking the main living area.Additional highlights include a convenient mud room, an oversized laundry room with utility sink, and a 3-car tandem garage offering plenty of space for vehicles, storage, or a workshop.Step outside to your own private backyard retreat featuring a sparkling pool, perfect for relaxing or entertaining family and friends.

Monthly Payment Calculator


Based on information from the Combined LA/Westside Multiple Listing Service as of 2026-10-11T23:42:27.36. All data, including all measurements and calculations of area, is obtained from various sources and has not been, and will not be, verified by broker or MLS. All information should be independently reviewed and verified for accuracy. Properties may or may not be listed by the office/agent presenting the information.
www.searchdesertrealestate.com/homes/181791624
Print Image

15538 Quintero Pl Bakersfield, CA 93314

  • Price: $539,000
  • Status: Active
  • On Site: 8 Days
  • Updated: 121 min ago
  • MLS #: 26996479
5
Beds
3
Baths
0
½ Baths
0.26
Acres
2,715
SQFT
$199
$/SQFT
2014
Built
Neighborhood:
Bakersfield
County:
Kern
Area:
Bakersfield
Property Description
Tallus Ranch 5 spacious bedrooms, 2.5 bathrooms, a private study, and an expansive great room centered around a cozy fireplace.Enjoy the added value of paid-off solar, providing energy efficiency and long-term savings.The gourmet kitchen showcases elegant white cabinetry, granite countertops, stainless steel appliances, abundant storage, and a large island overlooking the main living area.Additional highlights include a convenient mud room, an oversized laundry room with utility sink, and a 3-car tandem garage offering plenty of space for vehicles, storage, or a workshop.Step outside to your own private backyard retreat featuring a sparkling pool, perfect for relaxing or entertaining family and friends.
Exterior Features

Building Type Detached Levels One Lot Size Area 11326 Other Structures None Parking Garage Garage - 2 Car Pool Description Above Ground Pool YN Yes Spa None Spa YN No Style Traditional Total Parking 0 View Description None View YN No

Interior Features

Common Walls Detached/No Common Walls Cooling Air Conditioning Den No Dining Room No Equipment DishwasherGarbage DisposalMicrowave Family Room No Fireplace Rooms Living Room Flooring Carpet Furnished Unfurnished Heating Central Laundry Inside One Quarter Baths 0 Rooms Living Room

Property Features

Disclosures CC and R Hoa Fee Frequency1 Monthly Hoa Fee1 94.00 Hoa Yn Yes Property Sub Type Single Family Residence Sale Type Standard Source Living Area Vendor Enhanced Source Lot Size Area Vendor Enhanced Year Built Source Vendor Enhanced Zoning E 1/4

Listing provided courtesy of Christopher Jones DRE# of eXp Realty of Greater Los Angeles: 888-652-1314.


Based on information from the Combined LA/Westside Multiple Listing Service as of 2026-10-11T23:42:27.36. All data, including all measurements and calculations of area, is obtained from various sources and has not been, and will not be, verified by broker or MLS. All information should be independently reviewed and verified for accuracy. Properties may or may not be listed by the office/agent presenting the information.
 
https://bt-photos.global.ssl.fastly.net/carets/orig_boomver_1_26996479-2.jpg https://bt-photos.global.ssl.fastly.net/carets/orig_boomver_1_26996479-2.jpg https://bt-photos.global.ssl.fastly.net/carets/orig_boomver_1_26996479-2.jpg
Logo
The John Jay Group - Bennion Deville Homes
74996 Highway 111
Indian Wells CA, 92210