Skip To Content

1550 E Murray Canyon Drive

Palm Springs, CA 92264
  • $1,397,000
  • STATUS: Active
  • ON SITE: 8 Days
  • MLS #: 219153376
UPDATED: 86 min ago
$1,397,000
  • 4
    BEDS
  • 0.27
    ACRES
  • 3
    BATHS
  • 0
    1/2 BATHS
  • 2,880
    SQFT
  • $485
    $/SQFT
Neighborhood:
Type:
Single-Family Home
Built:
1970
County:

School Ratings & Info

Description

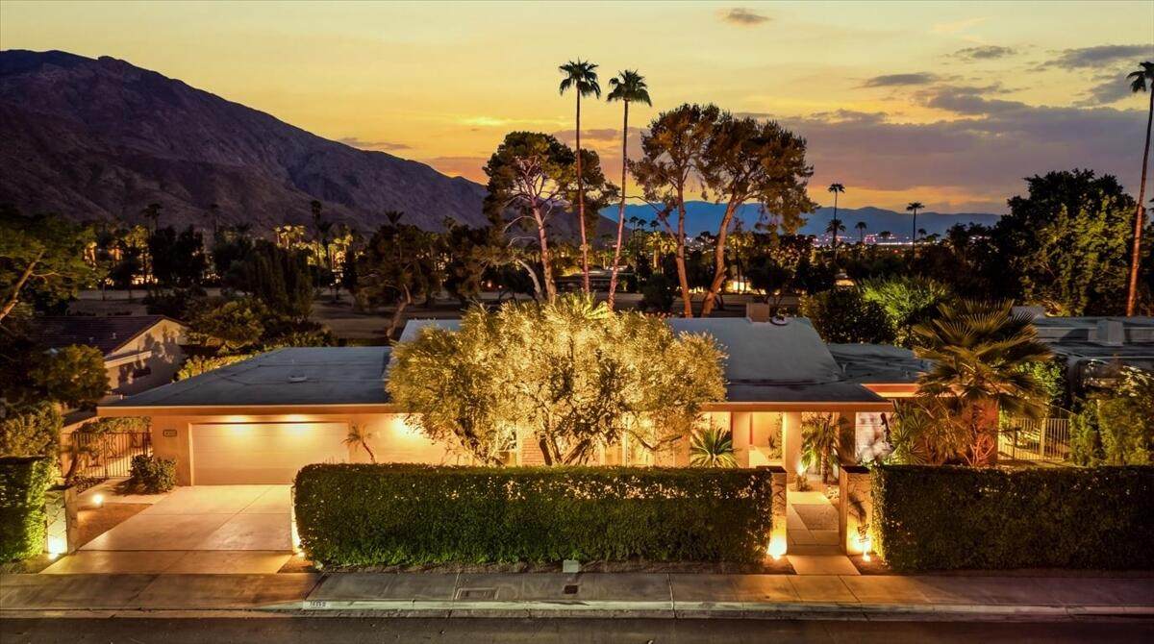
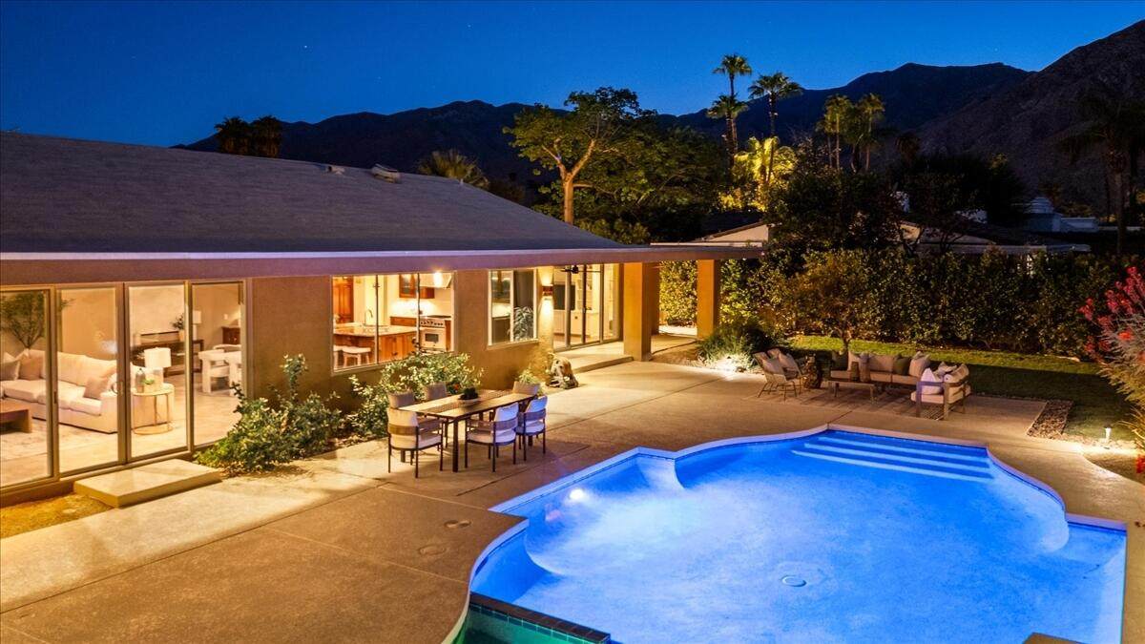
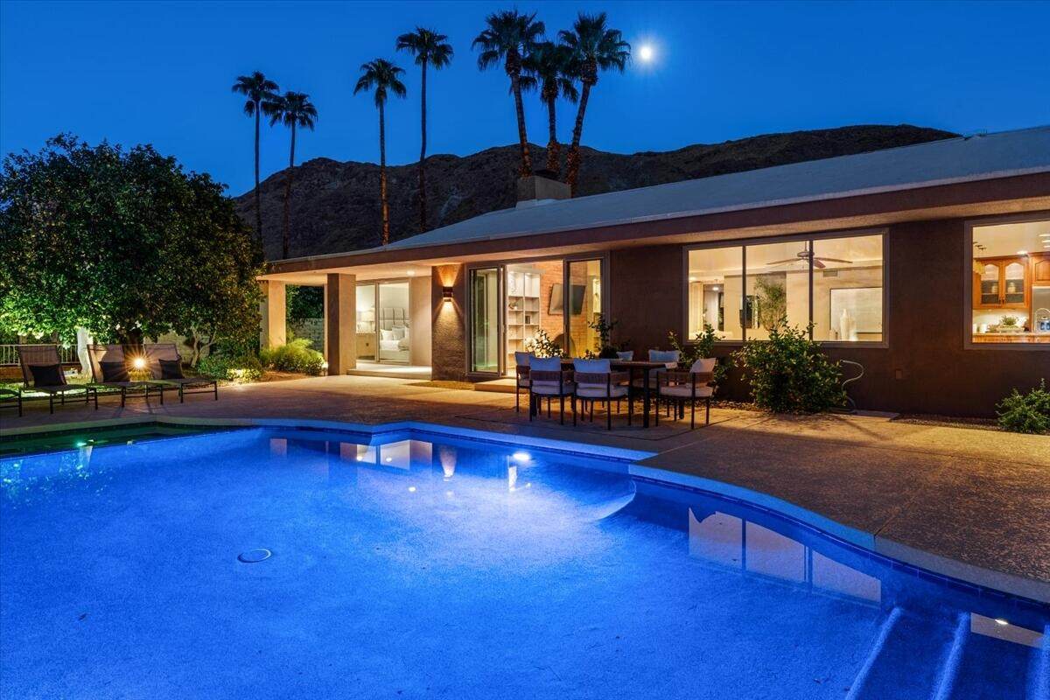
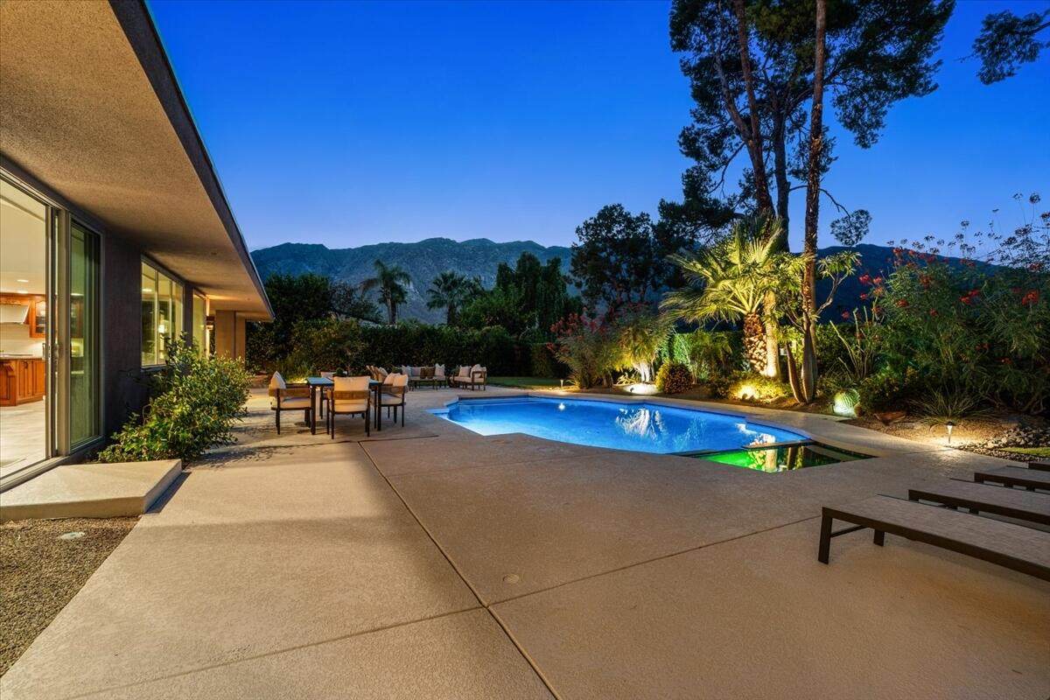
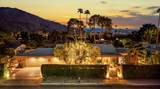
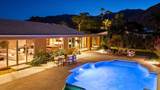
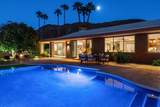
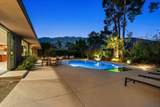
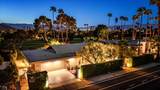
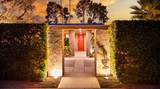
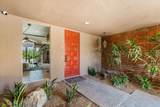
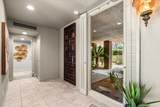
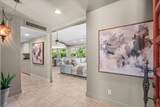
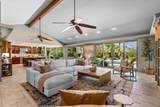
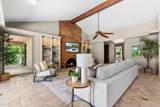
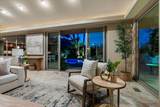
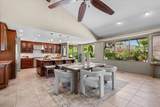
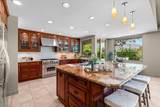
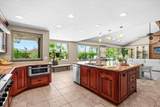
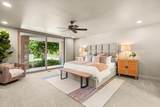
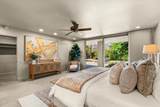
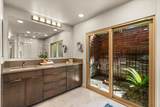
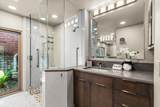
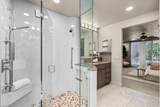
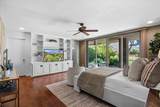
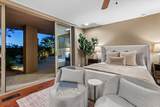
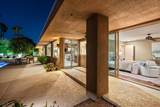
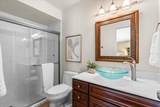
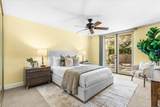
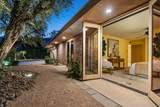
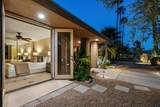
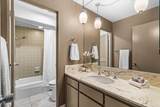
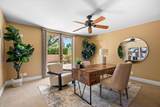
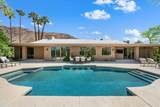
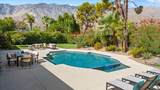
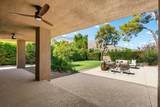
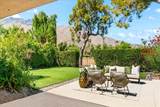
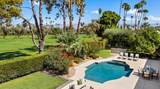
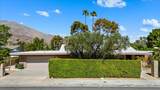
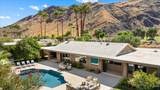
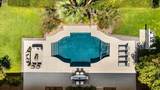
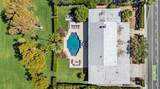
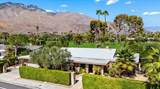
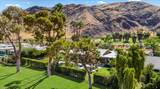
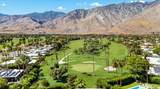
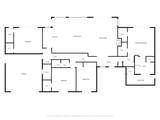
Set in the highly sought-after Indian Canyons neighborhood, this meticulously maintained home offers spectacular mountain views, a stunning backyard, and an entertainers floor plan. The home includes four bedrooms (with 2 en-suite primary bedrooms), two well-sized guest rooms, and three bathrooms. The incredible location of this home offers picturesque sunrises and sunsets with easy access to hiking and biking and the Indian Canyons year-round clubhouse for dining and events like Taste of Palm Springs. Approximately 2,880 square feet of thoughtfully planned living space creates an easy indoor-outdoor flow, with walls of glass bringing the scenery inside. Open to the living area, the kitchen features granite countertops, rich cabinetry, forming a spacious great room ideal for entertaining. The backyard centers on a stunning pool and spa, surrounded by an expansive, freshly coated deck with multiple entertaining areas and exceptional views.Improvements completed in recent years include dual-pane sliders and windows throughout, window treatments, a recoated roof, a remodeled primary bathroom, a resurfaced pool deck and driveway.

Monthly Payment Calculator

©2026 California Desert Association of Realtors. All rights reserved. IDX information is provided exclusively for consumers' personal, non-commercial use and may not be used for any purpose other than to identify prospective properties consumers may be interested in purchasing. Information is deemed reliable but is not guaranteed accurate by the MLS or The John Jay Group - Bennion Deville Homes. Based on information from the California Desert Association of Realtors as of 2026-10-07T10:35:44.627. All data, including all measurements and calculations of area, is obtained from various sources and has not been, and will not be, verified by broker of MLS. All information should be independently reviewed and verified for accuracy. Properties may or may not be listing by the office/agent presenting the information.

Licensed in the State of California, USA
www.searchdesertrealestate.com/homes/181615679
Print Image

1550 E Murray Canyon Drive Palm Springs, CA 92264

  • Price: $1,397,000
  • Status: Active
  • On Site: 8 Days
  • Updated: 86 min ago
  • MLS #: 219153376
4
Beds
3
Baths
0
½ Baths
0.27
Acres
2,880
SQFT
$485
$/SQFT
1970
Built
Neighborhood:
Indian Canyons
County:
Riverside
Area:
334 - Palm Springs South End
Property Description
Set in the highly sought-after Indian Canyons neighborhood, this meticulously maintained home offers spectacular mountain views, a stunning backyard, and an entertainers floor plan. The home includes four bedrooms (with 2 en-suite primary bedrooms), two well-sized guest rooms, and three bathrooms. The incredible location of this home offers picturesque sunrises and sunsets with easy access to hiking and biking and the Indian Canyons year-round clubhouse for dining and events like Taste of Palm Springs. Approximately 2,880 square feet of thoughtfully planned living space creates an easy indoor-outdoor flow, with walls of glass bringing the scenery inside. Open to the living area, the kitchen features granite countertops, rich cabinetry, forming a spacious great room ideal for entertaining. The backyard centers on a stunning pool and spa, surrounded by an expansive, freshly coated deck with multiple entertaining areas and exceptional views.Improvements completed in recent years include dual-pane sliders and windows throughout, window treatments, a recoated roof, a remodeled primary bathroom, a resurfaced pool deck and driveway.
Exterior Features

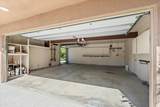
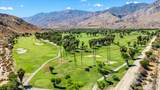
Building Style Mid Century Garage Yes Garage Description Attached Irrigation Drip SystemSprinkler System Levels One Parking OversizedGarage Door OpenerDirect EntranceSide By Side Parking Total Covered Spaces 0.00 Pool Yes Pool Construction In Ground Pool Description In GroundPrivate Spa Hot Tub Construction In Ground Spa Hot Tub Description Private Total Carport Spaces 0.00 Total Parking Spaces 4.00 View Yes View Type Golf CoursePoolMountain(s)

Interior Features

Bedroom Features 2 Primary Bedrooms Cooling Type Central Air Fireplace Yes Fireplace Features Gas Flooring Mixed Furnished Unfurnished Heating Central Rooms Formal EntryDining AreaLiving RoomGreat Room Total Fireplaces 1

Property Features

Association Total Monthly Fees 0.00 Cross Streets E Murray Canyon Dr. & S Toledo Ave. Gated Community No Golf Course Within Development No Land Lease Amt Annual 4778.79 Land Lease Purchase No Land Lease Type Lease Listing Terms CashCash to New Loan Pool Location Private Property Attached Detached No Property Sub Type Single Family Residence Sale Type Standard Security Other Senior Community No Sewer Unknown Short Term Rentals Yes Spa Hot Tub Yes Sprinklers Yes Tax Mello Roos Unknown Will Consider Lease No

Listing information © 2026 California Desert Association of Realtors.
Listing provided courtesy of Randy Isaacs of Douglas Elliman of California: (760) 444-0048.
©2026 California Desert Association of Realtors. All rights reserved. IDX information is provided exclusively for consumers' personal, non-commercial use and may not be used for any purpose other than to identify prospective properties consumers may be interested in purchasing. Information is deemed reliable but is not guaranteed accurate by the MLS or The John Jay Group - Bennion Deville Homes. Based on information from the California Desert Association of Realtors as of 2026-10-07T10:35:44.627. All data, including all measurements and calculations of area, is obtained from various sources and has not been, and will not be, verified by broker of MLS. All information should be independently reviewed and verified for accuracy. Properties may or may not be listing by the office/agent presenting the information.

Licensed in the State of California, USA
 
https://bt-photos.global.ssl.fastly.net/damls/orig_boomver_1_219153376-2.jpg https://bt-photos.global.ssl.fastly.net/damls/orig_boomver_1_219153376-2.jpg https://bt-photos.global.ssl.fastly.net/damls/orig_boomver_1_219153376-2.jpg
Logo
The John Jay Group - Bennion Deville Homes
74996 Highway 111
Indian Wells CA, 92210