Skip To Content

15480 Avenida Rambla

Desert Hot Springs, CA 92240
  • $449,900
  • STATUS: Active
  • ON SITE: 14 Days
  • MLS #: 219153363
UPDATED: 67 min ago
$449,900
  • 4
    BEDS
  • 0.18
    ACRES
  • 2
    BATHS
  • 1
    1/2 BATHS
  • 1,664
    SQFT
  • $270
    $/SQFT
Neighborhood:
Type:
Single-Family Home
Built:
2026
County:

School Ratings & Info

Description

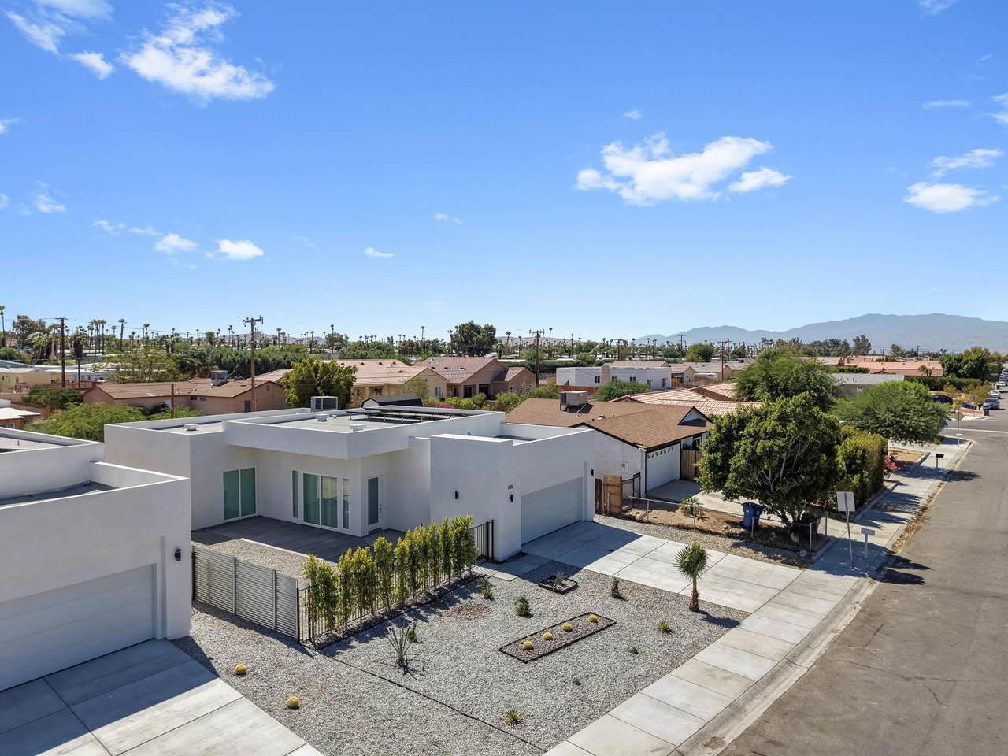
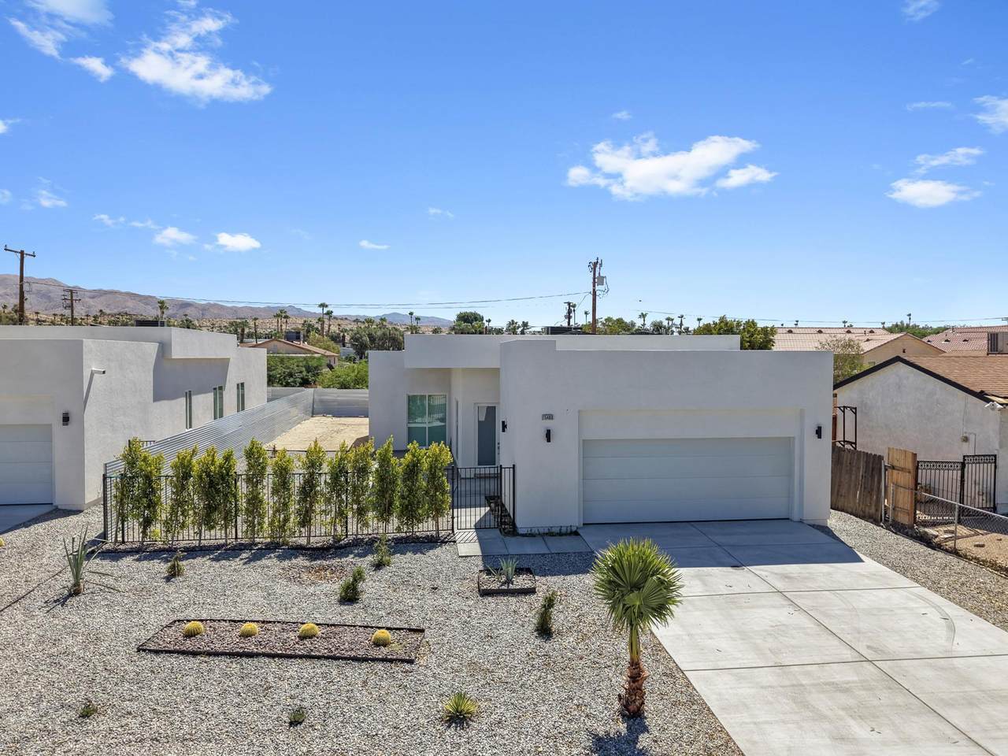
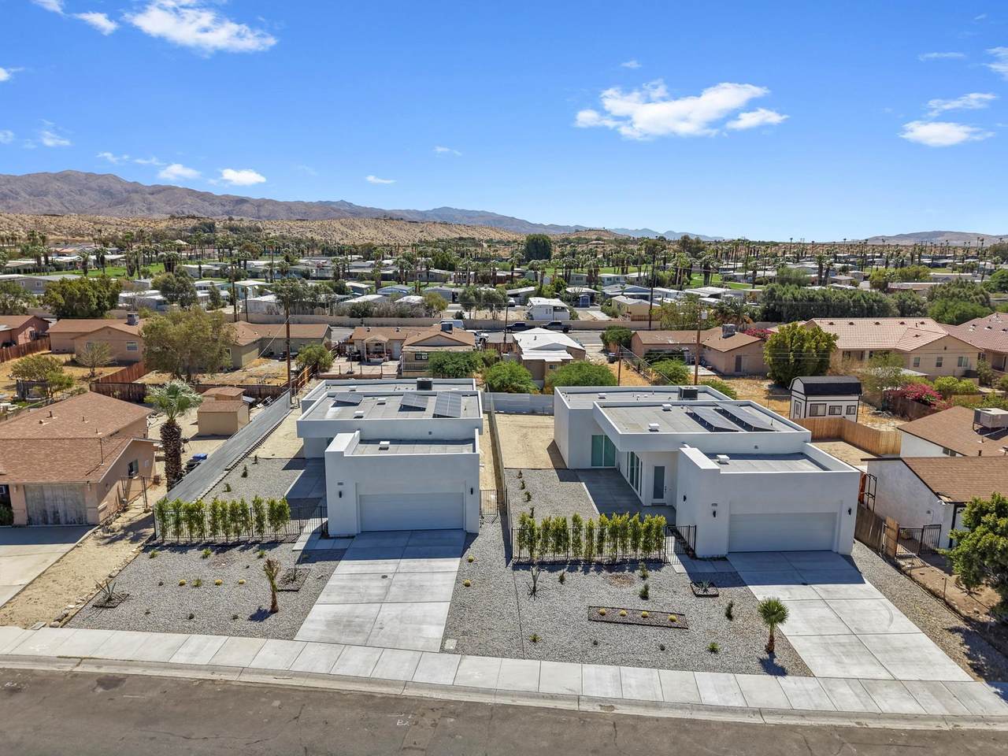
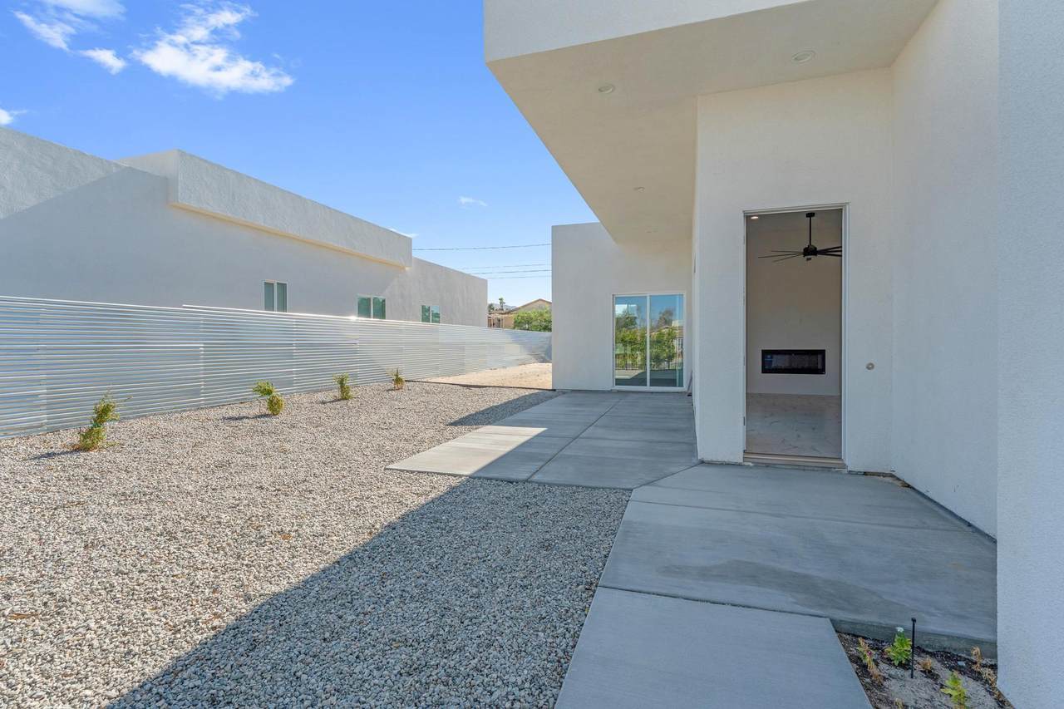
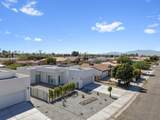
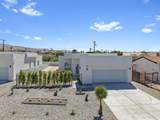
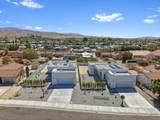
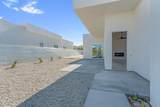
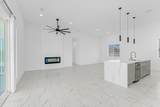
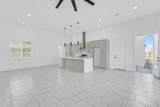
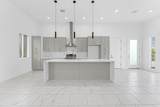
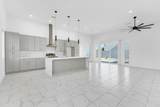
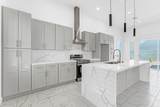
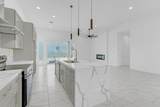
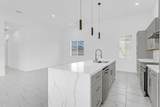
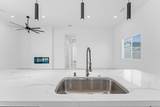
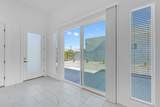
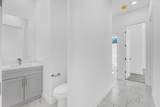
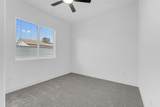
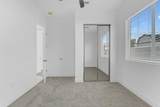
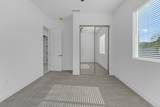
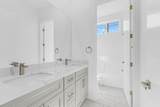
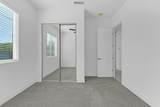
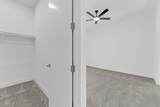
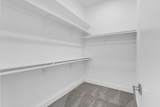
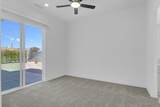
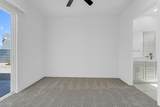
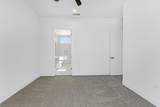
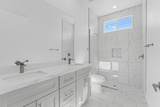
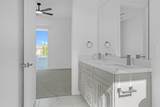
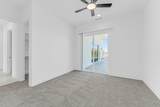
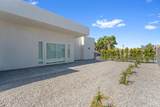
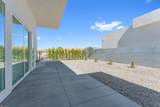
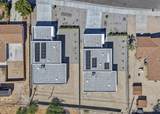
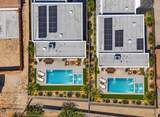
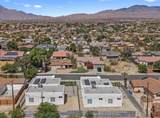
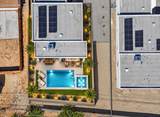
Palm Springs Modern Living--Just Minutes Away! Enjoy the best of desert living with Palm Springs just a short drive away, offering incredible dining, nightlife, entertainment, casinos, shopping, golf, and world-class resorts. This stunning new-construction 4-bedroom, 3-bath home in Desert Hot Springs delivers contemporary Palm Springs-inspired style, owned solar, and 1,664 sq. ft. of beautifully designed, move-in-ready living space. Step inside to a bright, open-concept floor plan featuring soaring ceilings, oversized porcelain tile flooring, designer lighting, and abundant natural light. The showpiece kitchen features quartz countertops, a dramatic waterfall island, custom cabinetry, stainless steel appliances, and a spacious walk-in pantry. The expansive great room is designed for entertaining and includes a contemporary fireplace with direct access to the covered patio for seamless indoor/outdoor desert living. The spacious primary suite features private patio access and a spa-inspired bathroom with dual vanities, a custom walk-in shower, and generous closet space. Three additional bedrooms and two beautifully appointed bathrooms provide flexibility for family, guests, or a home office. Additional highlights include an indoor laundry room, recessed lighting, ceiling fans, dual-pane windows, modern finishes throughout, an attached two-car garage, and low-maintenance desert landscaping. Whether you're looking for a primary residence, desert getaway, or investment opportunity, this home combines modern design, energy efficiency, and an excellent location near Palm Springs and everything the Coachella Valley has to offer. Two brand-new homes are available for immediate move-in. Don't miss the opportunity to own a stylish new desert home with owned solar--schedule your private showing today!

Monthly Payment Calculator

©2026 California Desert Association of Realtors. All rights reserved. IDX information is provided exclusively for consumers' personal, non-commercial use and may not be used for any purpose other than to identify prospective properties consumers may be interested in purchasing. Information is deemed reliable but is not guaranteed accurate by the MLS or The John Jay Group - Bennion Deville Homes. Based on information from the California Desert Association of Realtors as of 2026-10-13T08:35:41.687. All data, including all measurements and calculations of area, is obtained from various sources and has not been, and will not be, verified by broker of MLS. All information should be independently reviewed and verified for accuracy. Properties may or may not be listing by the office/agent presenting the information.

Licensed in the State of California, USA
www.searchdesertrealestate.com/homes/181610500
Print Image

15480 Avenida Rambla Desert Hot Springs, CA 92240

  • Price: $449,900
  • Status: Active
  • On Site: 14 Days
  • Updated: 67 min ago
  • MLS #: 219153363
4
Beds
2
Baths
1
½ Baths
0.18
Acres
1,664
SQFT
$270
$/SQFT
2026
Built
Neighborhood:
Not Applicable
County:
Riverside
Area:
340 - Desert Hot Springs
Property Description
Palm Springs Modern Living--Just Minutes Away! Enjoy the best of desert living with Palm Springs just a short drive away, offering incredible dining, nightlife, entertainment, casinos, shopping, golf, and world-class resorts. This stunning new-construction 4-bedroom, 3-bath home in Desert Hot Springs delivers contemporary Palm Springs-inspired style, owned solar, and 1,664 sq. ft. of beautifully designed, move-in-ready living space. Step inside to a bright, open-concept floor plan featuring soaring ceilings, oversized porcelain tile flooring, designer lighting, and abundant natural light. The showpiece kitchen features quartz countertops, a dramatic waterfall island, custom cabinetry, stainless steel appliances, and a spacious walk-in pantry. The expansive great room is designed for entertaining and includes a contemporary fireplace with direct access to the covered patio for seamless indoor/outdoor desert living. The spacious primary suite features private patio access and a spa-inspired bathroom with dual vanities, a custom walk-in shower, and generous closet space. Three additional bedrooms and two beautifully appointed bathrooms provide flexibility for family, guests, or a home office. Additional highlights include an indoor laundry room, recessed lighting, ceiling fans, dual-pane windows, modern finishes throughout, an attached two-car garage, and low-maintenance desert landscaping. Whether you're looking for a primary residence, desert getaway, or investment opportunity, this home combines modern design, energy efficiency, and an excellent location near Palm Springs and everything the Coachella Valley has to offer. Two brand-new homes are available for immediate move-in. Don't miss the opportunity to own a stylish new desert home with owned solar--schedule your private showing today!
Exterior Features

Building Style Modern Exterior Construction Stucco Foundation Slab Garage Yes Garage Description Attached Irrigation Sprinkler System Levels Ground LevelNo Unit Above Lot Description Back YardLevelLandscapedFront Yard Other Structural Features SlabSolar System Owned Parking On StreetDrivewayGarage Door OpenerDirect EntranceCoveredGuest Parking Total Covered Spaces 2.00 Patio Features Concrete Slab Pool No Roofing CompositionFlat Rv Parking None Total Carport Spaces 2.00 Total Parking Spaces 8.00 View Yes View Type DesertValleyPanoramicMountain(s)Hills Window Treatments Double Pane WindowsLow Emissivity Windows

Interior Features

Appliances DishwasherElectric RangeWater Line to RefrigeratorDisposal Bathroom Features Double Vanity(s)Tile ShowerShower Over Tub Bedroom Features Main Floor Primary BedroomWalk In ClosetPrimary Retreat Cooling Type Air ConditioningCentral AirCeiling Fan(s) Eating Areas Dining AreaKitchen Island Fireplace Yes Fireplace Features Electric Flooring CarpetTile Furnished Unfurnished Heating CentralForced AirFireplace(s) Heating Fuel ElectricSolar Interior Features High Ceilings (9 Ft+)Recessed LightingOpen FloorplanLaundry-Closet Stack Kitchen Features IslandQuartz Counters Laundry Individual Room Rooms Great RoomDining Area Total Fireplaces 1

Property Features

Association Total Monthly Fees 0.00 Cross Streets Camino Campesino Gated Community No Golf Course Within Development No Land Lease Type Fee Listing Terms ConventionalVA LoanFHACash to New LoanCash Property Attached Detached No Property Condition New Construction Property Sub Type Single Family Residence Sale Type Standard Security Fire Sprinkler SystemFire Alarm Senior Community No Sewer Septic Tank Short Term Rentals Yes Spa Hot Tub No Sprinklers Yes Tax Mello Roos No Water Heater Feature Water Heater Central Will Consider Lease No

Listing information © 2026 California Desert Association of Realtors.
Listing provided courtesy of Jose Espinoza of OZA Realty Inc.: (760) 777-6622.
©2026 California Desert Association of Realtors. All rights reserved. IDX information is provided exclusively for consumers' personal, non-commercial use and may not be used for any purpose other than to identify prospective properties consumers may be interested in purchasing. Information is deemed reliable but is not guaranteed accurate by the MLS or The John Jay Group - Bennion Deville Homes. Based on information from the California Desert Association of Realtors as of 2026-10-13T08:35:41.687. All data, including all measurements and calculations of area, is obtained from various sources and has not been, and will not be, verified by broker of MLS. All information should be independently reviewed and verified for accuracy. Properties may or may not be listing by the office/agent presenting the information.

Licensed in the State of California, USA
 
https://bt-photos.global.ssl.fastly.net/damls/1280_boomver_1_219153363-2.jpg https://bt-photos.global.ssl.fastly.net/damls/1280_boomver_1_219153363-2.jpg https://bt-photos.global.ssl.fastly.net/damls/1280_boomver_1_219153363-2.jpg
Logo
The John Jay Group - Bennion Deville Homes
74996 Highway 111
Indian Wells CA, 92210