


Description
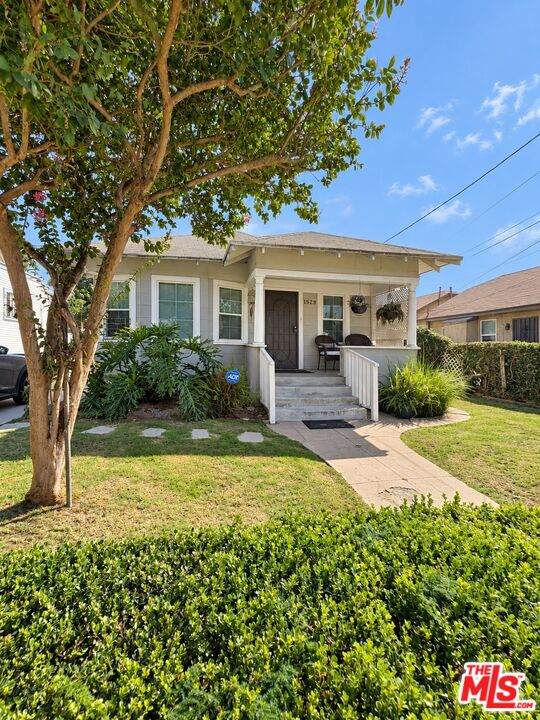
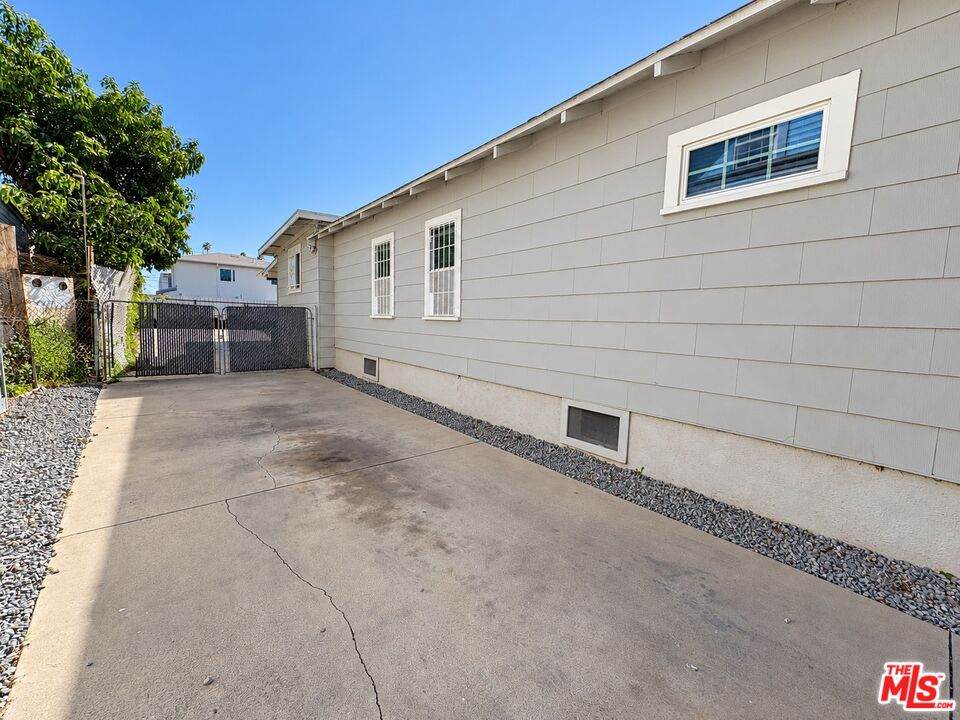
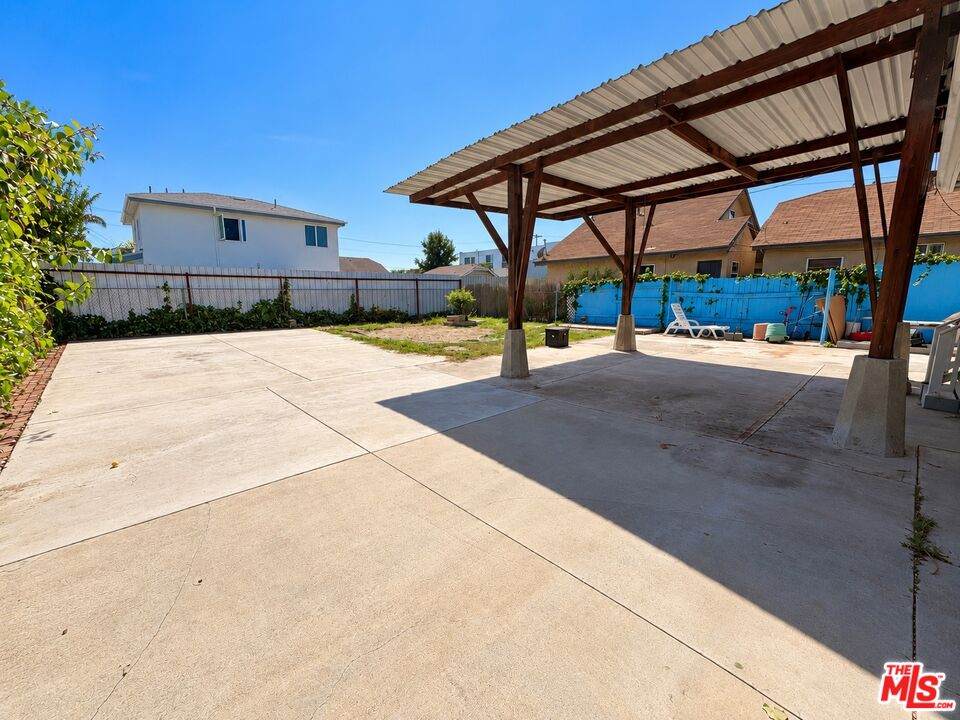
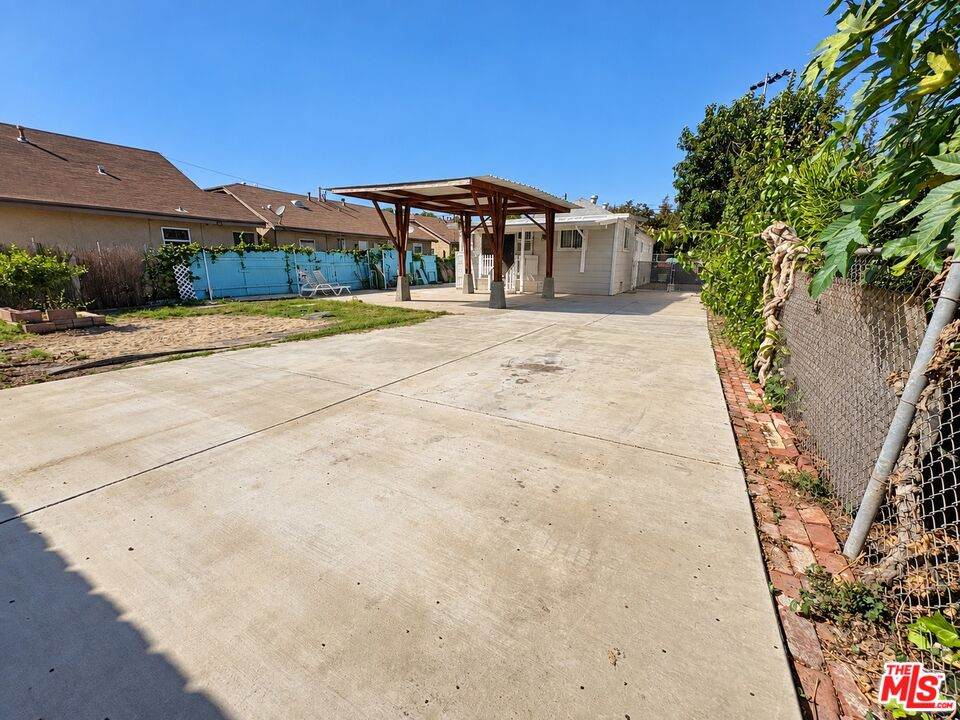
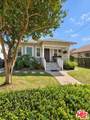
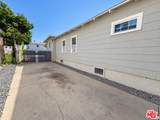
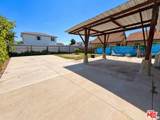
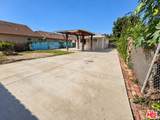
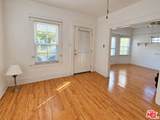
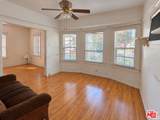
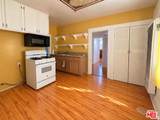
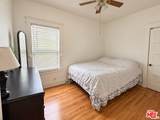
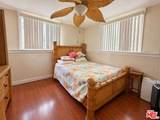
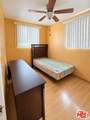
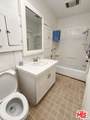
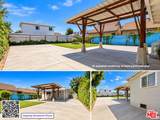
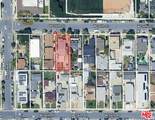
Classic Los Angeles character with room for your next chapter. Set on an approximately 6,800-square-foot lot, this 1911 Craftsman offers four bedrooms, approximately 1,350 square feet of living space, and an opportunity to bring your own vision to an established home near USC and Exposition Park.A welcoming covered front porch, broad window groupings, period trim, and warm wood flooring give the home an inviting starting point. The single-story layout offers flexibility, while the generous backyard, covered outdoor area, and long driveway provide space to imagine a garden, outdoor dining, or a more personalized retreat.Offered in its present condition, the property will appeal to buyers ready to renovate a home to their taste, as well as contractors and investors evaluating their next project. Reported LAR2 zoning adds another avenue to investigate, including potential expansion, an ADU, or other residential development, subject to buyer verification and applicable City approvals.Enjoy access to the cultural and recreational destinations surrounding Exposition Park, from the Natural History Museum and California Science Center to the Rose Garden, Coliseum, and BMO Stadium. Nearby Metro E Line service offers connections to Downtown Los Angeles, Culver City, and Santa Monica.Bring your plans and an appreciation for the home's original characterthere is an opportunity here to shape both the house and the space around it.
-
4BEDS
-
0.16ACRES
-
1BATHS
-
11/2 BATHS
-
1,350SQFT
-
$581$/SQFT
School Ratings & Info
Description
Classic Los Angeles character with room for your next chapter. Set on an approximately 6,800-square-foot lot, this 1911 Craftsman offers four bedrooms, approximately 1,350 square feet of living space, and an opportunity to bring your own vision to an established home near USC and Exposition Park.A welcoming covered front porch, broad window groupings, period trim, and warm wood flooring give the home an inviting starting point. The single-story layout offers flexibility, while the generous backyard, covered outdoor area, and long driveway provide space to imagine a garden, outdoor dining, or a more personalized retreat.Offered in its present condition, the property will appeal to buyers ready to renovate a home to their taste, as well as contractors and investors evaluating their next project. Reported LAR2 zoning adds another avenue to investigate, including potential expansion, an ADU, or other residential development, subject to buyer verification and applicable City approvals.Enjoy access to the cultural and recreational destinations surrounding Exposition Park, from the Natural History Museum and California Science Center to the Rose Garden, Coliseum, and BMO Stadium. Nearby Metro E Line service offers connections to Downtown Los Angeles, Culver City, and Santa Monica.Bring your plans and an appreciation for the home's original characterthere is an opportunity here to shape both the house and the space around it.
Based on information from the Combined LA/Westside Multiple Listing Service as of 2026-10-14T21:43:02.503. All data, including all measurements and calculations of area, is obtained from various sources and has not been, and will not be, verified by broker or MLS. All information should be independently reviewed and verified for accuracy. Properties may or may not be listed by the office/agent presenting the information.